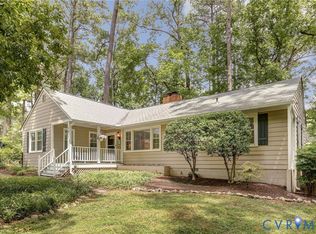
This well-maintained Colonial offers flexible living space and thoughtful updates. Enjoy the benefits of county taxes and services while being just minutes from shopping, dining, schools, parks, and everyday amenities. Step inside to a welcoming formal living room accented by a gas fireplace, while the formal dining room provides an ideal setting for entertaining. The eat-in kitchen offers ample space for casual dining and everyday gatherings. The spacious first-floor primary suite, currently used as a family room, features hardwood floors, oversized double closets, a bay window, and French doors leading to the deck. The adjoining full bath has been beautifully renovated and offers modern comfort and convenience. Outside, the large deck provides the perfect space for relaxing or entertaining. The fenced backyard offers privacy and includes a storage shed with electricity. A generous driveway provides plenty of off-street parking. Upstairs, you'll find three additional bedrooms and an updated full bath, offering comfortable accommodations for family and guests. This home combines comfort, versatility, and convenience in a desirable location. Schedule your showing today!
Pending
$585,000
6215 Monument Ave, Richmond, VA 23226
4beds
1,989sqft
:
Get pre-qualified$3,778/mo
Single Family Residence
Built in 1947
9,008 Square Feet Lot
$573,200 Zestimate®
$294/sqft
$-- HOA
What's special
- 37 days |
- 464 |
- 40 |
Likely to sell faster than
Zillow last checked:
Listing updated:
Listed by:
Catherine Willis (804)338-5397,
Keller Williams Realty 804-282-5901,
Amy Tesauro 804-467-1881,
Keller Williams Realty
Source: CVRMLS,MLS#: 2616125 Originating MLS: Central Virginia Regional MLS
Originating MLS: Central Virginia Regional MLSFacts & features
Interior
Bedrooms & bathrooms
- Bedrooms: 4
- Bathrooms: 3
- Full bathrooms: 2
- 1/2 bathrooms: 1
Other
- Description: Shower
- Level: First
Other
- Description: Tub & Shower
- Level: Second
Half bath
- Level: First
Heating
- Electric, Zoned
Cooling
- Zoned
Features
- Bedroom on Main Level
- Flooring: Tile, Wood
- Basement: Crawl Space
- Attic: Access Only
- Number of fireplaces: 1
Interior area
- Total interior livable area: 1,989 sqft
- Finished area above ground: 1,989
- Finished area below ground: 0
Property
Parking
- Parking features: Off Street
Accessibility
- Accessibility features: Low Threshold Shower
Features
- Levels: Two
- Stories: 2
- Pool features: None
- Fencing: Back Yard,Fenced
Lot
- Size: 9,008 Square Feet
Details
- Parcel number: 7677388084
- Zoning description: R3
Construction
Type & style
- Home type: SingleFamily
- Architectural style: Two Story
- Property subtype: Single Family Residence
Materials
- Brick
- Roof: Asphalt
Condition
- Resale
- New construction: No
- Year built: 1947
Utilities & green energy
- Sewer: Public Sewer
- Water: Public
Community & HOA
Community
- Subdivision: Westview Manor
Location
- Region: Richmond
Financial & listing details
- Price per square foot: $294/sqft
- Tax assessed value: $491,900
- Annual tax amount: $3,905
- Date on market: 6/29/2026
- Ownership: Individuals
- Ownership type: Sole Proprietor
Estimated market value
$573,200
$545,000 - $602,000
$2,973/mo
Price history
| Date | Event | Price |
|---|---|---|
| 7/13/2026 | Pending sale | $585,000$294/sqft |
Source:  CVRMLS #2616125 Report a problem CVRMLS #2616125 Report a problem | ||
| 7/9/2026 | Listed for sale | $585,000$294/sqft |
Source: CVRMLS #2616125 Report a problem | ||
| 6/27/2026 | Pending sale | $585,000$294/sqft |
Source: CVRMLS #2616125 Report a problem | ||
| 6/17/2026 | Listed for sale | $585,000+80%$294/sqft |
Source: CVRMLS #2616125 Report a problem | ||
| 8/16/2017 | Sold | $325,000-6.9%$163/sqft |
Source: CVRMLS #1720051 Report a problem | ||
| 7/3/2017 | Pending sale | $349,000$175/sqft |
Source: Long & Foster REALTORS #1720051 Report a problem | ||
| 6/14/2017 | Listed for sale | $349,000+44.8%$175/sqft |
Source: Long & Foster REALTORS #1720051 Report a problem | ||
| 4/13/2012 | Sold | $241,000-19.7%$121/sqft |
Source: CVRMLS #1127084 Report a problem | ||
| 8/9/2008 | Listing removed | $299,950$151/sqft |
Source: Keller Williams Realty #2804391 Report a problem | ||
| 8/2/2008 | Price change | $299,950-8.7%$151/sqft |
Source: Keller Williams Realty #2804391 Report a problem | ||
| 3/9/2008 | Listed for sale | $328,500+73.4%$165/sqft |
Source: Keller Williams Realty #2804391 Report a problem | ||
| 3/3/2003 | Sold | $189,500$95/sqft |
Source: Public Record Report a problem | ||
Public tax history
| Year | Property taxes | Tax assessment |
|---|---|---|
| 2025 | $3,906 +9% | $470,600 +11.7% |
| 2024 | $3,582 +3.2% | $421,400 +3.2% |
| 2023 | $3,470 +9.2% | $408,200 +9.2% |
| 2022 | $3,178 +0.2% | $373,900 +2.6% |
| 2021 | $3,172 +12% | $364,600 +8.9% |
| 2020 | $2,832 +2.9% | $334,700 +2.8% |
| 2019 | $2,751 | $325,500 +2.9% |
| 2018 | $2,751 +123.9% | $316,200 +12% |
| 2017 | $1,228 -47.7% | $282,400 +4.7% |
| 2016 | $2,347 +14% | $269,800 +8.3% |
| 2015 | $2,059 | $249,100 +5.2% |
| 2014 | $2,059 | $236,700 +6.3% |
| 2013 | -- | $222,600 |
| 2012 | -- | $222,600 -5.6% |
| 2011 | -- | $235,800 |
| 2010 | -- | $235,800 -3.3% |
| 2009 | -- | $243,900 |
| 2008 | -- | -- |
| 2006 | -- | -- |
| 2005 | -- | -- |
| 2004 | -- | -- |
| 2003 | -- | -- |
| 2002 | -- | -- |
| 2001 | -- | $124,000 |
| 2000 | -- | $124,000 |
Find assessor info on the county website
Monthly payment
Est. payment
Payment breakdown
Explore the cost of this home by adjusting the details. Changes won't be saved.Climate risks
Neighborhood: Westview Manor
Nearby schools
GreatSchools rating
- 6/10Crestview Elementary SchoolGrades: PK-5Distance: 0.9 mi
- 5/10Tuckahoe Middle SchoolGrades: 6-8Distance: 2.7 mi
- 3/10Freeman High SchoolGrades: 9-12Distance: 2.5 mi
Schools provided by the listing agent
- Elementary: Crestview
- Middle: Tuckahoe
- High: Freeman
Source: CVRMLS. This data may not be complete. We recommend contacting the local school district to confirm school assignments for this home.
- $599,9504 bd3 ba2.3k sqft6213 Monument Ave, Richmond, VA 23226Sold

- $576,6003 bd2 ba1.7k sqft6217 Monument Ave, Richmond, VA 23226Off Market

- $629,9503 bd2 ba2.3k sqft6219 Monument Ave, Richmond, VA 23226Coming Soon

- $578,4003 bd2 ba1.7k sqft6216 W Franklin St, Richmond, VA 23226Off Market

- $625,0004 bd3 ba2.5k sqft6211 Monument Ave, Richmond, VA 23226Sold
- $528,4004 bd3 ba1.9k sqft6218 W Franklin St, Richmond, VA 23226Off Market
- $488,5003 bd2 ba1.7k sqft6214 W Franklin St, Richmond, VA 23226Off Market
- $483,4004 bd2 ba1.5k sqft6220 W Franklin St, Richmond, VA 23226Off Market
A local agent can set up tours, give advice and negotiate with sellers.
Similar homes
- $649,0003 bd3 ba1.8k sqft5306 Monument Ave, Richmond, VA 23226For Sale
 MLS ID #2620442, Tyler Yeatts, Hometown Realty. CVRMLS
 - $659,9503 bd2 ba1.9k sqft5913 W Club Ln, Richmond, VA 23226For Sale
 MLS ID #2618370, Abby Moncrief, Providence Hill Real Estate. CVRMLS
 - $595,0004 bd3 ba2.4k sqft8305 Dove Hollow Pl, Glen Allen, VA 23060For Sale
 MLS ID #2621098, Sandra Francisco, BHHS PenFed Realty. CVRMLS
 - $529,9003 bd2 ba1.6k sqft1401 Chowan Rd, Henrico, VA 23229For Sale
 MLS ID #2619766, Chris Woods, Chris Woods Realty & Assoc LLC. CVRMLS
 - $525,0003 bd2 ba1.8k sqft6161 River Rd APT 12, Richmond, VA 23226For SaleMLS ID #2615543, Betsy Dotterer, The Steele Group. CVRMLS
- $409,5003 bd2 ba1.7k sqft1609 Foster Rd, Richmond, VA 23226For SaleMLS ID #2612136, Joseph Ziegler, Exit First Realty. CVRMLS
- $545,0005 bd3 ba2.4k sqft4900 Tag Pl, Glen Allen, VA 23060For SaleMLS ID #2620396, Marc Austin Highfill, Exit First Realty. CVRMLS
- $559,9904 bd3 ba2k sqft9516 Hungary Woods Dr, Glen Allen, VA 23060For SaleMLS ID #2618258, Shefali Bansal, United Real Estate Richmond. CVRMLS
- $590,0004 bd3 ba1.9k sqft4180 Innesbrook Rd, Glen Allen, VA 23060For SaleMLS ID #2616504, Sujeet Kumar, Keller Williams Realty. CVRMLS
- $549,0005 bd3 ba2.3k sqft2506 Kenmore Rd, Henrico, VA 23228For SaleMLS ID #2614920, Robb Moss, Long & Foster REALTORS. CVRMLS
- $399,9503 bd3 ba2.2k sqft7403 Edgewood Ave, Richmond, VA 23227For SaleMLS ID #2619453, Jack Chenault, Hometown Realty. CVRMLS
- $699,9504 bd3 ba2.5k sqft10211 Hobby Hill Rd, Richmond, VA 23235For SaleMLS ID #2620181, James Strum, Long & Foster REALTORS. CVRMLS
- $514,9504 bd3 ba1.8k sqft10912 Point Grey Rd, Henrico, VA 23233For SaleMLS ID #2618176, Michael Lay, Samson Properties. CVRMLS
- $459,9503 bd3 ba1.7k sqft9200 Lexy Ct, Henrico, VA 23228For SaleMLS ID #2616752, Laurie Dalton, Long & Foster REALTORS. CVRMLS
- $429,9993 bd2 ba1.4k sqft414 Keats Rd, Henrico, VA 23229For SaleMLS ID #2614269, Jenny Maraghy, Compass. CVRMLS
- $600,0003 bd3 ba2.4k sqft1906 W Main St, Richmond, VA 23220For SaleMLS ID #2610620, Tina Morris, Engel & Volkers Richmond. CVRMLS
- $329,0003 bd1 ba1k sqft4907 Embassy Dr, Richmond, VA 23230For SaleMLS ID #2621142, Matthew Smith, MSE Properties. CVRMLS
- $499,0003 bd3 ba2k sqft10541 Glencoe Rd, Glen Allen, VA 23060For SaleMLS ID #2620699, Reagan Wallace, Keller Williams Realty. CVRMLS
- $539,9504 bd3 ba2.1k sqft7450 Lake Terrell Dr, Mechanicsville, VA 23111For SaleMLS ID #2612203, Michael Amrhein, Samson Properties. CVRMLS
- $529,9503 bd2 ba2.4k sqft3951 Paulhill Rd, North Chesterfield, VA 23236For SaleMLS ID #2620688, Abigail Belcher, Brick & Ivy Real Estate Collective. CVRMLS
