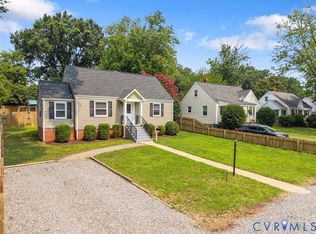
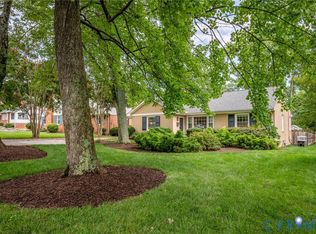
Here is your rare opportunity to own an all-brick home in the West End of Henrico with a detached 768± sq. ft. GUEST COTTAGE/ADU (per tax records)! Located on Monument Avenue just minutes from Willow Lawn and St. Mary's Hospital, you'll love the convenience of shopping, dining, and the close proximity to the City while benefiting from Henrico County taxes and services.The current owner has thoughtfully updated the home with improvements you'll appreciate and your wallet will too. The renovated Eat-In Kitchen (2022) has cherry cabinetry, quartz countertops, and hardwood floors. One of the home's standout additions is the SPACIOUS REAR FAMILY ROOM with custom built-in shelving and cabinetry, plus French doors leading to the rear deck—offering plenty of space for entertaining. The first floor also includes a formal Living Room with a wood-burning fireplace, a Dining Room, and a private Home Office with a closet and new hardwood flooring (2025). Refinished hardwood floors extend throughout both the first and second levels (2020). There is a mud room off the Kitchen with the mechanicals, washer/dryer and access to the paved driveway. The detached GUEST COTTAGE offers exceptional flexibility with two bedrooms, a full bath, and an open living area with a Kitchen complete with a sink, stove, and refrigerator. Whether you're looking for MULTI-GENERATIONAL LIVING, extended family, guests, a home office, or potential RENTAL INCOME this detached space provides numerous options . Additional improvements include an encapsulated crawl space (2021), second-floor HVAC replacement (2021), a whole-house generator (2020) that powers both the main home and the Guest Cottage. A private fenced backyard, large paved off-street driveway, and an exceptionally convenient West End location add to the home's long list of features. Please note the main house has warm, gas radiated heat with central air. The guest cottage is heated & cooled by a heat pump. Showings are projected to start the second week of August.
Coming soon 08/06
$629,950
6219 Monument Ave, Richmond, VA 23226
3beds
2,308sqft
:
Get pre-qualified$4,069/mo
Single Family Residence
Built in 1947
8,568 Square Feet Lot
$-- Zestimate®
$273/sqft
$-- HOA
What's special
- 14 days |
- 1,132 |
- 111 |
Zillow last checked:
Listing updated:
Listed by:
Crystal Taylor gf@rmchomes.com,
RE/MAX Commonwealth 804-288-5000
Source: CVRMLS,MLS#: 2619284 Originating MLS: Central Virginia Regional MLS
Originating MLS: Central Virginia Regional MLSFacts & features
Interior
Bedrooms & bathrooms
- Bedrooms: 3
- Bathrooms: 2
- Full bathrooms: 1
- 1/2 bathrooms: 1
Primary bedroom
- Level: Second
- Dimensions: 15.3 x 12.11
Bedroom 2
- Level: Second
- Dimensions: 12.10 x 11.1
Bedroom 3
- Level: Second
- Dimensions: 11.3 x 9.0
Additional room
- Description: Guest Cottage- Living Room/Kitchen
- Level: First
- Dimensions: 27.7 x 11.1
Additional room
- Description: Guest Cottage- Bedroom
- Level: First
- Dimensions: 11.9 x 11.4
Additional room
- Description: Guest Cottage- Bedroom
- Level: First
- Dimensions: 11.9 x 7.9
Dining room
- Level: First
- Dimensions: 13.3 x 11.10
Family room
- Description: Rear, Buit-Ins, HW Floors, Massive
- Level: First
- Dimensions: 23.5 x 19.3
Other
- Description: Tub & Shower
- Level: Second
Half bath
- Level: First
Kitchen
- Description: Renovated w/ Cherry Cabinets, Quartz Counters
- Level: First
- Dimensions: 13.2 x 12.10
Laundry
- Description: Mudroom off Kitchen, Washer/Dryer
- Level: First
- Dimensions: 0 x 0
Living room
- Description: Spacious, Wood Burning Fireplace
- Level: First
- Dimensions: 21.8 x 12.4
Office
- Description: Home Office- Off the Dining Room
- Level: First
- Dimensions: 18.8 x 7.8
Heating
- Heat Pump, Natural Gas, Radiator(s)
Cooling
- Electric, Zoned
Appliances
- Included: Dishwasher, Exhaust Fan, Electric Water Heater, Gas Cooking, Ice Maker, Microwave, Oven, Refrigerator, Stove
- Laundry: Dryer Hookup
Features
- Bookcases, Built-in Features, Ceiling Fan(s), Dining Area, Separate/Formal Dining Room, Eat-in Kitchen, French Door(s)/Atrium Door(s), Fireplace, Granite Counters, Pantry
- Flooring: Laminate, Vinyl, Wood
- Doors: French Doors
- Basement: Crawl Space
- Attic: Pull Down Stairs
- Number of fireplaces: 1
- Fireplace features: Wood Burning
Interior area
- Total interior livable area: 2,308 sqft
- Finished area above ground: 2,308
- Finished area below ground: 0
Property
Parking
- Parking features: Driveway, Off Street, Paved
- Has uncovered spaces: Yes
Features
- Levels: Two
- Stories: 2
- Patio & porch: Rear Porch, Deck, Porch
- Exterior features: Deck, Porch, Storage, Shed, Paved Driveway
- Pool features: None
- Fencing: Fenced,Partial,Privacy
Lot
- Size: 8,568 Square Feet
Details
- Additional structures: Guest House
- Parcel number: 7677387091
- Zoning description: R3
Construction
Type & style
- Home type: SingleFamily
- Architectural style: Colonial,Two Story
- Property subtype: Single Family Residence
Materials
- Brick, Drywall, Vinyl Siding
- Roof: Composition
Condition
- Resale
- New construction: No
- Year built: 1947
Utilities & green energy
- Sewer: Public Sewer
- Water: Public
Community & HOA
Community
- Subdivision: Westview Manor
Location
- Region: Richmond
Financial & listing details
- Price per square foot: $273/sqft
- Tax assessed value: $543,100
- Annual tax amount: $4,325
- Date on market: 7/17/2026
- Ownership: Individuals
- Ownership type: Sole Proprietor
Estimated market value
Not available
Estimated sales range
Not available
$2,913/mo
Price history
| Date | Event | Price |
|---|---|---|
| 3/17/2020 | Sold | $400,000-4.6%$173/sqft |
Source:  CVRMLS #1931676 Report a problem CVRMLS #1931676 Report a problem | ||
| 12/20/2019 | Pending sale | $419,500$182/sqft |
Source: The Steele Group Sotheby's International Realty #1931676 Report a problem | ||
| 9/26/2019 | Listed for sale | $419,500+31.1%$182/sqft |
Source: The Steele Group #1931676 Report a problem | ||
| 8/15/2008 | Sold | $320,000-1.5%$139/sqft |
Source: Public Record Report a problem | ||
| 5/17/2008 | Price change | $325,000-3%$141/sqft |
Source: Keller Williams Realty #2744147 Report a problem | ||
| 4/25/2008 | Price change | $334,900-1.2%$145/sqft |
Source: Keller Williams Realty #2744147 Report a problem | ||
| 4/5/2008 | Price change | $339,000-2.9%$147/sqft |
Source: Keller Williams Realty #2744147 Report a problem | ||
| 3/9/2008 | Listed for sale | $349,000+140.7%$151/sqft |
Source: Keller Williams Realty #2744147 Report a problem | ||
| 6/29/1999 | Sold | $145,000+20.8%$63/sqft |
Source: Public Record Report a problem | ||
| 3/18/1999 | Sold | $120,000$52/sqft |
Source: Public Record Report a problem | ||
Public tax history
| Year | Property taxes | Tax assessment |
|---|---|---|
| 2025 | $4,326 +11.8% | $521,200 +14.5% |
| 2024 | $3,869 +3% | $455,200 +3% |
| 2023 | $3,755 +7.6% | $441,800 +7.6% |
| 2022 | $3,490 +0.1% | $410,600 +2.4% |
| 2021 | $3,488 +9.9% | $400,900 +7.2% |
| 2020 | $3,175 +2.6% | $374,100 +2.5% |
| 2019 | $3,094 | $364,900 +2.6% |
| 2018 | $3,094 +111.3% | $355,600 +5.6% |
| 2017 | $1,464 -47.9% | $336,600 +4.2% |
| 2016 | $2,811 +13.1% | $323,100 +7.6% |
| 2015 | $2,486 | $300,400 +5.1% |
| 2014 | $2,486 | $285,700 +6.6% |
| 2013 | -- | $268,000 |
| 2012 | -- | $268,000 -5.8% |
| 2011 | -- | $284,600 |
| 2010 | -- | $284,600 -3% |
| 2009 | -- | $293,500 |
| 2008 | -- | -- |
| 2006 | -- | -- |
| 2005 | -- | -- |
| 2004 | -- | -- |
| 2003 | -- | -- |
| 2002 | -- | -- |
| 2001 | -- | $143,700 |
| 2000 | -- | $143,700 |
Find assessor info on the county website
Monthly payment
Est. payment
Payment breakdown
Explore the cost of this home by adjusting the details. Changes won't be saved.Climate risks
Neighborhood: Westview Manor
Nearby schools
GreatSchools rating
- 6/10Crestview Elementary SchoolGrades: PK-5Distance: 0.9 mi
- 5/10Tuckahoe Middle SchoolGrades: 6-8Distance: 2.7 mi
- 3/10Freeman High SchoolGrades: 9-12Distance: 2.5 mi
Schools provided by the listing agent
- Elementary: Crestview
- Middle: Tuckahoe
- High: Freeman
Source: CVRMLS. This data may not be complete. We recommend contacting the local school district to confirm school assignments for this home.
- $580,0003 bd2 ba1.7k sqft6217 Monument Ave, Richmond, VA 23226Off Market

- $568,0003 bd2 ba2.2k sqft6223 Monument Ave, Richmond, VA 23226Off Market

- $585,0004 bd3 ba1.9k sqft6215 Monument Ave, Richmond, VA 23226Pending

- $483,4004 bd2 ba1.5k sqft6220 W Franklin St, Richmond, VA 23226Off Market

- $553,6003 bd2 ba1.5k sqft6222 W Franklin St, Richmond, VA 23226Off Market
- $528,4004 bd3 ba1.9k sqft6218 W Franklin St, Richmond, VA 23226Off Market
- $599,9504 bd3 ba2.3k sqft6213 Monument Ave, Richmond, VA 23226Sold
- $444,0003 bd2 ba1.4k sqft6224 W Franklin St, Richmond, VA 23226Off Market
A local agent can set up tours, give advice and negotiate with sellers.
Similar homes
- $659,9503 bd2 ba1.9k sqft5913 W Club Ln, Richmond, VA 23226For Sale
 MLS ID #2618370, Abby Moncrief, Providence Hill Real Estate. CVRMLS
 - $580,0003 bd2 ba1.5k sqft5806 S Crestwood Ave, Richmond, VA 23226For Sale

 MLS ID #VAHN2001280, Victoria Balitcaia, Samson Properties. Bright MLS
 - $550,0005 bd3 ba2k sqft1310 Devers Rd, Richmond, VA 23226For Sale
 MLS ID #2618347, James Nay, River City Elite Properties - Real Broker. CVRMLS
 - $555,0003 bd2 ba1.7k sqft7010 Monument Ave, Richmond, VA 23226For Sale
 MLS ID #2619959, Laura Martin, Shaheen Ruth Martin & Fonville. CVRMLS
 - $585,0004 bd2 ba1.7k sqft1107 Skipwith Rd, Henrico, VA 23229For SaleMLS ID #2620488, Ronald Evans, Long & Foster REALTORS. CVRMLS
- $585,0003 bd2 ba1.8k sqft7726 Granite Hall Ave, Richmond, VA 23225For SaleMLS ID #2620719, Derek Greene, The Greene Realty Group. CVRMLS
- $725,0004 bd2 ba2k sqft7609 Bryn Mawr Rd, Henrico, VA 23229For SaleMLS ID #2619793, Patrick Gee, Long & Foster REALTORS. CVRMLS
- $499,9503 bd3 ba2.6k sqft1601 Brigham Rd, Richmond, VA 23226For SaleMLS ID #2618646, Andrew Smith, Real Broker LLC. CVRMLS
- $399,0004 bd3 ba1.4k sqft6006 Mann Ave, Richmond, VA 23226For SaleMLS ID #2619790, Carrie Robeson, The Steele Group. CVRMLS
- $719,0002 bd2 ba1.6k sqft106 Granite Ave, Richmond, VA 23226For SaleMLS ID #2617879, Kristin Krupp, Shaheen Ruth Martin & Fonville. CVRMLS
- $625,0003 bd3 ba2.3k sqft2024 Libbie Lake West St Unit B, Richmond, VA 23230For SaleMLS ID #2617434, Bridget McSherry, Samson Properties. CVRMLS
- $529,9003 bd2 ba1.6k sqft1401 Chowan Rd, Henrico, VA 23229For SaleMLS ID #2619766, Chris Woods, Chris Woods Realty & Assoc LLC. CVRMLS
- $680,0003 bd2 ba1.7k sqft4718 Augusta Ave, Richmond, VA 23230For SaleMLS ID #2618916, Jess Houser, Nest Realty Group. CVRMLS
- $874,5003 bd3 ba2k sqft4905 Patterson Ave, Richmond, VA 23226For SaleMLS ID #2619337, Amy Pryor, Long & Foster REALTORS. CVRMLS
- $845,0003 bd3 ba2.3k sqft411 Tuckahoe Blvd, Richmond, VA 23226For SaleMLS ID #2618454, Leland Klim, Long & Foster REALTORS. CVRMLS
- $525,0003 bd2 ba1.8k sqft3801 Wakefield Rd, Richmond, VA 23235For SaleMLS ID #2620552, Stokes McCune, Hometown Realty. CVRMLS
- $409,5003 bd2 ba1.7k sqft1609 Foster Rd, Richmond, VA 23226For SaleMLS ID #2612136, Joseph Ziegler, Exit First Realty. CVRMLS
- $525,0003 bd2 ba1.8k sqft6161 River Rd APT 12, Richmond, VA 23226For SaleMLS ID #2615543, Betsy Dotterer, The Steele Group. CVRMLS
- $369,0003 bd2 ba1.2k sqft8719 Weldon Dr, Henrico, VA 23229For SaleMLS ID #2620582, Theresa Alford, Shaheen Ruth Martin & Fonville. CVRMLS
- $319,0002 bd2 ba1.1k sqft1507 Brigham Rd, Richmond, VA 23226For SaleMLS ID #2618791, Candace Coates-Faircloth, Shaheen Ruth Martin & Fonville. CVRMLS
