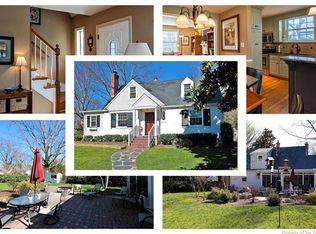
Welcome to this charming residence situated in the sought-after Westwood neighborhood of HENRICO! This home boasts a fantastic location, conveniently close to amenities such as the Westwood Racket Club, Monument & Libbie, the Libbie-Grove Area, Libbie Place Shopping Center, JCC, St. Mary's Hospital, and esteemed educational institutions like St. Catherine's & St. Christopher's. Recently refreshed with a newly painted exterior and updated shutters, this property offers a welcoming ambiance. Inside, you'll discover freshly painted walls, hardwood flooring, and new LVP/LVT flooring. The house has been meticulously renovated by the current owners, featuring new appliances, a remodeled kitchen, and a restored, fully functioning wood-burning fireplace. Practical features include a gas tankless hot water heater, a NEW HVAC system installed in 2021, and a new roof dating back to 2019. Whether you prefer to move in immediately or gradually personalize the space to your preferences, this home presents an excellent opportunity in a highly desirable area.
Pending
$559,999
5806 S Crestwood Ave, Richmond, VA 23226
3beds
1,594sqft
Single Family Residence
Built in 1948
0.28 Acres Lot
$572,600 Zestimate®
$351/sqft
$-- HOA
What's special
Newly painted exteriorRemodeled kitchenFreshly painted wallsUpdated shuttersNew appliancesHardwood flooring
- 7 days |
- 223 |
- 2 |
Likely to sell faster than
Zillow last checked:
Listing updated:
Listed by:
Victoria Balitcaia 540-779-4190,
Samson Properties 5402996001
Source: Bright MLS,MLS#: VAHN2001286
Facts & features
Interior
Bedrooms & bathrooms
- Bedrooms: 3
- Bathrooms: 2
- Full bathrooms: 1
- 1/2 bathrooms: 1
- Main level bathrooms: 1
Basement
- Area: 0
Heating
- Forced Air, Natural Gas
Cooling
- Central Air, Electric
Appliances
- Included: Dryer, Dishwasher, Disposal, Water Heater, Refrigerator, Cooktop, Tankless Water Heater, Washer, Gas Water Heater
- Laundry: Dryer In Unit, Main Level
Features
- Pantry, Recessed Lighting
- Flooring: Tile/Brick, Vinyl, Wood
- Has basement: No
- Number of fireplaces: 1
Interior area
- Total structure area: 1,594
- Total interior livable area: 1,594 sqft
- Finished area above ground: 1,594
- Finished area below ground: 0
Property
Parking
- Total spaces: 5
- Parking features: Driveway, Paved
- Uncovered spaces: 5
Accessibility
- Accessibility features: None
Features
- Levels: Two
- Stories: 2
- Patio & porch: Porch, Deck
- Pool features: None
Lot
- Size: 0.28 Acres
- Dimensions: 81.00 x
Details
- Additional structures: Above Grade, Below Grade
- Parcel number: 7707380559
- Zoning: R-3
- Special conditions: Standard
Construction
Type & style
- Home type: SingleFamily
- Architectural style: Cape Cod
- Property subtype: Single Family Residence
Materials
- Brick, Combination
- Foundation: Permanent, Concrete Perimeter, Crawl Space
- Roof: Shingle
Condition
- New construction: No
- Year built: 1948
Utilities & green energy
- Sewer: Public Sewer
- Water: Public
Community & HOA
Community
- Security: Security System
- Subdivision: None Available
HOA
- Has HOA: No
Location
- Region: Richmond
Financial & listing details
- Price per square foot: $351/sqft
- Tax assessed value: $444,500
- Annual tax amount: $3,889
- Date on market: 8/20/2026
- Listing agreement: Exclusive Right To Sell
- Listing terms: Conventional,FHA,VA Loan,Cash
- Ownership: Fee Simple
Estimated market value
$572,600
$544,000 - $601,000
$2,364/mo
Price history
| Date | Event | Price |
|---|---|---|
| 8/21/2026 | Pending sale | $559,999$351/sqft |
Source:  Bright MLS #VAHN2001286 Report a problem Bright MLS #VAHN2001286 Report a problem | ||
| 8/20/2026 | Listed for sale | $559,999$351/sqft |
Source: Bright MLS #VAHN2001286 Report a problem | ||
| 8/18/2026 | Listing removed | $559,999$351/sqft |
Source: Bright MLS #VAHN2001280 Report a problem | ||
| 8/17/2026 | Price change | $559,999-1.8%$351/sqft |
Source: Bright MLS #VAHN2001280 Report a problem | ||
| 8/5/2026 | Price change | $570,000-1.7%$358/sqft |
Source: Bright MLS #VAHN2001280 Report a problem | ||
| 7/27/2026 | Listed for sale | $580,000$364/sqft |
Source: Bright MLS #VAHN2001280 Report a problem | ||
| 7/27/2026 | Listing removed | $580,000$364/sqft |
Source: Bright MLS #VAHN2001258 Report a problem | ||
| 6/30/2026 | Listed for sale | $580,000+10.5%$364/sqft |
Source: Bright MLS #VAHN2001258 Report a problem | ||
| 6/27/2025 | Listing removed | $3,200$2/sqft |
Source: Zillow Rentals Report a problem | ||
| 6/13/2025 | Listed for rent | $3,200+6.7%$2/sqft |
Source: Zillow Rentals Report a problem | ||
| 8/10/2024 | Listing removed | -- |
Source: Zillow Rentals Report a problem | ||
| 7/29/2024 | Listed for rent | $3,000+140%$2/sqft |
Source: Zillow Rentals Report a problem | ||
| 5/13/2024 | Listing removed | -- |
Source:  CVRMLS #2409925 Report a problem CVRMLS #2409925 Report a problem | ||
| 5/3/2024 | Price change | $525,000-1.9%$329/sqft |
Source: CVRMLS #2409925 Report a problem | ||
| 4/20/2024 | Listed for sale | $535,000+16.3%$336/sqft |
Source: CVRMLS #2409925 Report a problem | ||
| 11/14/2022 | Sold | $460,000-7.8%$289/sqft |
Source: CVRMLS #2225326 Report a problem | ||
| 10/13/2022 | Pending sale | $499,000$313/sqft |
Source: CVRMLS #2225326 Report a problem | ||
| 9/21/2022 | Price change | $499,000-4%$313/sqft |
Source: CVRMLS #2225326 Report a problem | ||
| 9/14/2022 | Listed for sale | $520,000+386%$326/sqft |
Source: CVRMLS #2225326 Report a problem | ||
| 5/10/2018 | Listing removed | $1,250$1/sqft |
Source: Berkshire Hathaway PenFed Realty Report a problem | ||
| 5/7/2018 | Listed for rent | $1,250+4.2%$1/sqft |
Source: Berkshire Hathaway PenFed Realty Report a problem | ||
| 6/8/2017 | Listing removed | $1,200$1/sqft |
Source: Berkshire Hathaway PenFed Realty Report a problem | ||
| 6/7/2017 | Listed for rent | $1,200$1/sqft |
Source: Berkshire Hathaway PenFed Realty Report a problem | ||
| 1/11/2014 | Listing removed | $1,200$1/sqft |
Source: CENTURY 21 Signature Realty of Virginia Report a problem | ||
| 12/5/2013 | Listed for rent | $1,200$1/sqft |
Source: CENTURY 21 Signature Realty of Virginia Report a problem | ||
| 12/1/1994 | Sold | $107,000$67/sqft |
Source: Agent Provided Report a problem | ||
Public tax history
| Year | Property taxes | Tax assessment |
|---|---|---|
| 2025 | $3,797 +0.5% | $457,500 +2.9% |
| 2024 | $3,778 +3.5% | $444,500 +3.5% |
| 2023 | $3,649 +10.6% | $429,300 +10.6% |
| 2022 | $3,301 +9.1% | $388,300 +11.6% |
| 2021 | $3,026 +15.2% | $347,800 +13.7% |
| 2020 | $2,627 +3.1% | $305,900 +1.3% |
| 2019 | $2,547 | $301,900 +3.1% |
| 2018 | $2,547 +117.3% | $292,700 +8.6% |
| 2017 | $1,172 | $269,400 |
| 2016 | $1,172 -44.9% | $269,400 +5.7% |
| 2015 | $2,125 | $254,900 +4.3% |
| 2014 | $2,125 | $244,300 +3.8% |
| 2013 | -- | $235,400 |
| 2012 | -- | $235,400 -3.9% |
| 2011 | -- | $244,900 -3% |
| 2010 | -- | $252,400 -1.7% |
| 2009 | -- | $256,800 |
| 2008 | -- | -- |
| 2006 | -- | -- |
| 2005 | -- | -- |
| 2004 | -- | -- |
| 2003 | -- | -- |
| 2002 | -- | -- |
| 2001 | -- | $145,900 |
| 2000 | -- | $145,900 |
Find assessor info on the county website
Monthly payment
Est. payment
Payment breakdown
Explore the cost of this home by adjusting the details. Changes won't be saved.Climate risks
Neighborhood: Westwood
Nearby schools
GreatSchools rating
- 6/10Crestview Elementary SchoolGrades: PK-5Distance: 1.1 mi
- 5/10Tuckahoe Middle SchoolGrades: 6-8Distance: 3.1 mi
- 3/10Freeman High SchoolGrades: 9-12Distance: 2.9 mi
Schools provided by the listing agent
- High: Freeman
- District: Henrico County Public Schools
Source: Bright MLS. This data may not be complete. We recommend contacting the local school district to confirm school assignments for this home.
- $695,5003 bd2 ba1.5k sqft5808 S Crestwood Ave, Richmond, VA 23226Off Market
- $904,0004 bd2 ba2.8k sqft5804 S Crestwood Ave, Richmond, VA 23226Sold
- $584,9004 bd2 ba1.6k sqft5807 Lee Ave, Richmond, VA 23226Off Market
- $626,7004 bd2 ba2.1k sqft5810 S Crestwood Ave, Richmond, VA 23226Off Market
- $779,7004 bd2 ba2.1k sqft5809 Lee Ave, Richmond, VA 23226Off Market
- $532,7004 bd2 ba1.6k sqft5805 Lee Ave, Richmond, VA 23226Off Market
- $851,1004 bd2 ba1.9k sqft5802 S Crestwood Ave, Richmond, VA 23226Sold
- $615,2004 bd1 ba2.1k sqft5807 S Crestwood Ave, Richmond, VA 23226Off Market
A local agent can set up tours, give advice and negotiate with sellers.
Similar homes
- $525,0003 bd2 ba1.8k sqft6161 River Rd APT 12, Richmond, VA 23226For Sale
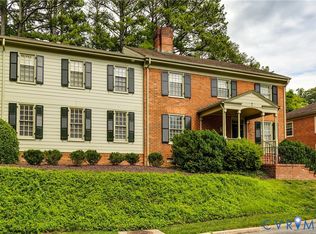 MLS ID #2615543, Betsy Dotterer, The Steele Group. CVRMLS
 - $499,9504 bd3 ba1.8k sqft8505 Sedgemoor Dr, Henrico, VA 23228For Sale
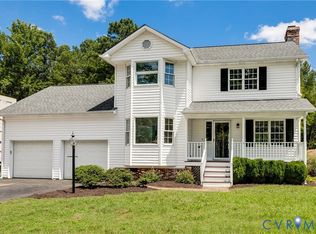 MLS ID #2621555, Adam Tuck, Option 1 Realty. CVRMLS
 - $449,0004 bd3 ba1.7k sqft1254 Keswick Ln, Richmond, VA 23225For Sale
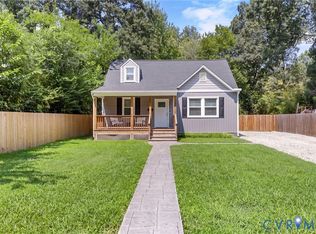 MLS ID #2622721, Rachel Allegra, Long & Foster REALTORS. CVRMLS
 - $429,9993 bd2 ba1.4k sqft414 Keats Rd, Henrico, VA 23229For Sale
 MLS ID #2621925, Jenny Maraghy, Compass. CVRMLS
 - $680,0003 bd2 ba1.7k sqft4718 Augusta Ave, Richmond, VA 23230For SaleMLS ID #2618916, Jess Houser, Nest Realty Group. CVRMLS
- $599,0005 bd4 ba2.3k sqft1323 Avondale Ave, Richmond, VA 23227For SaleMLS ID #2622317, Diana Lemus, Real Broker LLC. CVRMLS
- $525,0004 bd3 ba2.1k sqft11828 Marnelan Pl, Henrico, VA 23233For SaleMLS ID #2621502, Blake Eudailey, BHHS PenFed Realty. CVRMLS
- $569,9003 bd3 ba2.2k sqft107 Willway Dr, Manakin Sabot, VA 23103For SaleMLS ID #2617108, Greg Spicer, Hometown Realty. CVRMLS
- $447,0003 bd3 ba1.9k sqft1429 Melton Ave, Richmond, VA 23223For SaleMLS ID #2622920, Cory Stoner, Compass. CVRMLS
- $540,0004 bd3 ba2.1k sqft10807 Branberry Ln, Henrico, VA 23233For Sale By Owner
- $449,0004 bd3 ba1.7k sqft9305 Crystalwood Ln, Henrico, VA 23294For SaleMLS ID #2621206, Issac Abdelmalak, Virginia Capital Realty. CVRMLS
- $699,9993 bd2 ba1.5k sqft1500 Avondale Ave, Richmond, VA 23227For SaleMLS ID #2619319, April Straus, Verve Realty. CVRMLS
- $399,9003 bd3 ba2.2k sqft7403 Edgewood Ave, Richmond, VA 23227For SaleMLS ID #2619453, Jack Chenault, Hometown Realty. CVRMLS
- $420,9004 bd2 ba1.8k sqft5206 Whitewater Ct, North Chesterfield, VA 23234For SaleMLS ID #60093, Hunter Harris. South Central AOR VA
- $549,0003 bd2 ba2k sqft210 Henry Clay Rd, Ashland, VA 23005For SaleMLS ID #2620112, Kristy Severin, Long & Foster REALTORS. CVRMLS
- $359,9503 bd2 ba1.1k sqft1215 Starling Dr, Henrico, VA 23229For SaleMLS ID #2614638, Gene Walden, Weichert Realtors Baron&Snipes. CVRMLS
- $425,0003 bd3 ba2.3k sqft2310 Cox Rd, Henrico, VA 23233For SaleMLS ID #2613073, Mike Boone, Boone Residential LLC. CVRMLS
- $400,0004 bd2 ba1.7k sqft2121 Dresden Rd, Henrico, VA 23229For SaleMLS ID #2614002, Kierra Mallory, Cooper Realty Group LLC. CVRMLS
- $385,0003 bd1 ba1.3k sqft9200 Philmont Dr, Henrico, VA 23294For SaleMLS ID #2622275, Laurie Dalton, Long & Foster REALTORS. CVRMLS
- $459,0004 bd2 ba2.2k sqft9916 S Wagstaff Cir, North Chesterfield, VA 23236For SaleMLS ID #2622321, Lourdes Sanchez, EXP Realty LLC. CVRMLS
