Step into the timeless charm of this beautifully preserved 1867 historic home, ideally located in the heart of Ashland. Just a short stroll from the train station and the vibrant downtown district, with easy access to local shops, restaurants, and movie theater. A classic white picket fence welcomes you home, while the expansive country front porch invites you to relax and enjoy. Inside, historic character shines through with gorgeous original hardwood floors, detailed wood trim, and timeless architectural charm throughout. The thoughtfully designed main level features a first-floor bedroom with custom built-in shelving, a full bathroom, a formal dining room, and an updated kitchen complete with new appliances and beautiful new tile flooring. Upstairs, you'll find two additional bedrooms and a second full bathroom, providing comfortable accommodations for family and guests. Just off the back of the home, a charming screened porch offers the perfect place to unwind while overlooking the backyard. Beyond the home is an exceptional detached outbuilding with a concrete floor and electricity, plus a fully finished, climate-controlled bonus room upstairs and a large window that fills the space with natural light. Whether you're looking for an art studio, home office, fitness room, guest retreat, or creative workspace, this versatile space offers endless possibilities. Extensive recent improvements provide peace of mind while preserving the home's historic appeal, including a new furnace, new hot water heater (on-demand/tankless), natural gas line to the furnace room, EV charging station, electrical upgrades, restored original cedar siding, fresh interior and exterior paint, and new kitchen tile flooring. This rare Ashland gem perfectly blends historic character with modern convenience in one of the town's most desirable locations. Don't miss the opportunity to own a piece of history.
Pending
Price cut: $15K (9/6)
$534,000
210 Henry Clay Rd, Ashland, VA 23005
3beds
2,078sqft
Farm, Single Family Residence
Built in 1867
10,018 Square Feet Lot
$527,500 Zestimate®
$257/sqft
$-- HOA
What's special
- 55 days
- 385
- 23
Zillow last checked:
Listing updated:
Listed by:
Kristy Severin (804)314-8360,
Long & Foster REALTORS 804-798-3246
Source: CVRMLS,MLS#: 2620112 Originating MLS: Central Virginia Regional MLS
Originating MLS: Central Virginia Regional MLSFacts & features
Interior
Bedrooms & bathrooms
- Bedrooms: 3
- Bathrooms: 2
- Full bathrooms: 2
Other
- Description: Tub & Shower
- Level: First
Other
- Description: Shower
- Level: Second
Heating
- Electric, Natural Gas, Radiator(s)
Cooling
- Wall Unit(s), Zoned
Features
- Bedroom on Main Level, Dining Area, Eat-in Kitchen
- Flooring: Wood
- Has basement: No
- Attic: Access Only
Interior area
- Total interior livable area: 2,078 sqft
- Finished area above ground: 2,078
- Finished area below ground: 0
Property
Parking
- Parking features: Driveway, Off Street, Unpaved
- Has uncovered spaces: Yes
Features
- Levels: Two
- Stories: 2
- Patio & porch: Rear Porch, Front Porch, Screened
- Exterior features: Unpaved Driveway
- Pool features: None
Lot
- Size: 10,018 Square Feet
Details
- Additional structures: Shed(s), Storage
- Parcel number: 7870529489
- Zoning description: R2
Construction
Type & style
- Home type: SingleFamily
- Architectural style: Colonial,Craftsman,Farmhouse
- Property subtype: Farm, Single Family Residence
Materials
- Brick, Drywall, Plaster, Wood Siding
- Roof: Shingle
Condition
- Resale
- New construction: No
- Year built: 1867
Utilities & green energy
- Sewer: Public Sewer
- Water: Public
Community & HOA
Community
- Subdivision: None
Location
- Region: Ashland
Financial & listing details
- Price per square foot: $257/sqft
- Tax assessed value: $372,800
- Annual tax amount: $3,019
- Date on market: 8/21/2026
- Ownership: Individuals
- Ownership type: Sole Proprietor
Estimated market value
$527,500
$501,000 - $554,000
$2,373/mo
Price history
| Date | Event | Price |
|---|---|---|
| 9/24/2026 | Pending sale | $534,000$257/sqft |
Source:  CVRMLS #2620112 Report a problem CVRMLS #2620112 Report a problem | ||
| 9/6/2026 | Price change | $534,000-2.7%$257/sqft |
Source: CVRMLS #2620112 Report a problem | ||
| 8/14/2026 | Listed for sale | $549,000+50.4%$264/sqft |
Source: CVRMLS #2620112 Report a problem | ||
| 8/18/2023 | Sold | $365,000$176/sqft |
Source: CVRMLS #2316627 Report a problem | ||
| 7/15/2023 | Pending sale | $365,000$176/sqft |
Source: CVRMLS #2316627 Report a problem | ||
| 7/13/2023 | Listed for sale | $365,000+153.5%$176/sqft |
Source: CVRMLS #2316627 Report a problem | ||
| 12/14/1999 | Sold | $144,000$69/sqft |
Source: Public Record Report a problem | ||
Public tax history
| Year | Property taxes | Tax assessment |
|---|---|---|
| 2025 | $2,853 | $352,200 |
| 2024 | $2,853 +3.7% | $352,200 +3.7% |
| 2023 | $2,752 +11.9% | $339,700 +11.9% |
| 2022 | $2,458 | $303,500 +7.2% |
| 2021 | -- | $283,000 +5.3% |
| 2020 | $2,176 +7.4% | $268,700 +7.4% |
| 2019 | $2,026 | $250,100 |
| 2018 | $2,026 +22% | $250,100 +22% |
| 2017 | $1,661 | $205,000 |
| 2016 | $1,661 | $205,000 |
| 2015 | $1,661 | $205,000 |
| 2014 | $1,661 | $205,000 |
| 2013 | $1,661 -5.5% | -- |
| 2012 | $1,758 -2.4% | -- |
| 2011 | $1,801 | -- |
| 2010 | $1,801 | -- |
| 2009 | $1,801 | -- |
| 2008 | $1,801 | -- |
| 2007 | $1,801 +25.1% | -- |
| 2006 | $1,440 | -- |
| 2005 | $1,440 | -- |
| 2004 | -- | -- |
| 2003 | $1,206 +10.4% | -- |
| 2002 | $1,092 | -- |
| 2001 | $1,092 | -- |
Find assessor info on the county website
Monthly payment
Est. payment
Payment breakdown
Explore the cost of this home by adjusting the details. Changes won't be saved.Climate risks
Neighborhood: 23005
Nearby schools
Schools provided by the listing agent
- Elementary: Ashland
- Middle: Liberty
- High: Patrick Henry
Source: CVRMLS. This data may not be complete. We recommend contacting the local school district to confirm school assignments for this home.
Similar homes
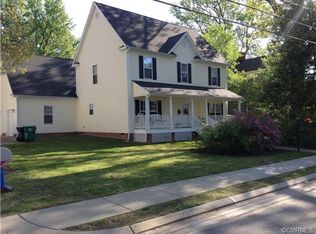
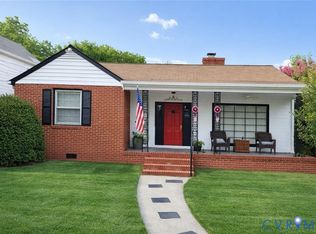
- $529,9003 bd3 ba1.7k sqft1201 Alsatia Dr, Henrico, VA 23238For Sale
 MLS ID #2627053, Tiffany Stevens, Real Broker LLC. CVRMLS
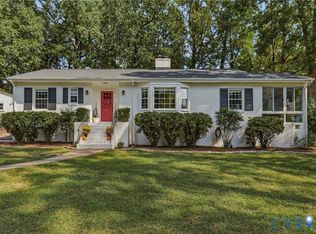
 - $450,0003 bd2 ba1.4k sqft12004 Bourne Rd, Glen Allen, VA 23059For Sale
 MLS ID #2619025, Marc Austin Highfill, Exit First Realty. CVRMLS
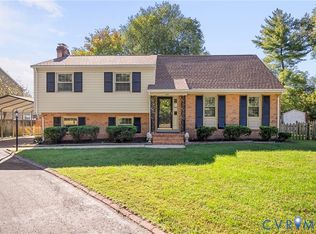
 - $550,0004 bd3 ba2.5k sqft9201 Claymont Dr, Henrico, VA 23229For Sale
 MLS ID #2627478, Lauren Bradley, Real Broker LLC. CVRMLS
 - $479,9503 bd3 ba1.3k sqft11828 Park Forest Ct, Glen Allen, VA 23059For Sale
 MLS ID #2623846, Skye Eddy, BHHS PenFed Realty. CVRMLS
