Step into timeless Richmond charm with this beautifully preserved duplex in Union Hill Historic. Built in 1915, this classic Victorian row house overlooks the park and showcases the architectural character and craftsmanship that make historic homes so desirable. Each spacious unit features two bedrooms, one full bath, generously sized living spaces filled with natural light from oversized windows, eat-in kitchens, dedicated laundry rooms, and walk-in pantries. Soaring 9-foot ceilings, original historic millwork, and period details create a warm, elegant atmosphere throughout. The home's striking exterior is equally impressive, featuring a welcoming front porch, a distinctive arched brick entry vestibule with original wood flooring, a slate roof, and private fenced rear patios for each unit perfect for outdoor entertaining or quiet relaxation. Steps from Jefferson Park and close to Church Hill enjoy Sub Rosa, The Roosevelt, Patrick Henry’s Pub, 35 Yoga, Pizza Bones and Union Hill Market.
Whether you're looking to expand your investment portfolio or own a piece of Richmond history, this rare duplex offers classic architectural beauty, functional layouts, and an exceptional location.
For sale
$710,000
2016 Princess Anne Ave, Richmond, VA 23223
4beds
2baths
3,078sqft
:
Get pre-qualified$4,458/mo
Townhouse, Duplex, Multi Family, Multi Family, Single Family Residence
Built in 1915
2,848 Square Feet Lot
$691,000 Zestimate®
$231/sqft
$-- HOA
What's special
- 21 days |
- 1,502 |
- 96 |
Zillow last checked:
Listing updated:
Listed by:
Page George 804-402-4565,
Maison Real Estate Boutique 804-285-5043
Source: CVRMLS,MLS#: 2619492 Originating MLS: Central Virginia Regional MLS
Originating MLS: Central Virginia Regional MLSFacts & features
Interior
Bedrooms & bathrooms
- Bedrooms: 4
- Bathrooms: 2
Appliances
- Included: Electric Water Heater
- Laundry: Washer Hookup, Dryer Hookup
Features
- Bay Window, Ceiling Fan(s), Dining Area, Eat-in Kitchen, High Ceilings, Laminate Counters, Pantry
- Has basement: No
- Attic: Access Only
Interior area
- Total interior livable area: 3,078 sqft
Property
Parking
- Parking features: No Garage, On Street
- Has uncovered spaces: Yes
Features
- Levels: Two
- Stories: 2
- Patio & porch: Front Porch
- Exterior features: Storage, Shed
- Fencing: Back Yard,Fenced,Wood
- Has view: Yes
- View description: City
Lot
- Size: 2,848 Square Feet
Details
- Parcel number: E0000252027
- Zoning description: R-63
Construction
Type & style
- Home type: Townhouse
- Architectural style: Row House,Victorian
- Property subtype: Townhouse, Duplex, Multi Family, Multi Family, Single Family Residence
Materials
- Brick, Drywall, Plaster
- Roof: Other,Slate
Condition
- Year built: 1915
Utilities & green energy
- Sewer: Public Sewer
- Water: Public
Community & HOA
Community
- Features: Playground, Park, Street Lights
- Subdivision: None
Location
- Region: Richmond
Financial & listing details
- Price per square foot: $231/sqft
- Tax assessed value: $520,000
- Annual tax amount: $6,036
- Date on market: 7/21/2026
- Ownership: Individuals
- Ownership type: Sole Proprietor
Estimated market value
$691,000
$656,000 - $726,000
$2,801/mo
Price history
| Date | Event | Price |
|---|---|---|
| 7/22/2026 | Listed for sale | $710,000+202.3%$231/sqft |
Source:  CVRMLS #2619492 Report a problem CVRMLS #2619492 Report a problem | ||
| 2/17/2016 | Listing removed | $234,900$76/sqft |
Source: Long & Foster REALTORS #1301911 Report a problem | ||
| 2/15/2016 | Listed for sale | $234,900+10.8%$76/sqft |
Source: Long & Foster REALTORS #1301911 Report a problem | ||
| 6/28/2013 | Sold | $211,988-9.8%$69/sqft |
Source: CVRMLS #1301911 Report a problem | ||
| 4/27/2013 | Price change | $234,900-5.9%$76/sqft |
Source: Long & Foster Real Estate #1301911 Report a problem | ||
| 3/28/2013 | Price change | $249,500-9.3%$81/sqft |
Source: Long & Foster Real Estate #1301911 Report a problem | ||
| 1/23/2013 | Listed for sale | $275,000$89/sqft |
Source: Lond and Foster Report a problem | ||
Public tax history
| Year | Property taxes | Tax assessment |
|---|---|---|
| 2025 | $6,036 +5.9% | $503,000 +5.9% |
| 2024 | $5,700 +5.1% | $475,000 +5.1% |
| 2023 | $5,424 | $452,000 |
| 2022 | $5,424 +19.3% | $452,000 +19.3% |
| 2021 | $4,548 +1.6% | $379,000 +1.6% |
| 2020 | $4,476 +8.4% | $373,000 +8.4% |
| 2019 | $4,128 +19.4% | $344,000 +19.4% |
| 2018 | $3,456 +22.6% | $288,000 +28.6% |
| 2017 | $2,820 | $224,000 +4.2% |
| 2016 | $2,820 | $215,000 +0.9% |
| 2015 | $2,820 | $213,000 -9.4% |
| 2014 | $2,820 | $235,000 +16.9% |
| 2013 | -- | $201,000 |
| 2012 | -- | $201,000 -11.8% |
| 2011 | -- | $228,000 |
| 2010 | -- | $228,000 +29.7% |
| 2009 | -- | $175,800 -2.2% |
| 2008 | -- | $179,800 |
| 2007 | -- | $179,800 +7.1% |
| 2006 | -- | $167,900 +34.5% |
| 2005 | -- | $124,800 +10% |
| 2003 | -- | $113,500 +2.1% |
| 2002 | -- | $111,200 +23% |
| 2001 | $1,293 | $90,400 |
Find assessor info on the county website
Monthly payment
Est. payment
Payment breakdown
Explore the cost of this home by adjusting the details. Changes won't be saved.Climate risks
Neighborhood: Union Hill
Nearby schools
GreatSchools rating
- 3/10Bellevue Elementary SchoolGrades: PK-5Distance: 0.3 mi
- 1/10Martin Luther King Jr. Middle SchoolGrades: 6-8Distance: 0.4 mi
- 2/10Armstrong High SchoolGrades: 9-12Distance: 1.5 mi
Schools provided by the listing agent
- Elementary: Bellevue
- Middle: Martin Luther King Jr.
- High: Armstrong
Source: CVRMLS. This data may not be complete. We recommend contacting the local school district to confirm school assignments for this home.
- $464,0004 bd2 ba2.9k sqft2014 Princess Anne Ave, Richmond, VA 23223Off Market
- $803,5006 bd4 ba3.4k sqft2018 Princess Anne Ave, Richmond, VA 23223Off Market
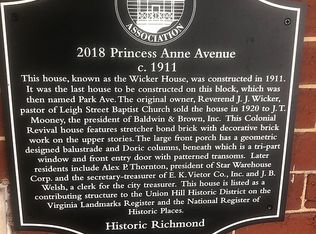
- $546,4003 bd2 ba2.3k sqft2020 Princess Anne Ave, Richmond, VA 23223Off Market

- $518,0004 bd2 ba2.7k sqft2012 Princess Anne Ave, Richmond, VA 23223Off Market
- $--2 bd1 ba1.3k sqft2012 Princess Anne Ave APT 1, Richmond, VA 23223Off Market
- $--2 bd1 ba1.3k sqft2012 Princess Anne Ave #2, Richmond, VA 23223Off Market
- $362,3003 bd2 ba1.8k sqft520 N 21st St, Richmond, VA 23223Off Market
- $730,0004 bd6 ba2.3k sqft524 N 21st St, Richmond, VA 23223Off Market
A local agent can set up tours, give advice and negotiate with sellers.
Similar homes
- $799,9994 bd4 ba3.3k sqft2109 E Marshall St, Richmond, VA 23223For Sale
 MLS ID #2618655, Michael Duncan, Degratia Realty. CVRMLS
 - $899,9504 bd4 ba2.1k sqft2119 E Broad St, Richmond, VA 23223For Sale
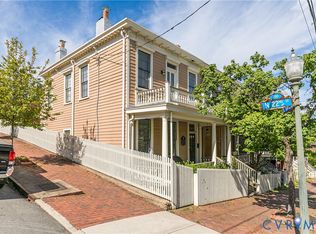 MLS ID #2610525, Wayne Gauthier, Joyner Fine Properties. CVRMLS
 - $499,9503 bd2 ba1.8k sqft2304 E Marshall St, Richmond, VA 23223For Sale
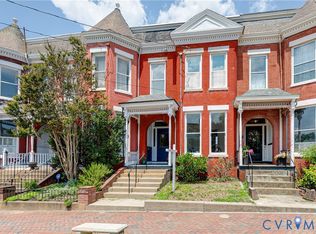 MLS ID #2613736, Jenny Maraghy, Compass. CVRMLS
 - $485,4005 bd4 ba2.7k sqft1117 N 31st St, Richmond, VA 23223Off Market
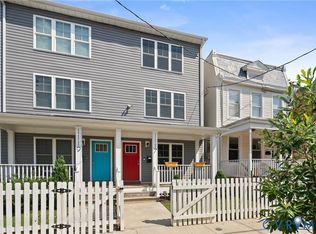
- $529,0003 bd3 ba1.9k sqft803 N 27th St, Richmond, VA 23223For SaleMLS ID #2616257, Brad Ruckart, Real Broker LLC. CVRMLS
- $949,9504 bd5 ba3.3k sqft2517 M St, Richmond, VA 23223New ConstructionMLS ID #2614383, Ernie Chamberlain, Hometown Realty. CVRMLS
- $500,0003 bd3 ba2k sqft819 N 25th St, Richmond, VA 23223For SaleMLS ID #2614261, Daniel Keeton, Keeton & Co Real Estate. CVRMLS
- $699,0004 bd4 ba2.7k sqft4616 Broad Hill Dr, Henrico, VA 23233For SaleMLS ID #2621585, Terry Donahue, Joyner Fine Properties. CVRMLS
- $585,0003 bd2 ba2.4k sqft323 Randolph St, Richmond, VA 23220For SaleMLS ID #2618336, Cary Ridenhour, EXP Realty LLC. CVRMLS
- $498,9004 bd3 ba3k sqft3929 Meadowview Ln, Richmond, VA 23223For SaleMLS ID #2621408, Rocio Espericueta, Real Broker LLC. CVRMLS
- $599,0003 bd3 ba1.5k sqft7 N Auburn Ave, Richmond, VA 23221For SaleMLS ID #2617650, Sean Williams, Rand Properties. CVRMLS
- $775,0003 bd3 ba2.4k sqft5300 Caledonia Rd, Richmond, VA 23225For SaleMLS ID #2618505, Brandon Spurlock, Providence Hill Real Estate. CVRMLS
- $720,0003 bd3 ba1.8k sqft7 N Davis Ave, Richmond, VA 23220For SaleMLS ID #2611541, Matt Owens, NextHome Advantage. CVRMLS
- $599,0004 bd3 ba2k sqft4603 Forest Hill Ave, Richmond, VA 23225For SaleMLS ID #2621298, Bill Payne, Real Broker LLC. CVRMLS
- $579,0005 bd3 ba2.8k sqft3 E Clay St, Richmond, VA 23219For SaleMLS ID #2616523, Jasmine Booker, Timeless Realty Company. CVRMLS
- $375,0003 bd2 ba1.8k sqft1406 N 22nd St, Richmond, VA 23223For SaleMLS ID #2616332, Peter Petras, Shaheen Ruth Martin & Fonville. CVRMLS
- $445,0003 bd3 ba1.5k sqft3103 Q St, Richmond, VA 23223For SaleMLS ID #2610192, Alina Asad, Call It Closed International I. CVRMLS
- $539,9004 bd4 ba2.5k sqft1473 Overbrook Rd, Richmond, VA 23220For SaleMLS ID #2618684, Mike Hogan, The Hogan Group Real Estate. CVRMLS
- $525,0004 bd3 ba2.9k sqft503 Pollock St, Richmond, VA 23222For SaleMLS ID #2619937, Matt Jarreau, Hometown Realty. CVRMLS
- $549,0003 bd3 ba2.5k sqft1459 Overbrook Rd, Richmond, VA 23220For SaleMLS ID #2617046, Nicole Best, River Fox Realty. CVRMLS
