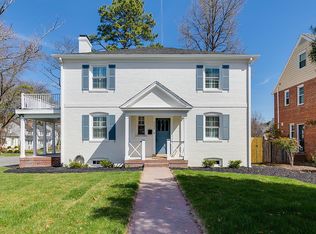
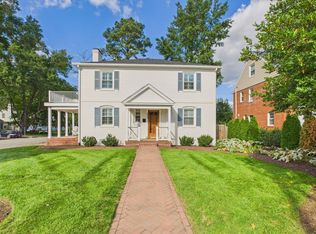
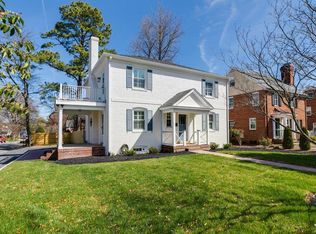
5508 Grove Avenue - a lovely, fully renovated duplex just steps from the popular Libbie/Grove shops & restaurants. This brick & slate property has been completely renovated inside & out and is a wonderful opportunity to own a high-end, income-producing investment. Live on one floor & rent out the other space, or rent both units. Total income for both units $6,500 per month. The lower unit is currently occupied until mid-January.
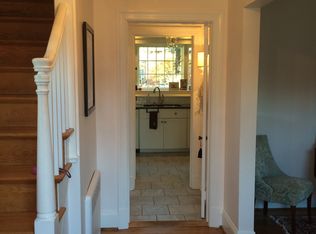
Unit 1# (first floor): 2 bedrooms, 2.5 baths, entry fronts Seneca Road. The open-concept living room and kitchen has wood-burning fireplace, crown molding, hardwood floors. Kitchen has large island with counter seating, granite and quartz counters. Renovated full baths and an added half bath. Larger bedroom has walk-in closet, stack washer/dryer, large bathroom. 2nd bedroom has built-in Murphy bed & attached full bath. Side porch, access to fenced back yard & patio. Currently rents for $3,500 per month.
Unit #2: (second floor) 2 bedrooms, 1.5 baths, entry fronts Grove, wood-burning fireplace, open-concept living/kitchen area (with fireplace).
Large eat-in kitchen with center island, gas cooking, refrigerator, dishwasher, beverage refrigerator. 2 bedrooms, both equipped with built-in Murphy beds. California closets. Shared full bath between bedrooms, & half bath. New hot water heater. Stack washer/dryer. Side balcony overlooking Seneca. Typically rents for $3,000 per month.
Overall property enhancements include:new rear patio, privacy fencing, new landscaping, new custom storm doors/front doors per unit, new irrigation system, insulated replacement windows, California closets, separate utility metering for each unit, off-street parking added, new brick walkways at front & side of property, dehumidifier in crawlspace, designer lighting in both units, plantation shutters added, hardwood floors refinished, interior/exterior painted. Interiors have new baths, kitchens and have been renovated fully with newer HVAC, newer half baths, hot water heaters. Very unique opportunity!
For sale
Price cut: $45K (7/1)
$1,150,000
5508 Grove Ave, Richmond, VA 23226
4beds
5baths
2,292sqft
:
Get pre-qualified$7,592/mo
Duplex, Multi Family, Multi Family
Built in 1938
-- sqft lot
$1,098,300 Zestimate®
$502/sqft
$-- HOA
What's special
Wood-burning fireplacePrivacy fencingSide balcony overlooking senecaBrick and slate propertyBuilt-in murphy bedNew rear patioOff-street parking added
- 44 days |
- 1,745 |
- 72 |
Likely to sell faster than
Zillow last checked:
Listing updated:
Listed by:
Eliza Branch (804)937-6812,
Long & Foster REALTORS 804-288-8888
Source: CVRMLS,MLS#: 2616583 Originating MLS: Central Virginia Regional MLS
Originating MLS: Central Virginia Regional MLSFacts & features
Interior
Bedrooms & bathrooms
- Bedrooms: 4
- Bathrooms: 5
Features
- Eat-in Kitchen, Fireplace, Granite Counters, Bath in Primary Bedroom, Main Level Primary, Walk-In Closet(s)
- Basement: Unfinished
- Attic: Access Only
- Has fireplace: Yes
Interior area
- Total interior livable area: 2,292 sqft
Property
Parking
- Parking features: Off Street
Features
- Levels: Two
- Stories: 2
- Patio & porch: Balcony, Front Porch, Side Porch
- Exterior features: Sprinkler/Irrigation
- Fencing: Back Yard,Fenced,Privacy
Lot
- Size: 6,364 Square Feet
Details
- Parcel number: W0200159020
- Zoning description: R-4
Construction
Type & style
- Home type: MultiFamily
- Architectural style: Colonial,Two Story
- Property subtype: Duplex, Multi Family, Multi Family
Materials
- Brick
- Roof: Slate
Condition
- Year built: 1938
Utilities & green energy
- Sewer: Public Sewer
- Water: Public
Community & HOA
Community
- Subdivision: Glenburnie
Location
- Region: Richmond
Financial & listing details
- Price per square foot: $502/sqft
- Tax assessed value: $772,000
- Annual tax amount: $9,264
- Date on market: 6/18/2026
- Ownership: Individuals
- Ownership type: Sole Proprietor
Estimated market value
$1,098,300
$1.04M - $1.15M
$2,047/mo
Price history
| Date | Event | Price |
|---|---|---|
| 7/1/2026 | Price change | $1,150,000-3.8%$502/sqft |
Source:  CVRMLS #2616583 Report a problem CVRMLS #2616583 Report a problem | ||
| 6/19/2026 | Listed for sale | $1,195,000+50.3%$521/sqft |
Source: CVRMLS #2616583 Report a problem | ||
| 1/15/2026 | Listing removed | $2,895$1/sqft |
Source: Zillow Rentals Report a problem | ||
| 10/22/2025 | Price change | $2,895-12.1%$1/sqft |
Source: Zillow Rentals Report a problem | ||
| 10/9/2025 | Listed for rent | $3,295+180.4%$1/sqft |
Source: Zillow Rentals Report a problem | ||
| 5/5/2022 | Sold | $795,000+2.2%$347/sqft |
Source: CVRMLS #2208105 Report a problem | ||
| 4/4/2022 | Pending sale | $778,000$339/sqft |
Source: CVRMLS #2208105 Report a problem | ||
| 3/31/2022 | Listed for sale | $778,000+199.2%$339/sqft |
Source: CVRMLS #2208105 Report a problem | ||
| 6/15/2017 | Listing removed | $1,175$1/sqft |
Source: Long & Foster REALTORS #1721053 Report a problem | ||
| 6/6/2017 | Listed for rent | $1,175$1/sqft |
Source: Long & Foster REALTORS #1721053 Report a problem | ||
| 7/9/2002 | Sold | $260,000+52.9%$113/sqft |
Source: Public Record Report a problem | ||
| 2/1/1996 | Sold | $170,000$74/sqft |
Source: Public Record Report a problem | ||
Public tax history
| Year | Property taxes | Tax assessment |
|---|---|---|
| 2025 | $9,264 +12.9% | $772,000 +12.9% |
| 2024 | $8,208 +15.2% | $684,000 +15.2% |
| 2023 | $7,128 | $594,000 |
| 2022 | $7,128 +58.8% | $594,000 +58.8% |
| 2021 | $4,488 +5.1% | $374,000 +5.1% |
| 2020 | $4,272 +5.3% | $356,000 +5.3% |
| 2019 | $4,056 +2.7% | $338,000 +2.7% |
| 2018 | $3,948 +21.9% | $329,000 +5.1% |
| 2017 | $3,240 | $313,000 +3% |
| 2016 | $3,240 | $304,000 +2% |
| 2015 | $3,240 | $298,000 +10.4% |
| 2014 | $3,240 | $270,000 |
| 2013 | -- | $270,000 -1.5% |
| 2012 | -- | $274,000 -3.2% |
| 2011 | -- | $283,000 |
| 2010 | -- | $283,000 +0.1% |
| 2009 | -- | $282,700 |
| 2008 | -- | $282,700 +6.6% |
| 2007 | -- | $265,100 +7.9% |
| 2006 | -- | $245,700 +1.9% |
| 2005 | -- | $241,100 +9% |
| 2003 | -- | $221,200 +10% |
| 2002 | -- | $201,100 +13% |
| 2001 | $2,545 | $178,000 |
Find assessor info on the county website
Monthly payment
Est. payment
Payment breakdown
Explore the cost of this home by adjusting the details. Changes won't be saved.Climate risks
Neighborhood: Westhampton
Nearby schools
GreatSchools rating
- 10/10Mary Munford Elementary SchoolGrades: PK-5Distance: 1.1 mi
- 4/10Albert Hill Middle SchoolGrades: 6-8Distance: 2 mi
- 4/10Thomas Jefferson High SchoolGrades: 9-12Distance: 1.6 mi
Schools provided by the listing agent
- Elementary: Munford
- Middle: Albert Hill
- High: Thomas Jefferson
Source: CVRMLS. This data may not be complete. We recommend contacting the local school district to confirm school assignments for this home.
- $--2 bd2 ba1.1k sqft5508 Grove Ave UNIT 1, Richmond, VA 23226Off Market
- $--2 bd3 ba1.2k sqft301 Seneca Rd, Richmond, VA 23226Off Market
- $--2 bd2 ba1k sqft301 Seneca Rd #1, Richmond, VA 23226Off Market
- $864,0003 bd3 ba2.3k sqft5506 Grove Ave, Richmond, VA 23226Off Market
- $5,000-- bd-- ba-- sqft5504 1/2 Grove Ave, Richmond, VA 23226Off Market
- $788,1003 bd2 ba1.6k sqft5504 Grove Ave, Richmond, VA 23226Off Market
- $1,319,0003 bd3 ba2.5k sqft5509 Bewdley Rd, Richmond, VA 23226Off Market
- $972,5003 bd3 ba2.2k sqft5507 Bewdley Rd, Richmond, VA 23226Off Market
A local agent can set up tours, give advice and negotiate with sellers.
Similar homes
- $1,150,0004 bd3 ba2.5k sqft14 Libbie Ave, Richmond, VA 23226For Sale
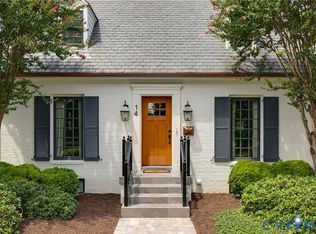 MLS ID #2620644, Casey Smith, The Steele Group. CVRMLS
 - $1,195,0004 bd5 ba3k sqft5 River Rd, Richmond, VA 23226For Sale
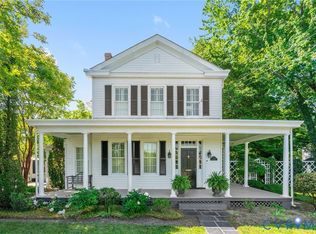 MLS ID #2613054, John Kendig, Long & Foster REALTORS. CVRMLS
 - $1,199,9995 bd5 ba2.6k sqft42 Willway Ave, Richmond, VA 23226For Sale
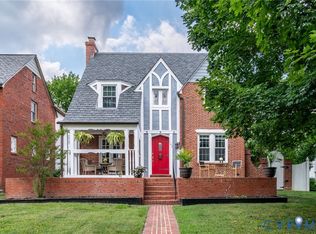 MLS ID #2529794, Julie Cook, Virginia Capital Realty. CVRMLS
 - $659,9503 bd2 ba1.9k sqft5913 W Club Ln, Richmond, VA 23226For Sale
 MLS ID #2618370, Abby Moncrief, Providence Hill Real Estate. CVRMLS
 - $935,0004 bd4 ba2.3k sqft3203 Ellwood Ave, Richmond, VA 23221For SaleMLS ID #2617418, Justin Sledd, One South Commercial LLC. CVRMLS
- $719,0002 bd2 ba1.6k sqft106 Granite Ave, Richmond, VA 23226For SaleMLS ID #2617879, Kristin Krupp, Shaheen Ruth Martin & Fonville. CVRMLS
- $959,9004 bd4 ba2.8k sqft606 Westham Woods Dr, Henrico, VA 23229For SaleMLS ID #2617839, Jason Burford, The Steele Group. CVRMLS
- $585,0004 bd2 ba1.7k sqft1107 Skipwith Rd, Henrico, VA 23229For SaleMLS ID #2620488, Ronald Evans, Long & Foster REALTORS. CVRMLS
- $940,0004 bd4 ba2.9k sqft708 Keats Rd, Henrico, VA 23229For SaleMLS ID #2618414, Bettina Hinckle, The Good Life RVA. CVRMLS
- $1,495,0004 bd4 ba3.2k sqft512 Westview Ave, Richmond, VA 23226New ConstructionMLS ID #2604946, Michael Hanky, Shaheen Ruth Martin & Fonville. CVRMLS
- $1,199,9504 bd3 ba3.1k sqft8919 Rustic Rd, Richmond, VA 23235New ConstructionMLS ID #2617875, Megan Napier, Napier REALTORS ERA. CVRMLS
- $775,0003 bd3 ba2.4k sqft5300 Caledonia Rd, Richmond, VA 23225For SaleMLS ID #2618505, Brandon Spurlock, Providence Hill Real Estate. CVRMLS
- $834,6004 bd3 ba2.8k sqft3220 Winterfield Rd, Midlothian, VA 23113For SaleMLS ID #2613126, Joan Small, ProFound Property Group LLC. CVRMLS
- $899,9504 bd4 ba2.1k sqft2119 E Broad St, Richmond, VA 23223For SaleMLS ID #2610525, Wayne Gauthier, Joyner Fine Properties. CVRMLS
- $625,0003 bd3 ba2.3k sqft2024 Libbie Lake West St Unit B, Richmond, VA 23230For SaleMLS ID #2617434, Bridget McSherry, Samson Properties. CVRMLS
- $724,9504 bd4 ba2.8k sqft3020 Bradwill Rd, Richmond, VA 23225New ConstructionMLS ID #2610305, Dave Seibert, Real Broker LLC. CVRMLS
- $710,0004 bd2 ba3k sqft2016 Princess Anne Ave, Richmond, VA 23223For SaleMLS ID #2619492, Page George, Maison Real Estate Boutique. CVRMLS
- $599,9504 bd3 ba2.6k sqft11152 Wychwood Dr, Mechanicsville, VA 23116For SaleMLS ID #2620631, Stuart Haynes, ERA Woody Hogg & Assoc. CVRMLS
- $659,0003 bd4 ba2.1k sqft4506 1/2 Grove Ave, Richmond, VA 23221New ConstructionMLS ID #2620189, John Martin, Shaheen Ruth Martin & Fonville. CVRMLS
- $659,0003 bd4 ba2.1k sqft4508 Grove Ave, Richmond, VA 23221New ConstructionMLS ID #2620183, Mahood Fonville, Shaheen Ruth Martin & Fonville. CVRMLS
