With its striking Mediterranean architecture, vibrant stucco exterior, and timeless character, this beautifully updated residence offers a rare blend of historic charm and modern comfort. Featuring four bedrooms and two full baths, the home includes three bedrooms upstairs and a convenient first-floor bedroom with direct access to a private courtyard.
Inside, you’ll find stunning original concrete floors throughout much of the first level, complemented by hardwood flooring upstairs. The renovated kitchen showcases stone countertops, updated cabinetry, and modern finishes, while fresh paint throughout provides a bright and inviting feel. Both bathrooms have been refreshed with resurfaced tubs and refinished tile, preserving their classic appeal.
Comfort is ensured year-round with newly installed 2025 mini-split systems providing efficient heating and cooling throughout the home. Outdoor living is equally impressive, featuring a charming courtyard, access from the first-floor bedroom, and a private second-floor walkout porch perfect for morning coffee or evening relaxation.
A truly distinctive home offering architectural character, thoughtful updates, and exceptional indoor-outdoor living spaces in a style rarely found in the area.
For sale
$449,900
5515 Seminary Ave, Richmond, VA 23227
4beds
2,750sqft
Single Family Residence
Built in 1937
0.39 Acres Lot
$437,800 Zestimate®
$164/sqft
$-- HOA
What's special
Private courtyardVibrant stucco exteriorModern finishesStriking mediterranean architectureUpdated cabinetryCharming courtyardFour bedrooms
- 31 days
- 7,181
- 702
Likely to sell faster than
Zillow last checked:
Listing updated:
Listed by:
Blake Jones 804-317-9436,
Commonwealth Jones Real Estate 804-522-1685
Source: CVRMLS,MLS#: 2618399 Originating MLS: Central Virginia Regional MLS
Originating MLS: Central Virginia Regional MLSFacts & features
Interior
Bedrooms & bathrooms
- Bedrooms: 4
- Bathrooms: 2
- Full bathrooms: 2
Other
- Description: Tub & Shower
- Level: First
Other
- Description: Tub & Shower
- Level: Second
Heating
- Electric, Heat Pump
Cooling
- Electric, Zoned
Features
- Flooring: Concrete, Tile, Wood
- Has basement: No
- Attic: None
Interior area
- Total interior livable area: 2,750 sqft
- Finished area above ground: 2,750
- Finished area below ground: 0
Property
Parking
- Parking features: Driveway, Off Street, Paved
- Has uncovered spaces: Yes
Features
- Levels: Two
- Stories: 2
- Exterior features: Paved Driveway
- Pool features: None
- On waterfront: Yes
Lot
- Size: 0.39 Acres
Details
- Parcel number: 7857503967
- Zoning description: R3
Construction
Type & style
- Home type: SingleFamily
- Architectural style: Spanish/Mediterranean
- Property subtype: Single Family Residence
Materials
- Concrete, Stucco
- Roof: Tile
Condition
- Resale
- New construction: No
- Year built: 1937
Utilities & green energy
- Sewer: Public Sewer
- Water: Public
Community & HOA
Community
- Subdivision: Club Court
Location
- Region: Richmond
Financial & listing details
- Price per square foot: $164/sqft
- Tax assessed value: $209,700
- Annual tax amount: $1,740
- Date on market: 7/28/2026
- Ownership: Individuals
- Ownership type: Sole Proprietor
Estimated market value
$437,800
$416,000 - $460,000
$2,608/mo
Price history
| Date | Event | Price |
|---|---|---|
| 7/29/2026 | Listed for sale | $449,900+288.2%$164/sqft |
Source:  CVRMLS #2618399 Report a problem CVRMLS #2618399 Report a problem | ||
| 6/29/2012 | Sold | $115,900+0.9%$42/sqft |
Source: CVRMLS #1208040 Report a problem | ||
| 3/29/2012 | Price change | $114,900-35.9%$42/sqft |
Source: Homepath #1208040 Report a problem | ||
| 3/24/2012 | Listed for sale | -- |
Source: Homepath #1208040 Report a problem | ||
| 3/19/2012 | Sold | $179,304+0.7%$65/sqft |
Source: Public Record Report a problem | ||
| 5/28/2004 | Sold | $178,000+18.7%$65/sqft |
Source: Public Record Report a problem | ||
| 8/28/2001 | Sold | $149,900+455.2%$55/sqft |
Source: Public Record Report a problem | ||
| 2/16/2001 | Sold | $27,000-76.5%$10/sqft |
Source: Public Record Report a problem | ||
| 11/17/2000 | Sold | $115,000$42/sqft |
Source: Public Record Report a problem | ||
Public tax history
| Year | Property taxes | Tax assessment |
|---|---|---|
| 2025 | $1,741 +4.5% | $209,700 +7% |
| 2024 | $1,666 +10.7% | $196,000 +10.7% |
| 2023 | $1,505 +8.2% | $177,000 +8.2% |
| 2022 | $1,391 +12.2% | $163,600 +14.8% |
| 2021 | $1,240 +16.3% | $142,500 +6.3% |
| 2020 | $1,066 +5.7% | $134,100 +9.5% |
| 2019 | $1,008 | $122,500 +5.7% |
| 2018 | $1,008 +124.4% | $115,900 +12.2% |
| 2017 | $449 -48.6% | $103,300 +2.9% |
| 2016 | $873 -14.3% | $100,400 +4.9% |
| 2015 | $1,020 | $95,700 -18.3% |
| 2014 | $1,020 | $117,200 |
| 2013 | -- | $117,200 -44.8% |
| 2012 | -- | $212,200 -13.7% |
| 2011 | -- | $245,900 |
| 2010 | -- | $245,900 -9% |
| 2009 | -- | $270,200 |
| 2008 | -- | -- |
| 2006 | -- | -- |
| 2005 | -- | -- |
| 2004 | -- | -- |
| 2003 | -- | -- |
| 2002 | -- | -- |
| 2001 | -- | $135,100 +11.5% |
| 2000 | -- | $121,200 |
Find assessor info on the county website
Monthly payment
Est. payment
Payment breakdown
Explore the cost of this home by adjusting the details. Changes won't be saved.Climate risks
Neighborhood: Club Court
Nearby schools
Schools provided by the listing agent
- Elementary: Chamberlayne
- Middle: Brookland
- High: Henrico
Source: CVRMLS. This data may not be complete. We recommend contacting the local school district to confirm school assignments for this home.

Similar homes
- $420,0004 bd3 ba1.6k sqft5512 Hawthorne Ave, Richmond, VA 23227For Sale
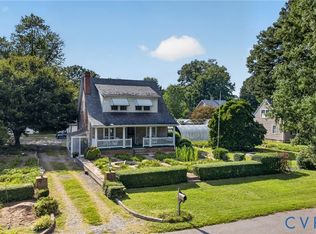 MLS ID #2621927, Cabell Childress, Long & Foster REALTORS. CVRMLS
 - $425,0004 bd4 ba2.4k sqft2013 Murdoch Rd, Henrico, VA 23229For Sale
 MLS ID #2623020, Ellie Boyd, Long & Foster REALTORS. CVRMLS
 - $499,9504 bd3 ba2.6k sqft1806 Aisquith Rd, Richmond, VA 23229For Sale
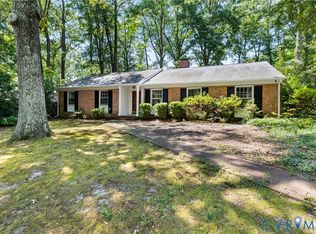 MLS ID #2623031, Jimmy Benson, Shaheen Ruth Martin & Fonville. CVRMLS
 - $459,9994 bd3 ba2k sqft8208 Michael Rd, Henrico, VA 23229For Sale
 MLS ID #2621472, Katie Imel, KW Metro Center. CVRMLS
