Classic quality meets modern beauty, this colonial was built by renowned builder, John Stinson, known for his “last a lifetime” building styles (see: 2017 Richmond Times article). The home features a slate roof, rough cut lumber framing, 1x6 flooring/roof structure, brick exterior, and other quality materials seldom seen in current builds. While the home’s bones are classically durable, the interior has been fully custom renovated. The open first floor combines living, dining and kitchen into one fantastic entertaining space. On one end is a beautiful functional fireplace, at the far end the kitchen features marble countertops, gas oven/range, 60” sink, full wall backsplash, and hood range. An adjacent butler’s pantry provides a second sink and second fridge. The house has 5 bedrooms, each with their own full bathroom and walk-in closet. Every bedroom is over 150 sq/ft, allowing for a queen/king bed with room to spare. On the top floor the primary suite boasts a large walk-in closet, double vanity, free-standing tub, and infrared sauna. Behind the house awaits a wrap around driveway with parking for 5+ cars and a large detached double garage. The nearly acre lot slopes down toward a creek and a 25 acre wooded farm providing true privacy. No houses or neighboring fences behind you. Other desirable features include:
• A 20Kwh full house Generac generator
• Ample lighting, 3+ ceiling lights in nearly every room
• Pella double pane windows
• 100 gallon hot water heater
• Whole House Water Filter System
• Lot placement at the back of a large loop, giving an almost cul-de-sac level of privacy
• New flooring, paint, trim, tile all within the last three years
• Majority of paint, flooring and other materials are Greenguard certified
The front of the property feels like a suburban neighborhood, the back feels like the rural country, yet you’re only six-minutes from city limits. It’s truly the best of all worlds. There are few properties in the Richmond area at this price point that check this many boxes.
For sale
Price cut: $40.8K (7/31)
$774,250
8303 Buckeye Dr, Henrico, VA 23228
5beds
3,158sqft
:
Get pre-qualified$4,717/mo
Single Family Residence
Built in 1965
0.73 Acres Lot
$-- Zestimate®
$245/sqft
$-- HOA
What's special
Brick exteriorLarge detached double garageSlate roofRough cut lumber framingBeautiful functional fireplaceFull wall backsplashPella double pane windows
- 30 days |
- 1,361 |
- 77 |
Zillow last checked:
Listing updated:
Listed by:
Jordan O'Donnell 804-517-0808,
Fathom Realty Virginia 888-455-6040
Source: CVRMLS,MLS#: 2618794 Originating MLS: Central Virginia Regional MLS
Originating MLS: Central Virginia Regional MLSFacts & features
Interior
Bedrooms & bathrooms
- Bedrooms: 5
- Bathrooms: 5
- Full bathrooms: 5
Other
- Description: Tub & Shower
- Level: Basement
Other
- Description: Tub & Shower
- Level: Second
Other
- Description: Tub & Shower
- Level: Third
Heating
- Electric, Heat Pump, Zoned
Cooling
- Electric, Zoned
Appliances
- Included: Dryer, Dishwasher, Exhaust Fan, Electric Water Heater, Gas Cooking, Disposal, Ice Maker, Refrigerator, Stove
- Laundry: Washer Hookup, Dryer Hookup, Stacked
Features
- Butler's Pantry, Ceiling Fan(s), Separate/Formal Dining Room, Double Vanity, French Door(s)/Atrium Door(s), Fireplace, Granite Counters, Walk-In Closet(s)
- Flooring: Tile, Vinyl
- Doors: French Doors
- Basement: Full
- Attic: Access Only,Floored
- Number of fireplaces: 1
- Fireplace features: Masonry
Interior area
- Total interior livable area: 3,158 sqft
- Finished area above ground: 2,472
- Finished area below ground: 686
Property
Parking
- Total spaces: 2
- Parking features: Driveway, Detached, Garage, Paved, Two Spaces
- Garage spaces: 2
- Has uncovered spaces: Yes
Features
- Levels: Three Or More
- Stories: 4
- Exterior features: Paved Driveway
- Pool features: None
- Spa features: Sauna
- Fencing: None
Lot
- Size: 0.73 Acres
Details
- Additional structures: Garage(s)
- Parcel number: 7787563930
- Zoning description: R2
- Other equipment: Generator
Construction
Type & style
- Home type: SingleFamily
- Architectural style: Colonial
- Property subtype: Single Family Residence
Materials
- Aluminum Siding, Brick, Wood Siding
- Foundation: Slab
- Roof: Slate
Condition
- Resale
- New construction: No
- Year built: 1965
Utilities & green energy
- Sewer: Public Sewer
- Water: Public
Community & HOA
Community
- Security: Smoke Detector(s)
- Subdivision: Valentine Hills
Location
- Region: Henrico
Financial & listing details
- Price per square foot: $245/sqft
- Tax assessed value: $534,300
- Annual tax amount: $4,303
- Date on market: 7/9/2026
- Exclusions: Sink water filter. Washer and Dryer not included.
- Ownership: Individuals
- Ownership type: Sole Proprietor
Estimated market value
Not available
Estimated sales range
Not available
Not available
Price history
| Date | Event | Price |
|---|---|---|
| 7/31/2026 | Price change | $774,250-5%$245/sqft |
Source:  CVRMLS #2618794 Report a problem CVRMLS #2618794 Report a problem | ||
| 7/10/2026 | Listed for sale | $815,000+109%$258/sqft |
Source: CVRMLS #2618794 Report a problem | ||
| 4/5/2026 | Listing removed | $3,500$1/sqft |
Source: Zillow Rentals Report a problem | ||
| 3/18/2026 | Listed for rent | $3,500$1/sqft |
Source: Zillow Rentals Report a problem | ||
| 9/15/2022 | Sold | $389,990$123/sqft |
Source: CVRMLS #2218056 Report a problem | ||
| 7/16/2022 | Pending sale | $389,990$123/sqft |
Source: CVRMLS #2218056 Report a problem | ||
| 7/8/2022 | Listed for sale | $389,990+30.2%$123/sqft |
Source: CVRMLS #2218056 Report a problem | ||
| 8/1/2018 | Listing removed | $299,500$95/sqft |
Source: Joyner Fine Properties #1820582 Report a problem | ||
| 7/12/2018 | Price change | $299,500-4.9%$95/sqft |
Source: Joyner Fine Properties #1820582 Report a problem | ||
| 7/7/2018 | Price change | $315,000-1.5%$100/sqft |
Source: Joyner Fine Properties #1820582 Report a problem | ||
| 7/3/2018 | Price change | $319,900-1.5%$101/sqft |
Source: Joyner Fine Properties #1820582 Report a problem | ||
| 6/6/2018 | Listed for sale | $324,900$103/sqft |
Source: Joyner Fine Properties #1820582 Report a problem | ||
Public tax history
| Year | Property taxes | Tax assessment |
|---|---|---|
| 2025 | $4,304 +8.3% | $518,500 +10.9% |
| 2024 | $3,975 +29.8% | $467,600 +4.2% |
| 2023 | $3,062 +5.6% | $448,900 +31.6% |
| 2022 | $2,900 +1.7% | $341,200 +4.1% |
| 2021 | $2,852 +5% | $327,800 +2.8% |
| 2020 | $2,717 +14.2% | $318,900 +2.1% |
| 2019 | $2,379 | $312,300 +14.2% |
| 2018 | $2,379 +109.5% | $273,500 +4.7% |
| 2017 | $1,136 -49.8% | $261,100 +0.4% |
| 2016 | $2,262 +4.6% | $260,000 +0.6% |
| 2015 | $2,162 | $258,400 +4% |
| 2014 | $2,162 | $248,500 +10.2% |
| 2013 | -- | $225,600 |
| 2012 | -- | $225,600 -7.8% |
| 2011 | -- | $244,700 |
| 2010 | -- | $244,700 -13.1% |
| 2009 | -- | $281,500 |
Find assessor info on the county website
Monthly payment
Est. payment
Payment breakdown
Explore the cost of this home by adjusting the details. Changes won't be saved.Climate risks
Neighborhood: Laurel
Nearby schools
GreatSchools rating
- 8/10Trevvett Elementary SchoolGrades: PK-5Distance: 0.8 mi
- 1/10Brookland Middle SchoolGrades: 6-8Distance: 0.4 mi
- 1/10Hermitage High SchoolGrades: 9-12Distance: 2 mi
Schools provided by the listing agent
- Elementary: Trevvett
- Middle: Brookland
- High: Hermitage
Source: CVRMLS. This data may not be complete. We recommend contacting the local school district to confirm school assignments for this home.
- $405,6004 bd2 ba1.2k sqft8305 Buckeye Dr, Henrico, VA 23228Off Market
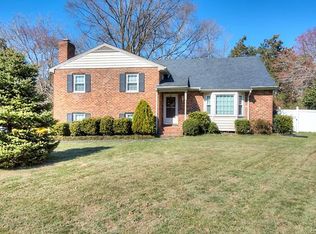
- $466,4003 bd2 ba1.6k sqft8301 Buckeye Dr, Henrico, VA 23228Off Market
- $421,5003 bd2 ba1.4k sqft8307 Buckeye Dr, Henrico, VA 23228Off Market
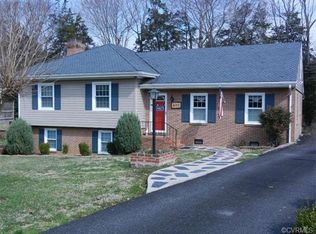
- $400,0004 bd2 ba2k sqft8300 Buckeye Dr, Henrico, VA 23228Sold

- $386,7003 bd3 ba1.6k sqft8309 Buckeye Dr, Henrico, VA 23228Off Market
- $490,9004 bd3 ba2.2k sqft2103 Buckeye Dr, Henrico, VA 23228Off Market
- $387,3004 bd2 ba1.4k sqft8302 Buckeye Dr, Henrico, VA 23228Off Market
- $459,4003 bd2 ba2.1k sqft2100 Buckeye Dr, Henrico, VA 23228Off Market
A local agent can set up tours, give advice and negotiate with sellers.
Similar homes
- $814,5004 bd4 ba3.6k sqft10510 Staples Mill Rd, Glen Allen, VA 23060For Sale
 MLS ID #2615093, Rene Welvaert, Fathom Realty Virginia. CVRMLS
 - $725,0004 bd4 ba4.1k sqft1710 Windingridge Dr, Henrico, VA 23238For Sale
 MLS ID #2617949, Tamara McGhee, Real Broker LLC. CVRMLS
 - $750,0005 bd4 ba3k sqft118 Willway Dr, Manakin Sabot, VA 23103For Sale
 MLS ID #2618383, Jenny Maraghy, Compass. CVRMLS
 - $899,9004 bd4 ba2.8k sqft606 Westham Woods Dr, Henrico, VA 23229For Sale
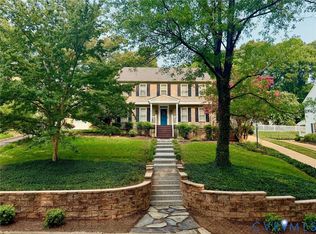 MLS ID #2617839, Jason Burford, The Steele Group. CVRMLS
 - $899,0004 bd4 ba2.9k sqft708 Keats Rd, Henrico, VA 23229For SaleMLS ID #2618414, Bettina Hinckle, The Good Life RVA. CVRMLS
- $775,0003 bd3 ba2.4k sqft5300 Caledonia Rd, Richmond, VA 23225For SaleMLS ID #2618505, Brandon Spurlock, Providence Hill Real Estate. CVRMLS
- $819,0005 bd4 ba3.4k sqft6446 Chestnut Church Rd, Mechanicsville, VA 23116For SaleMLS ID #2615190, Scott Dearnley, Joyner Fine Properties. CVRMLS
- $649,0003 bd3 ba1.8k sqft5306 Monument Ave, Richmond, VA 23226For SaleMLS ID #2620442, Tyler Yeatts, Hometown Realty. CVRMLS
- $625,0004 bd4 ba3.2k sqft2367 Old Church Rd, Mechanicsville, VA 23111For SaleMLS ID #2621080, Donald Rozell, Hometown Realty. CVRMLS
- $725,0004 bd3 ba2.4k sqft313 S James St, Ashland, VA 23005For SaleMLS ID #2617662, Matt Jarreau, Hometown Realty. CVRMLS
- $574,9504 bd3 ba2.6k sqft11152 Wychwood Dr, Mechanicsville, VA 23116For SaleMLS ID #2620631, Stuart Haynes, ERA Woody Hogg & Assoc. CVRMLS
- $834,6004 bd3 ba2.8k sqft3220 Winterfield Rd, Midlothian, VA 23113For SaleMLS ID #2613126, Joan Small, ProFound Property Group LLC. CVRMLS
- $739,9004 bd3 ba3.2k sqft11820 Wexwood Dr, North Chesterfield, VA 23236For SaleMLS ID #2616018, Charlie Bickel, Real Broker LLC. CVRMLS
- $498,9004 bd3 ba3k sqft3929 Meadowview Ln, Richmond, VA 23223For SaleMLS ID #2621408, Rocio Espericueta, Real Broker LLC. CVRMLS
- $780,0004 bd3 ba3k sqft16114 Taylor Ridge Ln, Beaverdam, VA 23015For SaleMLS ID #2618274, Meredith Hayes, The Hogan Group Real Estate. CVRMLS
- $459,9504 bd3 ba2.5k sqft406 Beecham Dr, Richmond, VA 23227For SaleMLS ID #2602625, Chris Elliott, Keller Williams Realty. CVRMLS
- $545,0005 bd3 ba2.4k sqft4900 Tag Pl, Glen Allen, VA 23060For SaleMLS ID #2620396, Marc Austin Highfill, Exit First Realty. CVRMLS
- $599,0004 bd3 ba2k sqft4603 Forest Hill Ave, Richmond, VA 23225For SaleMLS ID #2621298, Bill Payne, Real Broker LLC. CVRMLS
- $749,9997 bd5 ba4k sqft3304 Crossings Way, Midlothian, VA 23113For SaleMLS ID #2620352, Elizabeth Quinonez, EXP Realty LLC. CVRMLS
- $815,0004 bd3 ba3.1k sqft16225 Parrish Farm Rd, Montpelier, VA 23192For SaleMLS ID #2620475, Robin Heath, Napier REALTORS ERA. CVRMLS
