Welcome to this newly built Richmond Hill home, thoughtfully designed with the character of a modern mountain retreat. Dark green siding, black windows, a standing-seam metal roof, and warm timber accents create a striking exterior and an inviting first impression. Set on a .39-acre lot, this 5-bedroom, 3.5-bath home offers the perfect blend of style, space, and function. Inside, engineered hardwood floors run throughout the home. Off the foyer, French doors open to a private study with a closet, while a formal dining room with an accent wall sits just across the hall. The dining room connects to a well-appointed butler’s pantry with cabinetry, a wine fridge, and a walk-in pantry. The chef’s kitchen features a large center island, two-tone cabinetry, a custom vent hood, stainless steel appliances, a pot filler, gas cooking, and black granite countertops. It opens seamlessly to the casual dining area and spacious family room, complete with custom built-ins and a stone-accented gas fireplace. A powder room and additional storage complete the first floor. Upstairs, the primary suite offers a spa-inspired ensuite with an oversized dual vanity, a large tiled walk-in shower, water closet, and generous walk-in closet. Two spacious bedrooms share a Jack-and-Jill bath, while a fourth bedroom includes its own private ensuite. A loft area and laundry room add even more flexibility and convenience to the second floor. The walkout basement includes a fifth bedroom or flex space with an ensuite bath, drop zone, additional storage, and direct access to the two-car garage. Ideally located near Huguenot Flatwater and the James River, with easy access to River Road Shopping Center and downtown Richmond, this home offers a combination of distinctive design, modern comfort, and an exceptional location.
New construction
$1,225,000
4217 Echo Ho Ln, Richmond, VA 23235
5beds
3,029sqft
Single Family Residence
Built in 2025
0.39 Acres Lot
$1,209,200 Zestimate®
$404/sqft
$-- HOA
What's special
Loft areaStanding-seam metal roofWarm timber accentsAdditional storageGas cookingLaundry roomPowder room
- 18 days |
- 1,148 |
- 45 |
Zillow last checked:
Listing updated:
Listed by:
Megan Napier 804-314-9935,
Napier REALTORS ERA 804-794-4531
Source: CVRMLS,MLS#: 2620583 Originating MLS: Central Virginia Regional MLS
Originating MLS: Central Virginia Regional MLSFacts & features
Interior
Bedrooms & bathrooms
- Bedrooms: 5
- Bathrooms: 4
- Full bathrooms: 3
- 1/2 bathrooms: 1
Other
- Description: Tub & Shower
- Level: Basement
Other
- Description: Tub & Shower
- Level: Second
Half bath
- Level: First
Heating
- Heat Pump, Natural Gas, Zoned
Cooling
- Central Air, Zoned
Appliances
- Included: Built-In Oven, Cooktop, Dishwasher, Gas Cooking, Disposal, Microwave, Oven, Range, Refrigerator, Tankless Water Heater, Wine Cooler, Water Heater, Off Heating System Water Heater
Features
- Bookcases, Built-in Features, Butler's Pantry, Granite Counters, High Ceilings
- Flooring: Tile, Wood
- Basement: Partial,Walk-Out Access
- Attic: Pull Down Stairs
- Number of fireplaces: 1
- Fireplace features: Gas, Vented
Interior area
- Total interior livable area: 3,029 sqft
- Finished area above ground: 3,029
- Finished area below ground: 0
Property
Parking
- Total spaces: 2.5
- Parking features: Attached, Basement, Direct Access, Driveway, Garage, Garage Door Opener, Off Street, Paved, Garage Faces Rear, Garage Faces Side
- Attached garage spaces: 2.5
- Has uncovered spaces: Yes
Features
- Levels: Three Or More
- Stories: 3
- Patio & porch: Front Porch, Deck, Porch
- Exterior features: Deck, Sprinkler/Irrigation, Porch, Paved Driveway
- Pool features: None
- Fencing: None
Lot
- Size: 0.39 Acres
- Features: Landscaped, Sloped
- Topography: Sloping
Details
- Parcel number: C0010292054
- Zoning description: R-2
Construction
Type & style
- Home type: SingleFamily
- Architectural style: Craftsman,Two Story
- Property subtype: Single Family Residence
Materials
- Drywall, Frame, HardiPlank Type
- Foundation: Slab
- Roof: Composition,Metal
Condition
- New Construction
- New construction: Yes
- Year built: 2025
Utilities & green energy
- Sewer: Public Sewer
- Water: Public
Community & HOA
Community
- Subdivision: Southampton
Location
- Region: Richmond
Financial & listing details
- Price per square foot: $404/sqft
- Tax assessed value: $1,071,000
- Annual tax amount: $3,324
- Date on market: 8/2/2026
- Ownership: Individuals
- Ownership type: Sole Proprietor
Estimated market value
$1,209,200
$1.15M - $1.27M
$3,845/mo
Price history
| Date | Event | Price |
|---|---|---|
| 8/2/2026 | Listed for sale | $1,225,000$404/sqft |
Source:  CVRMLS #2620583 Report a problem CVRMLS #2620583 Report a problem | ||
| 8/1/2026 | Listing removed | $1,225,000$404/sqft |
Source: CVRMLS #2606541 Report a problem | ||
| 7/21/2026 | Price change | $1,225,000-3.9%$404/sqft |
Source: CVRMLS #2606541 Report a problem | ||
| 5/6/2026 | Listed for sale | $1,275,000$421/sqft |
Source: CVRMLS #2606541 Report a problem | ||
| 3/23/2026 | Pending sale | $1,275,000$421/sqft |
Source: CVRMLS #2606541 Report a problem | ||
| 3/17/2026 | Listed for sale | $1,275,000$421/sqft |
Source: CVRMLS #2606541 Report a problem | ||
| 3/16/2026 | Listing removed | $1,275,000$421/sqft |
Source: CVRMLS #2531115 Report a problem | ||
| 2/26/2026 | Price change | $1,275,000-1.9%$421/sqft |
Source: CVRMLS #2531115 Report a problem | ||
| 11/14/2025 | Listed for sale | $1,299,990+462.8%$429/sqft |
Source: CVRMLS #2531115 Report a problem | ||
| 5/13/2022 | Sold | $231,000+2.7%$76/sqft |
Source: CVRMLS #2206459 Report a problem | ||
| 3/20/2022 | Pending sale | $225,000$74/sqft |
Source: CVRMLS #2206459 Report a problem | ||
| 3/14/2022 | Listed for sale | $225,000$74/sqft |
Source: CVRMLS #2206459 Report a problem | ||
Public tax history
| Year | Property taxes | Tax assessment |
|---|---|---|
| 2025 | $3,324 +4.1% | $277,000 +4.1% |
| 2024 | $3,192 +27.3% | $266,000 +27.3% |
| 2023 | $2,508 | $209,000 |
| 2022 | $2,508 | $209,000 |
Find assessor info on the county website
Monthly payment
Est. payment
Payment breakdown
Explore the cost of this home by adjusting the details. Changes won't be saved.Climate risks
Neighborhood: Southampton
Nearby schools
GreatSchools rating
- 5/10J.B. Fisher Elementary SchoolGrades: PK-5Distance: 1.6 mi
- 1/10Lucille M. Brown Middle SchoolGrades: 6-8Distance: 3.2 mi
- 2/10Huguenot High SchoolGrades: 9-12Distance: 1.8 mi
Schools provided by the listing agent
- Elementary: Fisher
- Middle: Lucille Brown
- High: Huguenot
Source: CVRMLS. This data may not be complete. We recommend contacting the local school district to confirm school assignments for this home.
- $580,2003 bd2 ba1.3k sqft4218 Echo Ho Ln, Richmond, VA 23235Off Market
- $918,0004 bd3 ba2.8k sqft4225 Echo Ho Ln, Richmond, VA 23235Sold
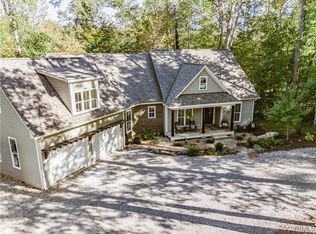
- $295,000-- bd-- ba-- sqft4224 Echo Ho Ln, Richmond, VA 23235Off Market
- $857,7003 bd5 ba2.6k sqft4201 Echo Ho Ln, Richmond, VA 23235Off Market
- $721,1004 bd2 ba2.4k sqft4206 Echo Ho Ln, Richmond, VA 23235Off Market
- $630,6004 bd3 ba3.5k sqft4248 Hickory Rd, Richmond, VA 23235Off Market
- $1,250,0005 bd4 ba3.2k sqft4209 Echo Ho Ln, Richmond, VA 23235Sold
- $154,000-- bd-- ba-- sqft4300 Hickory Rd, Richmond, VA 23235Off Market
A local agent can set up tours, give advice and negotiate with sellers.
Similar homes
- $1,150,0004 bd3 ba3.1k sqft8919 Rustic Rd, Richmond, VA 23235New Construction
 MLS ID #2617875, Megan Napier, Napier REALTORS ERA. CVRMLS
 - $1,200,0005 bd4 ba4.4k sqft11528 Longview Landing Dr, Henrico, VA 23233For Sale
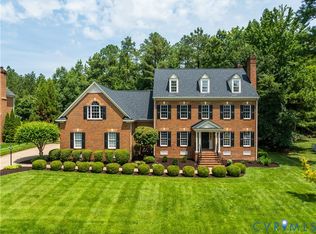 MLS ID #2618754, Jenny Maraghy, Compass. CVRMLS
 - $1,100,0004 bd4 ba2.7k sqft11159 Broken Bit Ln, Ashland, VA 23005For Sale
 MLS ID #10649838, Marie Disharoon. REIN Inc.
 - $899,9004 bd4 ba2.8k sqft606 Westham Woods Dr, Henrico, VA 23229For Sale
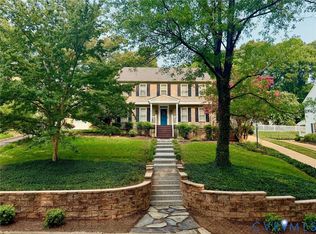 MLS ID #2617839, Jason Burford, The Steele Group. CVRMLS
 - $849,9003 bd3 ba2.5k sqft5810 Lee Ave, Richmond, VA 23226For SaleMLS ID #2622277, Tracy Ingalls, NextHome Advantage. CVRMLS
- $1,450,0004 bd4 ba3.7k sqft12319 Bienvenue Rd, Rockville, VA 23146For SaleMLS ID #2621752, Catherine Stanley, Shaheen Ruth Martin & Fonville. CVRMLS
- $995,0004 bd3 ba3.6k sqft7004 Bisque Ter, Richmond, VA 23238For SaleMLS ID #2620436, Susan Derco, Long & Foster REALTORS. CVRMLS
- $799,9004 bd3 ba2.8k sqft3220 Winterfield Rd, Midlothian, VA 23113For SaleMLS ID #2613126, Joan Small, ProFound Property Group LLC. CVRMLS
- $1,545,0004 bd4 ba3.2k sqft512.5 Westview Ave, Richmond, VA 23226New ConstructionMLS ID #2615122, Michael Hanky, Shaheen Ruth Martin & Fonville. CVRMLS
- $960,0005 bd4 ba3.7k sqft16407 Old Castle Rd, Midlothian, VA 23112For SaleMLS ID #2622245, Shelly McGee, Joyner Fine Properties. CVRMLS
- $739,9004 bd3 ba3.2k sqft11820 Wexwood Dr, North Chesterfield, VA 23236For SaleMLS ID #2616018, Charlie Bickel, Real Broker LLC. CVRMLS
- $1,150,0003 bd3 ba2.9k sqft1002 Seay Rd, Manakin Sabot, VA 23103For SaleMLS ID #2610609, Ryan Sanford, RE/MAX Commonwealth. CVRMLS
- $1,625,0005 bd7 ba4.1k sqft812 Hepler Rd, Henrico, VA 23229For SaleMLS ID #2617155, Jim Dunn, Joyner Fine Properties. CVRMLS
- $724,9504 bd4 ba2.8k sqft3020 Bradwill Rd, Richmond, VA 23225New ConstructionMLS ID #2610305, Dave Seibert, Real Broker LLC. CVRMLS
- $1,195,4144 bd4 ba3.9k sqft10236 Kimlynn Trl, Chesterfield, VA 23838New ConstructionMLS ID #2611284, Matt Cullather, Real Broker LLC. CVRMLS
- $915,0006 bd4 ba4.1k sqft1822 Ducatus Dr, Midlothian, VA 23113For SaleMLS ID #2612174, Tamara McGhee, Real Broker LLC. CVRMLS
- $989,9504 bd3 ba3k sqft2251 Mount Hermon Rd, Moseley, VA 23120For SaleMLS ID #2620756, Jenny Maraghy, Compass. CVRMLS
- $1,399,9506 bd6 ba4.4k sqft16030 Drumone Rd, Midlothian, VA 23112For SaleMLS ID #2604385, Chris Elliott, Keller Williams Realty. CVRMLS
- $984,0006 bd5 ba3.9k sqft11612 Rolling Leaf Ln, Glen Allen, VA 23059For SaleMLS ID #2621061, Mindy Connor, Real Broker LLC. CVRMLS
- $939,9005 bd4 ba3.9k sqft14718 Goddingham Ct, Midlothian, VA 23113For SaleMLS ID #2616498, Ronald Evans, Long & Foster REALTORS. CVRMLS
