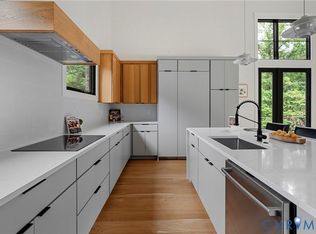
Move-In Ready NEW Construction! Discover “Cashel Modern”, an exclusive collection of three-level luxury homes, expertly crafted by Richmond Hill Design Build in the heart of Richmond’s Near West End. This premier in-fill development offers the perfect blend of modern design and everyday comfort, featuring private elevator access, an open-concept layout, and thoughtfully curated details throughout. Each home is appointed with sleek cabinetry, high-end fixtures, plus multiple custom-built ins, seamlessly coupling both style and functionality. A gourmet chef’s kitchen features gas cooking, all stainless steel appliances and quartz countertops. Luxury bathrooms, indoor-outdoor living spaces, including expansive second level balcony and private rear patio, create an elevated living experience. Enjoy a vibrant, pedestrian friendly lifestyle with easy access to some of Richmond’s best dining, shopping, and entertainment. Explore the nearby eclectic boutiques of Carytown, the craft breweries and trendy restaurants of Scott’s Addition, or take a short stroll to the charming corridors of Grove, Patterson and Libbie Avenues. Commuting around town from this central location is a breeze with quick access to major highways and downtown. This is a rare opportunity to own a limited maintenance, modern new construction home in one of Richmond’s most quaint neighborhoods. Come see for yourself the detail and craftsmanship that make each Richmond Hill Design Build home truly unique and exceptional. Furnished Model Home available for Purchase!
New construction
$1,545,000
512.5 Westview Ave, Richmond, VA 23226
4beds
3,252sqft
Single Family Residence
Built in 2025
3,972 Square Feet Lot
$1,521,500 Zestimate®
$475/sqft
$50/mo HOA
What's special
- 14 days |
- 208 |
- 7 |
Zillow last checked:
Listing updated:
Listed by:
Michael Hanky info@srmfre.com,
Shaheen Ruth Martin & Fonville 804-288-2100
Source: CVRMLS,MLS#: 2615122 Originating MLS: Central Virginia Regional MLS
Originating MLS: Central Virginia Regional MLSFacts & features
Interior
Bedrooms & bathrooms
- Bedrooms: 4
- Bathrooms: 4
- Full bathrooms: 3
- 1/2 bathrooms: 1
Primary bedroom
- Description: Split Vanity / Dual WIC, Expansive Shower
- Level: Third
- Dimensions: 14.0 x 17.6
Bedroom 2
- Description: En-Suite Full Bath Access
- Level: First
- Dimensions: 13.7 x 11.0
Bedroom 3
- Description: Light Filled
- Level: Third
- Dimensions: 11.0 x 13.4
Bedroom 4
- Description: WIC
- Level: Third
- Dimensions: 13.4 x 11.0
Additional room
- Description: Rear Screened Porch
- Level: First
- Dimensions: 13.7 x 11.9
Additional room
- Description: Second Level Roof Deck
- Level: Second
- Dimensions: 12.0 x 13.3
Additional room
- Description: Third Floor Loft
- Level: Third
- Dimensions: 10.0 x 9.10
Dining room
- Description: Wine Bar, Backlit Display Built-In
- Level: Second
- Dimensions: 14.5 x 13.2
Foyer
- Description: Built-In Drop Zone, Coat Closet
- Level: First
- Dimensions: 11.2 x 11.7
Other
- Description: Shower
- Level: First
Other
- Description: Tub & Shower
- Level: Third
Half bath
- Level: Second
Kitchen
- Description: 10' Quartz Island, Hidden Pantry, SS Appliances
- Level: Second
- Dimensions: 11.0 x 15.10
Laundry
- Description: Full Size W/D Hookup, Linen Closet
- Level: Third
- Dimensions: 9.9 x 6.0
Living room
- Description: Custom Built-In, FP, Open to Veranda
- Level: Second
- Dimensions: 19.6 x 14.8
Office
- Description: Light Filled, Closet
- Level: Second
- Dimensions: 13.4 x 11.0
Recreation
- Description: Flex Space, Gym, Family Room
- Level: First
- Dimensions: 11.5 x 12.8
Heating
- Electric, Forced Air, Heat Pump, Multi-Fuel, Natural Gas, Zoned
Cooling
- Central Air, Heat Pump, Zoned
Appliances
- Included: Gas Water Heater, Tankless Water Heater
Features
- Bookcases, Built-in Features, Bedroom on Main Level, Dining Area, Eat-in Kitchen, Fireplace, High Ceilings, Kitchen Island, Solid Surface Counters, Walk-In Closet(s)
- Flooring: Ceramic Tile, Wood
- Has basement: No
- Attic: None
- Number of fireplaces: 1
- Fireplace features: Gas
Interior area
- Total interior livable area: 3,252 sqft
- Finished area above ground: 3,252
- Finished area below ground: 0
Video & virtual tour
Property
Parking
- Total spaces: 2
- Parking features: Attached, Direct Access, Driveway, Garage, Off Street, Paved
- Attached garage spaces: 2
- Has uncovered spaces: Yes
Features
- Levels: Three Or More
- Stories: 3
- Patio & porch: Balcony, Front Porch, Patio
- Exterior features: Paved Driveway
- Pool features: None
- Fencing: Back Yard,Fenced,Privacy
Lot
- Size: 3,972 Square Feet
- Features: Level
Details
- Parcel number: W0200115054
- Special conditions: Corporate Listing
Construction
Type & style
- Home type: SingleFamily
- Architectural style: Modern
- Property subtype: Single Family Residence
Materials
- Drywall, Frame, HardiPlank Type, Stone
- Foundation: Slab
Condition
- New Construction
- New construction: Yes
- Year built: 2025
Utilities & green energy
- Sewer: Public Sewer
- Water: Public
Community & HOA
Community
- Features: Home Owners Association
- Subdivision: None
HOA
- Has HOA: Yes
- Services included: Common Areas, Road Maintenance
- HOA fee: $600 annually
Location
- Region: Richmond
Financial & listing details
- Price per square foot: $475/sqft
- Tax assessed value: $45,000
- Annual tax amount: $1,140
- Date on market: 8/1/2026
- Ownership: Corporate
- Ownership type: Corporation
Estimated market value
$1,521,500
$1.45M - $1.60M
$4,940/mo
Price history
| Date | Event | Price |
|---|---|---|
| 8/11/2026 | Listed for sale | $1,545,000-9.1%$475/sqft |
Source:  CVRMLS #2615122 Report a problem CVRMLS #2615122 Report a problem | ||
| 6/13/2026 | Listing removed | $1,699,000$522/sqft |
Source: CVRMLS #2615122 Report a problem | ||
| 6/4/2026 | Listed for sale | $1,699,000$522/sqft |
Source: CVRMLS #2615122 Report a problem | ||
| 5/30/2026 | Listing removed | $1,699,000$522/sqft |
Source: CVRMLS #2530577 Report a problem | ||
| 11/7/2025 | Listed for sale | $1,699,000$522/sqft |
Source: CVRMLS #2530577 Report a problem | ||
Public tax history
Tax history is unavailable.
Monthly payment
Est. payment
Payment breakdown
Explore the cost of this home by adjusting the details. Changes won't be saved.Climate risks
Neighborhood: Westhampton
Nearby schools
GreatSchools rating
- 10/10Mary Munford Elementary SchoolGrades: PK-5Distance: 1.2 mi
- 4/10Albert Hill Middle SchoolGrades: 6-8Distance: 2 mi
- 4/10Thomas Jefferson High SchoolGrades: 9-12Distance: 1.5 mi
Schools provided by the listing agent
- Elementary: Munford
- Middle: Albert Hill
- High: Thomas Jefferson
Source: CVRMLS. This data may not be complete. We recommend contacting the local school district to confirm school assignments for this home.
- $550,9002 bd1 ba742 sqft5430 Patterson Ave, Richmond, VA 23226Off Market
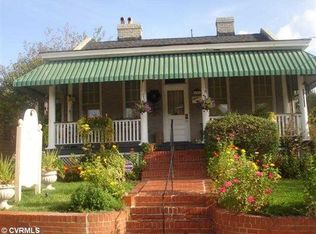
- $3,380,000-- bd-- ba7.9k sqft5611 Patterson Ave, Richmond, VA 23226Off Market
- $663,8003 bd2 ba2k sqft522 Westview Ave, Richmond, VA 23226Off Market
- $941,4003 bd3 ba2.2k sqft804 Seneca Rd, Richmond, VA 23226Off Market
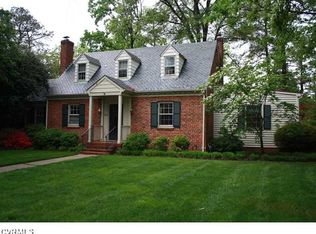
- $357,1003 bd1 ba1k sqft520 Westview Ave, Richmond, VA 23226Off Market
- $1,495,8004 bd2 ba2.7k sqft802 Seneca Rd, Richmond, VA 23226Off Market
- $388,1002 bd1 ba1.1k sqft535 Granite Ave, Richmond, VA 23226Off Market
- $323,7002 bd1 ba896 sqft518 Westview Ave, Richmond, VA 23226Off Market
A local agent can set up tours, give advice and negotiate with sellers.
Similar homes
- $1,250,0004 bd4 ba2.7k sqft5508 Queensbury Rd, Richmond, VA 23226For Sale
 MLS ID #2621615, Casey Smith, The Steele Group. CVRMLS
 - $1,495,0004 bd4 ba3.2k sqft512 Westview Ave, Richmond, VA 23226New Construction
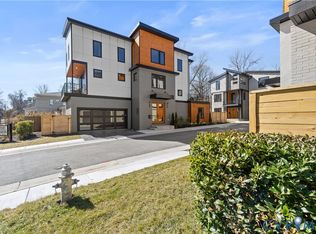 MLS ID #2604946, Michael Hanky, Shaheen Ruth Martin & Fonville. CVRMLS
 - $1,495,0003 bd4 ba3.6k sqft2405 Floyd Ave, Richmond, VA 23220For Sale
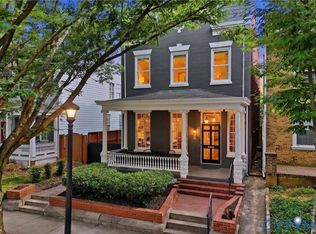 MLS ID #2615932, Richard Eason, EXP Realty, LLC. CVRMLS
 - $1,795,0004 bd4 ba4.7k sqft7301 Riverside Dr, Richmond, VA 23225For Sale
 MLS ID #2618651, Meredith Hopper, Redfin Corporation. CVRMLS
 - $1,095,0004 bd5 ba2.2k sqft5508 Grove Ave, Richmond, VA 23226For SaleMLS ID #2616583, Eliza Branch, Long & Foster REALTORS. CVRMLS
- $1,625,0005 bd7 ba4.1k sqft812 Hepler Rd, Henrico, VA 23229For SaleMLS ID #2617155, Jim Dunn, Joyner Fine Properties. CVRMLS
- $1,225,0005 bd4 ba3k sqft4217 Echo Ho Ln, Richmond, VA 23235New ConstructionMLS ID #2620583, Megan Napier, Napier REALTORS ERA. CVRMLS
- $1,499,0003 bd3 ba3.3k sqft1400 Aqua Vista Ln, Henrico, VA 23231For SaleMLS ID #2620495, Cait Stables, EXP Realty, LLC. CVRMLS
- $1,100,0006 bd4 ba3.7k sqft2317 Carrington St, Richmond, VA 23223For SaleMLS ID #2620540, Dave Seibert, Real Broker LLC. CVRMLS
- $1,150,0004 bd3 ba3.1k sqft8919 Rustic Rd, Richmond, VA 23235New ConstructionMLS ID #2617875, Megan Napier, Napier REALTORS ERA. CVRMLS
- $899,9004 bd4 ba2.8k sqft606 Westham Woods Dr, Henrico, VA 23229For SaleMLS ID #2617839, Jason Burford, The Steele Group. CVRMLS
- $1,580,0004 bd5 ba4.2k sqft702 Hockett Rd, Manakin Sabot, VA 23103For SaleMLS ID #2600996, Sarah Beaudway, BHG Base Camp. CVRMLS
- $984,0006 bd5 ba3.9k sqft11612 Rolling Leaf Ln, Glen Allen, VA 23059For SaleMLS ID #2621061, Mindy Connor, Real Broker LLC. CVRMLS
- $995,0004 bd3 ba3.6k sqft7004 Bisque Ter, Richmond, VA 23238For SaleMLS ID #2620436, Susan Derco, Long & Foster REALTORS. CVRMLS
- $799,9004 bd3 ba2.8k sqft3220 Winterfield Rd, Midlothian, VA 23113For SaleMLS ID #2613126, Joan Small, ProFound Property Group LLC. CVRMLS
- $1,299,0005 bd5 ba4.8k sqft12112 Blairmont Ct, Glen Allen, VA 23059For SaleMLS ID #2620122, Kyle Yeatman, Long & Foster REALTORS. CVRMLS
- $1,150,0003 bd3 ba2.9k sqft1002 Seay Rd, Manakin Sabot, VA 23103For SaleMLS ID #2610609, Ryan Sanford, RE/MAX Commonwealth. CVRMLS
- $1,399,9506 bd6 ba4.4k sqft16030 Drumone Rd, Midlothian, VA 23112For SaleMLS ID #2604385, Chris Elliott, Keller Williams Realty. CVRMLS
- $939,0004 bd4 ba3.3k sqft7237 Bonallack Bnd, Moseley, VA 23120For SaleMLS ID #2620965, Amy Rosencrance, BHHS PenFed Realty. CVRMLS
- $799,0005 bd4 ba3.4k sqft12668 Greenwood Rd, Glen Allen, VA 23059For SaleMLS ID #2617646, Alyssa Devereaux, Compass. CVRMLS
