Welcome to 2317 Carrington St, an exquisite 2017-built home located in the heart of Union Hill/Church Hill! Offering 3,774 total finished sq ft (including a full basement apartment), this 5-bedroom, 3.5-bath residence combines modern luxury with classic charm. The open-concept main floor features soaring 9 ft+ ceilings, rich hardwood floors, and abundant natural light throughout. The chef’s kitchen boasts Carrara Marble countertops, stainless steel appliances, gas cooking, a large center island, and a separate dining area with designer lighting. Relax in the spacious great room with custom built-ins, or step out into the screened-in porch featuring a ceiling fan and views of your private backyard oasis. Upstairs, the expansive primary suite includes dual custom walk-in closets and a spa-like ensuite bath finished with Carrara marble floors, double vanities, a soaking tub, picture frame molding, and a private water closet. Step outside to a resort-style backyard featuring a heated and cooled saltwater pool and spa with a motorized safety cover. Designed for effortless outdoor living, the grounds boast Techo-Bloc pavers, custom landscaping by Monet Rosendale, integrated lighting, limestone planters, a full irrigation system, and a detached storage shed. The fully finished walk-out basement operates as an independent living space with its own private entry. It features a second kitchen with stainless steel appliances, a living area/man cave, full bathroom, two bedrooms, a mudroom, and stackable laundry—ideal for guests, multigenerational living, or rental flexibility. Complete with tankless hot water, multi-zone HVAC, thermal windows, and off-street/screened spaces, this turn-key property offers rare space and luxury moments from Richmond’s best dining, parks, and city views.
Coming soon 08/12
$1,100,000
2317 Carrington St, Richmond, VA 23223
6beds
3,774sqft
:
Get pre-qualified$6,496/mo
Single Family Residence
Built in 2017
9,265 Square Feet Lot
$787,800 Zestimate®
$291/sqft
$-- HOA
What's special
- 8 days |
- 2,429 |
- 130 |
Zillow last checked:
Listing updated:
Listed by:
Dave Seibert dave@seibertre.com,
Real Broker LLC 855-450-0442
Source: CVRMLS,MLS#: 2620540 Originating MLS: Central Virginia Regional MLS
Originating MLS: Central Virginia Regional MLSFacts & features
Interior
Bedrooms & bathrooms
- Bedrooms: 6
- Bathrooms: 4
- Full bathrooms: 3
- 1/2 bathrooms: 1
Primary bedroom
- Description: 2 HUGE walk in closets, ensuite bath, crown
- Level: Second
- Dimensions: 15.0 x 18.0
Bedroom 2
- Description: wood floor, accent wall, dd closet
- Level: Second
- Dimensions: 13.1 x 12.2
Bedroom 3
- Description: wood floors, closet
- Level: Second
- Dimensions: 13.1 x 12.6
Bedroom 4
- Description: carpet, ceiling fan
- Level: Basement
- Dimensions: 11.6 x 12.2
Bedroom 5
- Description: carpet, walk-in closet
- Level: Basement
- Dimensions: 10.7 x 15.9
Additional room
- Description: Screened in porch, CF, pool view
- Level: First
- Dimensions: 15.5 x 12.0
Additional room
- Description: Man Cave/2nd LR, concrete floor
- Level: Basement
- Dimensions: 21.4 x 16.2
Additional room
- Description: Mud Room, stack w/d
- Level: Basement
- Dimensions: 8.4 x 7.8
Dining room
- Description: wood floors, designer chandelier, open to kitchen
- Level: First
- Dimensions: 14.5 x 8.0
Other
- Description: Tub & Shower
- Level: Basement
Other
- Description: Tub & Shower
- Level: Second
Great room
- Description: wood floors, open plan, built ins
- Level: First
- Dimensions: 22.0 x 18.0
Half bath
- Level: First
Kitchen
- Description: wood floors, quartz, island, stainless appliances
- Level: First
- Dimensions: 13.0 x 16.1
Kitchen
- Description: "Second Breakfast" Kitchen, SS appliances
- Level: Basement
- Dimensions: 11.6 x 7.2
Recreation
- Description: Office/playroom off of kitchen/dining area
- Level: First
- Dimensions: 6.0 x 11.7
Heating
- Electric, Heat Pump, Natural Gas, Zoned
Cooling
- Electric, Zoned
Appliances
- Included: Dishwasher, Disposal, Gas Water Heater, Microwave, Oven, Refrigerator, Stove, Tankless Water Heater, Wine Cooler
- Laundry: Washer Hookup, Dryer Hookup
Features
- Bay Window, Ceiling Fan(s), Dining Area, Double Vanity, Granite Counters, High Ceilings, Kitchen Island, Bath in Primary Bedroom, Pantry, Recessed Lighting, Cable TV, Walk-In Closet(s)
- Flooring: Concrete, Tile, Wood
- Windows: Thermal Windows
- Basement: Full
- Attic: Pull Down Stairs
- Has fireplace: No
Interior area
- Total interior livable area: 3,774 sqft
- Finished area above ground: 2,499
- Finished area below ground: 1,275
Property
Parking
- Parking features: On Street
- Has uncovered spaces: Yes
Features
- Levels: Two
- Stories: 2
- Patio & porch: Rear Porch, Front Porch, Screened, Deck, Porch
- Exterior features: Deck, Porch, Storage, Shed
- Pool features: Fenced, Pool Cover, Pool, Pool/Spa Combo
- Fencing: Back Yard,Fenced,Privacy
Lot
- Size: 9,265 Square Feet
Details
- Parcel number: E0000470009
- Zoning description: R-63
Construction
Type & style
- Home type: SingleFamily
- Architectural style: Two Story
- Property subtype: Single Family Residence
Materials
- Frame, HardiPlank Type
- Roof: Metal,Shingle
Condition
- Resale
- New construction: No
- Year built: 2017
Utilities & green energy
- Sewer: Public Sewer
- Water: Public
Community & HOA
Community
- Subdivision: None
Location
- Region: Richmond
Financial & listing details
- Price per square foot: $291/sqft
- Tax assessed value: $684,000
- Annual tax amount: $8,100
- Date on market: 7/30/2026
- Ownership: Individuals
- Ownership type: Sole Proprietor
Estimated market value
$787,800
$733,000 - $851,000
$2,621/mo
Price history
| Date | Event | Price |
|---|---|---|
| 7/31/2018 | Sold | $48,750-56.7%$13/sqft |
Source: Public Record Report a problem | ||
| 11/17/2017 | Sold | $112,500-19.6%$30/sqft |
Source: Public Record Report a problem | ||
| 6/11/2012 | Listing removed | $139,900$37/sqft |
Source: Long & Foster Real Estate #1213434 Report a problem | ||
| 5/25/2012 | Listed for sale | $139,900+636.3%$37/sqft |
Source: Long & Foster Real Estate #1213434 Report a problem | ||
| 12/19/2011 | Sold | $19,000+19.5%$5/sqft |
Source: Public Record Report a problem | ||
| 11/10/2011 | Listed for sale | $15,900-16.3%$4/sqft |
Source: Long & Foster Real Estate #1129201 Report a problem | ||
| 2/15/2006 | Sold | $19,000$5/sqft |
Source: Public Record Report a problem | ||
Public tax history
| Year | Property taxes | Tax assessment |
|---|---|---|
| 2025 | $8,100 +2.7% | $675,000 +2.7% |
| 2024 | $7,884 +9.9% | $657,000 +9.9% |
| 2023 | $7,176 | $598,000 |
| 2022 | $7,176 +21.1% | $598,000 +21.1% |
| 2021 | $5,928 +3.8% | $494,000 +3.8% |
| 2020 | $5,712 +21.4% | $476,000 +21.4% |
| 2019 | $4,704 +6.8% | $392,000 +6.8% |
| 2018 | $4,404 +1368% | $367,000 +1368% |
| 2017 | $300 | $25,000 |
| 2016 | $300 | $25,000 |
| 2015 | $300 | $25,000 |
| 2014 | $300 | $25,000 |
| 2013 | -- | $25,000 -10.7% |
| 2012 | -- | $28,000 |
| 2011 | -- | $28,000 |
| 2010 | -- | $28,000 -1.1% |
| 2009 | -- | $28,300 |
| 2008 | -- | $28,300 |
| 2007 | -- | $28,300 +59.9% |
| 2006 | -- | $17,700 +68.6% |
| 2005 | -- | $10,500 +25% |
| 2003 | -- | $8,400 |
| 2002 | -- | $8,400 |
| 2001 | $120 | $8,400 |
Find assessor info on the county website
Monthly payment
Est. payment
Payment breakdown
Explore the cost of this home by adjusting the details. Changes won't be saved.Climate risks
Neighborhood: Union Hill
Nearby schools
GreatSchools rating
- 2/10George Mason Elementary SchoolGrades: PK-5Distance: 0.3 mi
- 1/10Martin Luther King Jr. Middle SchoolGrades: 6-8Distance: 0.4 mi
- 2/10Armstrong High SchoolGrades: 9-12Distance: 1.1 mi
Schools provided by the listing agent
- Elementary: Henry L. Marsh III
- Middle: Martin Luther King Jr.
- High: Armstrong
Source: CVRMLS. This data may not be complete. We recommend contacting the local school district to confirm school assignments for this home.
- $20,0001,346 sqft2321 Carrington St, Richmond, VA 23223Sold

- $62,000-- bd-- ba-- sqft2323 Carrington St, Richmond, VA 23223Off Market
- $459,6003 bd2 ba1.7k sqft2313 Carrington St, Richmond, VA 23223Off Market
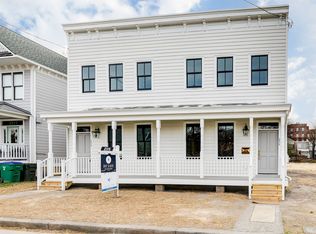
- $65,000-- bd-- ba-- sqft2325 Carrington St, Richmond, VA 23223Off Market
- $65,000-- bd-- ba-- sqft1016 Russell St, Richmond, VA 23223Off Market
- $640,0004 bd4 ba2.8k sqft2311 Carrington St, Richmond, VA 23223Sold
- $65,000-- bd-- ba-- sqft2327 Carrington St, Richmond, VA 23223Off Market
- $71,000-- bd-- ba-- sqft1014 Russell St, Richmond, VA 23223Off Market
A local agent can set up tours, give advice and negotiate with sellers.
Similar homes
- $1,095,0005 bd4 ba4.5k sqft3911 Reeds Landing Cir, Midlothian, VA 23113For Sale
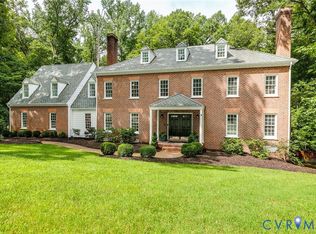 MLS ID #2619401, Sharon Ligon, The Steele Group. CVRMLS
 - $1,079,0004 bd4 ba3k sqft3125 Monument Ave, Richmond, VA 23221For Sale
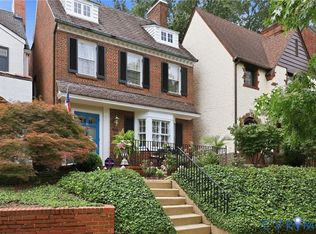 MLS ID #2621161, Chris Small, PARK 27. CVRMLS
 - $975,0003 bd4 ba3.4k sqft4162 Traylor Dr, Richmond, VA 23235For Sale
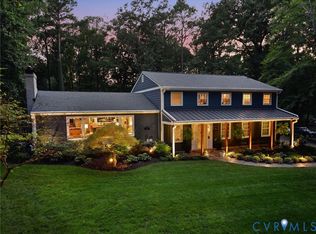 MLS ID #2620729, Jenny Maraghy, Compass. CVRMLS
 - $799,9994 bd4 ba3.3k sqft2109 E Marshall St, Richmond, VA 23223For Sale
 MLS ID #2618655, Michael Duncan, Degratia Realty. CVRMLS
 - $949,9504 bd5 ba3.3k sqft2517 M St, Richmond, VA 23223New ConstructionMLS ID #2614383, Ernie Chamberlain, Hometown Realty. CVRMLS
- $899,9504 bd4 ba2.1k sqft2119 E Broad St, Richmond, VA 23223For SaleMLS ID #2610525, Wayne Gauthier, Joyner Fine Properties. CVRMLS
- $1,225,0005 bd4 ba3k sqft4217 Echo Ho Ln, Richmond, VA 23235New ConstructionMLS ID #2620583, Megan Napier, Napier REALTORS ERA. CVRMLS
- $895,0003 bd4 ba2.3k sqft3142 Floyd Ave, Richmond, VA 23221For SaleMLS ID #2620584, Joe Cafarella, River Fox Realty. CVRMLS
- $599,0004 bd3 ba2k sqft4603 Forest Hill Ave, Richmond, VA 23225For SaleMLS ID #2621298, Bill Payne, Real Broker LLC. CVRMLS
- $1,200,0005 bd4 ba4.4k sqft11528 Longview Landing Dr, Henrico, VA 23233For SaleMLS ID #2618754, Jenny Maraghy, Compass. CVRMLS
- $875,0003 bd3 ba2.2k sqft2221 Stuart Ave, Richmond, VA 23220For SaleMLS ID #2620098, Marci Andrews, Samson Properties. CVRMLS
- $925,0004 bd4 ba4.1k sqft12706 Dell Hill Ct, Chester, VA 23831For SaleMLS ID #2620368, Jenny Maraghy, Compass. CVRMLS
- $739,0005 bd4 ba3.1k sqft6009 Swans Ln, Mechanicsville, VA 23111For SaleMLS ID #2620454, Erik Colley, ERA Woody Hogg & Assoc. CVRMLS
- $1,095,0004 bd5 ba2.2k sqft5508 Grove Ave, Richmond, VA 23226For SaleMLS ID #2616583, Eliza Branch, Long & Foster REALTORS. CVRMLS
- $775,0003 bd3 ba2.4k sqft5300 Caledonia Rd, Richmond, VA 23225For SaleMLS ID #2618505, Brandon Spurlock, Providence Hill Real Estate. CVRMLS
- $1,199,9504 bd3 ba3.1k sqft8919 Rustic Rd, Richmond, VA 23235New ConstructionMLS ID #2617875, Megan Napier, Napier REALTORS ERA. CVRMLS
- $849,9005 bd5 ba3.1k sqft404 W 31st St, Richmond, VA 23225New ConstructionMLS ID #2616357, Vito Bussa, Real Broker LLC. CVRMLS
- $939,9005 bd4 ba3.9k sqft14718 Goddingham Ct, Midlothian, VA 23113For SaleMLS ID #2616498, Ronald Evans, Long & Foster REALTORS. CVRMLS
- $834,6004 bd3 ba2.8k sqft3220 Winterfield Rd, Midlothian, VA 23113For SaleMLS ID #2613126, Joan Small, ProFound Property Group LLC. CVRMLS
- $814,9005 bd5 ba3.3k sqft4600 Otter Ct, Moseley, VA 23120For SaleMLS ID #2621100, John Clark, RE/MAX Commonwealth. CVRMLS
