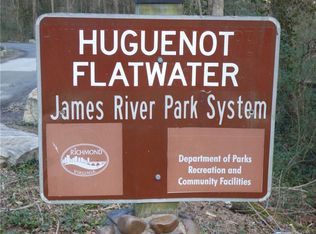
Come Experience Quality in a RARE newer construction Urban Farmhouse with near-city living in a unique Natural Park-like setting! This charming Farmhouse/CottageBungalow is a nature lover's dream, nestled in the trees of SouthHampton adjacent to popular Riverside Dr and the James River Park System! Imagine yourself living in this unique home, surrounded by natural beauty yet close to all the conveniences of city life, In addition to close proximity to the city, this property is a nature lover’s dream being walking distance to Huguenot Flatwater , and Pony Pastures. The avid nature-hiker looking for a hike along the River a walking path easement exists that can take you to Riverside Dr. From there you can visit Popular Pony Pastures and Riverside Dr. Inside, you'll find a spacious and inviting living space, perfect for entertaining or relaxing with loved ones. The living space includes 4 bedrooms and 2 1/2 baths plus spacious flex space/loft above the garage that could be utilized as an additional bedroom, office, or game room! The open-eat in kitchen enhances the southern farmhouse charm, with over-sized bright windows that abut natural wooded areas in the back yard. , . The stylish Urban Farmhouse and unique layout features vast floor-to-ceiling windows, re-purposed custom wooden beams Barn-style oversized doors along with 10’ tall ceilings, creating an open and airy, yet homey homey southern charm atmosphere. Hidden details include an over-sized walk-in pantry and custom cabinetry hardware and intricate stair decor to the upstairs loft. Step outside to the rear covered porch and immerse yourself in the natural and private park-like setting. Enjoy this quiet solitude with your morning coffee. Additional features for the efficiency fanatic include but aren’t limited to: higher R-Value due to over-insulation; additional efforts to caulk all plywood seams; LED lighting; 96% efficient Rheem gas furnace and an instantaneous hot water heater.
Sold for $918,000
$918,000
4225 Echo Ho Ln, Richmond, VA 23235
4beds
2,839sqft
Single Family Residence
Built in 2020
0.67 Acres Lot
$959,000 Zestimate®
$323/sqft
$3,590 Estimated rent
Home value
$959,000
$844,000 - $1.08M
$3,590/mo
Zestimate® history
Owner options
List your home for rent
$3,590/mo
Rent Zestimate®
Find your next renter with Zillow Rental Manager. Plus, with online applications, you can quickly screen prospective tenants – for free.
$3,590/mo
Rent Zestimate®
Refinance and save
$5,762/mo
Est. payment
Refinancing to a lower rate could help reduce your monthly payments and save thousands over the life of the loan.
$5,762/mo
Est. payment
Explore your selling options
Work with a Zillow partner agent
Leverage their expertise and Zillow's premium Showcase listings to get your home seen by more buyers.
Get startedList with your own agent
Get your home in front of millions of buyers by listing it on Zillow.
Learn how to do itSell it yourself
Take full control of how buyers see your home on Zillow by listing For Sale by Owner (FSBO).
List your homeWhat's special
Newer constructionPrivate park-like settingSurrounded by natural beautyNatural park-like settingRe-purposed custom wooden beamsUrban farmhouseBarn-style oversized doors
Zillow last checked:
Listing updated:
Listed by:
Amanda Hardesty 804-651-2157,
Hardesty Homes
Bought with:
Jenny Maraghy, 0225161742
Compass
Source: CVRMLS,MLS#: 2432645 Originating MLS: Central Virginia Regional MLS
Originating MLS: Central Virginia Regional MLSFacts & features
Interior
Bedrooms & bathrooms
- Bedrooms: 4
- Bathrooms: 3
- Full bathrooms: 2
- 1/2 bathrooms: 1
Other
- Description: Tub & Shower
- Level: First
Half bath
- Level: First
Heating
- Forced Air, Natural Gas
Cooling
- Central Air
Features
- Has basement: No
- Attic: Walk-up
Interior area
- Total interior livable area: 2,839 sqft
- Finished area above ground: 2,839
Property
Parking
- Total spaces: 2
- Parking features: Attached, Garage
- Attached garage spaces: 2
Features
- Levels: One and One Half
- Stories: 1.5
- Pool features: None
Lot
- Size: 0.67 Acres
Details
- Parcel number: C0010292041
Construction
Type & style
- Home type: SingleFamily
- Architectural style: Bungalow,Cottage,Two Story
- Property subtype: Single Family Residence
Materials
- Frame, Wood Siding
- Roof: Composition
Condition
- Resale
- New construction: No
- Year built: 2020
Utilities & green energy
- Sewer: Public Sewer
- Water: Public
Community & HOA
Community
- Subdivision: Massey Tract
Location
- Region: Richmond
Financial & listing details
- Price per square foot: $323/sqft
- Tax assessed value: $884,000
- Annual tax amount: $10,608
- Date on market: 12/14/2025
- Ownership: Individuals
- Ownership type: Sole Proprietor
Price history
| Date | Event | Price |
|---|---|---|
| 3/18/2025 | Sold | $918,000-2.1%$323/sqft |
Source:  CVRMLS #2432645 Report a problem CVRMLS #2432645 Report a problem | ||
| 2/9/2025 | Pending sale | $938,000$330/sqft |
Source: CVRMLS #2432645 Report a problem | ||
| 1/25/2025 | Price change | $938,000-1.3%$330/sqft |
Source: CVRMLS #2432645 Report a problem | ||
| 1/2/2025 | Listed for sale | $950,000$335/sqft |
Source: CVRMLS #2432645 Report a problem | ||
| 12/31/2024 | Listing removed | $950,000$335/sqft |
Source: CVRMLS #2424725 Report a problem | ||
| 11/8/2024 | Price change | $950,000-3.1%$335/sqft |
Source: CVRMLS #2424725 Report a problem | ||
| 10/23/2024 | Listed for sale | $980,000$345/sqft |
Source: CVRMLS #2424725 Report a problem | ||
| 10/15/2024 | Pending sale | $980,000$345/sqft |
Source: CVRMLS #2424725 Report a problem | ||
| 10/9/2024 | Listed for sale | $980,000+534.3%$345/sqft |
Source: CVRMLS #2424725 Report a problem | ||
| 4/2/2019 | Sold | $154,500-13.7%$54/sqft |
Source: Public Record Report a problem | ||
| 11/13/2018 | Price change | $179,000-8.2%$63/sqft |
Source: The Steele Group #1805364 Report a problem | ||
| 2/16/2018 | Listed for sale | $195,000$69/sqft |
Source: The Steele Group #1805364 Report a problem | ||
Public tax history
| Year | Property taxes | Tax assessment |
|---|---|---|
| 2025 | $10,800 +1.8% | $900,000 +1.8% |
| 2024 | $10,608 +7.9% | $884,000 +7.9% |
| 2023 | $9,828 | $819,000 |
| 2022 | $9,828 +116.7% | $819,000 +48.1% |
| 2021 | $4,536 +464.2% | $553,000 +725.4% |
| 2020 | $804 | $67,000 |
| 2019 | $804 | $67,000 |
| 2018 | $804 +21.8% | $67,000 |
| 2017 | $660 | $67,000 +17.5% |
| 2016 | $660 | $57,000 +3.6% |
| 2015 | $660 | $55,000 |
| 2014 | $660 | $55,000 |
| 2013 | -- | $55,000 |
| 2012 | -- | $55,000 |
| 2011 | -- | $55,000 |
| 2010 | -- | $55,000 -0.5% |
| 2009 | -- | $55,300 |
| 2008 | -- | $55,300 |
| 2007 | -- | $55,300 +21% |
| 2006 | -- | $45,700 +7% |
| 2005 | -- | $42,700 |
| 2003 | -- | $42,700 +13% |
| 2002 | -- | $37,800 +8% |
| 2001 | $501 | $35,000 |
Find assessor info on the county website
Neighborhood: Southampton
Nearby homes
- $1,220,4004 bd5 ba4.1k sqft4306 Hickory Rd, Richmond, VA 23235Off Market
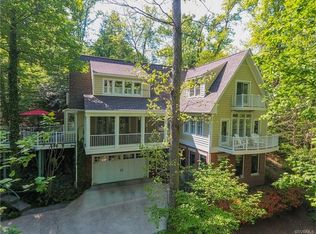
- $154,000-- bd-- ba-- sqft4300 Hickory Rd, Richmond, VA 23235Off Market
- $343,1450.498 Acres4312 Hickory Rd, Richmond, VA 23235Sold
- $821,9004 bd4 ba2.7k sqft4236 Echo Ho Ln, Richmond, VA 23235Off Market
- $1,225,0005 bd4 ba3.5k sqft4217 Echo Ho Ln, Richmond, VA 23235New Construction
- $638,6004 bd3 ba3.5k sqft4248 Hickory Rd, Richmond, VA 23235Off Market
- $295,000-- bd-- ba-- sqft4224 Echo Ho Ln, Richmond, VA 23235Off Market
- $1,083,3003 bd3 ba2.9k sqft4235 Echo Ho Ln, Richmond, VA 23235Off Market
Nearby schools
GreatSchools rating
- 5/10J.B. Fisher Elementary SchoolGrades: PK-5Distance: 1.6 mi
- 1/10Lucille M. Brown Middle SchoolGrades: 6-8Distance: 3.2 mi
- 2/10Huguenot High SchoolGrades: 9-12Distance: 1.8 mi
Schools provided by the listing agent
- Elementary: Fisher
- Middle: Thompson
- High: Huguenot
Source: CVRMLS. This data may not be complete. We recommend contacting the local school district to confirm school assignments for this home.
Get a cash offer in 3 minutes
Find out how much your home could sell for in as little as 3 minutes with a no-obligation cash offer.
Estimated market value
$959,000
Get a cash offer in 3 minutes
Find out how much your home could sell for in as little as 3 minutes with a no-obligation cash offer.
Estimated market value
$959,000
- Virginia
- Richmond City
- Richmond
- 23235
- Southampton
- 4225 Echo Ho Ln
Nearby cities
Nearby neighborhoods
Nearby zip codes
Other Richmond Topics
