Welcome to 1203 Rothesay Circle, a stately brick Georgian set on a half acre in the Rothesay section of Windsor Farms. Classic curb appeal, fresh paint, updated windows, and hardwood floors throughout make a wonderful first impression. The main level offers gracious living and dining rooms, a kitchen with breakfast nook, and a massive family room across the back with its own full pool bath, opening to the inground concrete pool. A first floor bedroom with an adjoining half bath is ideal for guests or a home office. Upstairs, the spacious primary bedroom features a renovated bath with double sinks and a large custom tiled shower, joined by three additional bedrooms with ample space and an updated hall bath. The fully finished lower level adds a large recreation room with new carpet, a full bath, a workout space, and generous storage. Additional highlights include three zone HVAC, a Grand Manor roof on the main house, and slate roofing on the rear addition. Minutes from Carytown, the VMFA, and downtown, this is a rare opportunity on one of Richmond’s most sought after streets.
Pending
$1,595,000
1203 Rothesay Cir, Richmond, VA 23221
5beds
4,660sqft
Single Family Residence
Built in 1956
0.5 Acres Lot
$1,717,500 Zestimate®
$342/sqft
$-- HOA
What's special
Full pool bathFully finished lower levelUpdated hall bathClassic curb appealLarge custom tiled showerStately brick georgianSpacious primary bedroom
- 13 days
- 2,630
- 232
Likely to sell faster than
Zillow last checked:
Listing updated:
Listed by:
John Martin johnmartin@srmfre.com,
Shaheen Ruth Martin & Fonville 804-288-2100,
Holly Martin 804-564-8996,
Shaheen Ruth Martin & Fonville
Source: CVRMLS,MLS#: 2629372 Originating MLS: Central Virginia Regional MLS
Facts & features
Interior
Bedrooms & bathrooms
- Bedrooms: 5
- Bathrooms: 5
- Full bathrooms: 4
- 1/2 bathrooms: 1
Primary bedroom
- Description: Hardwood, Full Bath, Walk-In Shower
- Level: Second
- Dimensions: 18.4 x 17.6
Bedroom 2
- Description: Bedroom, Office, Half Bath
- Level: First
- Dimensions: 13.1 x 8.9
Bedroom 3
- Description: Hardwood
- Level: Second
- Dimensions: 13.1 x 10.4
Bedroom 4
- Description: Hardwood
- Level: Second
- Dimensions: 14.6 x 10.0
Bedroom 5
- Description: Hardwood
- Level: Second
- Dimensions: 9.7 x 13.9
Additional room
- Description: Workout Space
- Level: Basement
- Dimensions: 0 x 0
Additional room
- Description: Heated Storage
- Level: Basement
- Dimensions: 13.3 x 12.9
Dining room
- Description: Open to Kitnch
- Level: First
- Dimensions: 13.6 x 17.0
Family room
- Description: Off the Back of the House, LVP, Full Pool Bath
- Level: First
- Dimensions: 29.0 x 23.8
Foyer
- Description: Hardwood
- Level: First
- Dimensions: 9.7 x 9.4
Other
- Description: Shower
- Level: Basement
Other
- Description: Shower
- Level: First
Other
- Description: Tub & Shower
- Level: Second
Half bath
- Level: First
Kitchen
- Description: Opened to Dining Area, Hardwood, Island
- Level: First
- Dimensions: 13.1 x 13.0
Laundry
- Description: Off Kitchen & Breakfast Nook
- Level: First
- Dimensions: 13.2 x 5.6
Living room
- Description: Hardwood, Fireplace, French Doors to Patio
- Level: First
- Dimensions: 15.3 x 26.8
Recreation
- Description: Rec Room or Family Room, FP
- Level: Basement
- Dimensions: 42.7 x 23.4
Sitting room
- Description: Breakfast Nook, Storage
- Level: First
- Dimensions: 15.6 x 11.2
Heating
- Electric, Natural Gas, Zoned
Cooling
- Central Air, Zoned
Appliances
- Included: Built-In Oven, Down Draft, Dishwasher, Electric Water Heater, Gas Cooking, Range, Refrigerator, Stove, Water Heater
- Laundry: Washer Hookup, Dryer Hookup
Features
- Bookcases, Built-in Features, Bedroom on Main Level, Breakfast Area, Dining Area, Double Vanity, Eat-in Kitchen, French Door(s)/Atrium Door(s), Fireplace, Granite Counters, Kitchen Island, Bath in Primary Bedroom, Pantry, Recessed Lighting
- Flooring: Tile, Wood
- Doors: French Doors, Insulated Doors
- Basement: Full,Finished,Walk-Out Access
- Attic: Pull Down Stairs,Walk-In
- Number of fireplaces: 2
- Fireplace features: Gas, Masonry, Wood Burning
Interior area
- Total interior livable area: 4,660 sqft
- Finished area above ground: 3,506
- Finished area below ground: 1,154
Property
Parking
- Parking features: Driveway, No Garage, Off Street, Paved
- Has uncovered spaces: Yes
Features
- Levels: Three Or More
- Stories: 3
- Patio & porch: Rear Porch, Front Porch, Patio, Porch
- Exterior features: Lighting, Porch, Storage, Shed, Paved Driveway
- Has private pool: Yes
- Pool features: Concrete, Fenced, In Ground, Pool, Private
- Fencing: Back Yard,Fenced
Lot
- Size: 0.5 Acres
Details
- Additional structures: Shed(s)
- Parcel number: W0220516001
- Zoning description: R-1
Construction
Type & style
- Home type: SingleFamily
- Architectural style: Colonial
- Property subtype: Single Family Residence
Materials
- Brick, Frame, Mixed, Wood Siding
- Roof: Asphalt,Slate
Condition
- Resale
- New construction: No
- Year built: 1956
Utilities & green energy
- Sewer: Septic Tank
- Water: Public
Community & HOA
Community
- Security: Security System
- Subdivision: Rothesay
Location
- Region: Richmond
Financial & listing details
- Price per square foot: $342/sqft
- Tax assessed value: $1,203,000
- Annual tax amount: $13,140
- Date on market: 10/28/2026
- Exclusions: Bath Mirrors & Washer & Dryer
- Ownership: Individuals
- Ownership type: Sole Proprietor
Estimated market value
$1,717,500
$1.63M - $1.80M
$6,049/mo
Price history
| Date | Event | Price |
|---|---|---|
| 11/7/2026 | Pending sale | $1,595,000$342/sqft |
Source:  CVRMLS #2629372 Report a problem | ||
| 10/30/2026 | Listed for sale | $1,595,000+100.6%$342/sqft |
Source: CVRMLS #2629372 Report a problem | ||
| 6/23/2011 | Sold | $795,000$171/sqft |
Source: Public Record Report a problem | ||
| 5/10/2011 | Listed for sale | $795,000+89.3%$171/sqft |
Source: Virginia Realty and Relocation, Inc #1113663 Report a problem | ||
| 10/18/2010 | Sold | $420,000$90/sqft |
Source: Public Record Report a problem | ||
Public tax history
| Year | Property taxes | Tax assessment |
|---|---|---|
| 2025 | $13,140 +8.5% | $1,095,000 +8.5% |
| 2024 | $12,108 +4.9% | $1,009,000 +4.9% |
| 2023 | $11,544 | $962,000 |
| 2022 | $11,544 +13.6% | $962,000 +13.6% |
| 2021 | $10,164 +2.9% | $847,000 +2.9% |
| 2020 | $9,876 +2.6% | $823,000 +2.6% |
| 2019 | $9,624 +3% | $802,000 +3% |
| 2018 | $9,348 +6.7% | $779,000 +3.3% |
| 2017 | $8,760 | $754,000 |
| 2016 | $8,760 | $754,000 +0.9% |
| 2015 | $8,760 | $747,000 +2.3% |
| 2014 | $8,760 | $730,000 -6% |
| 2013 | -- | $777,000 |
| 2012 | -- | $777,000 -2.3% |
| 2011 | -- | $795,000 |
| 2010 | -- | $795,000 0% |
| 2009 | -- | $795,200 +2.2% |
| 2008 | -- | $778,000 |
| 2007 | -- | $778,000 +18.5% |
| 2006 | -- | $656,800 +1.2% |
| 2005 | -- | $648,800 +4% |
| 2003 | -- | $623,800 |
| 2002 | -- | $623,800 +27% |
| 2001 | $7,024 | $491,200 |
Find assessor info on the county website
Monthly payment
Est. payment
Payment breakdown
Explore the cost of this home by adjusting the details. Changes won't be saved.Climate risks
Neighborhood: Windsor Farms
Nearby schools
Schools provided by the listing agent
- Elementary: Munford
- Middle: Albert Hill
- High: Thomas Jefferson
Source: CVRMLS. This data may not be complete. We recommend contacting the local school district to confirm school assignments for this home.
Similar homes
- $2,350,0004 bd5 ba4.5k sqft201 Banbury Rd, Richmond, VA 23221For Sale
 MLS ID #2621028, Dennis Garza, Long & Foster REALTORS. CVRMLS
- $1,250,0003 bd4 ba3.8k sqft5418 Cary Street Rd, Richmond, VA 23226For Sale
 MLS ID #2614913, Barbara Altis, Long & Foster REALTORS. CVRMLS
- $1,500,0005 bd5 ba5.9k sqft100 Kenley Tye Ln, Glen Allen, VA 23059For Sale
 MLS ID #2628583, Charlie Bickel, Real Broker LLC. CVRMLS
- $1,149,0004 bd5 ba3k sqft5 River Rd, Richmond, VA 23226For Sale
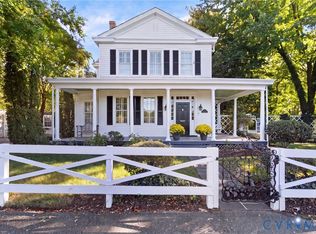 MLS ID #2627278, Jim Dunn, Joyner Fine Properties. CVRMLS
