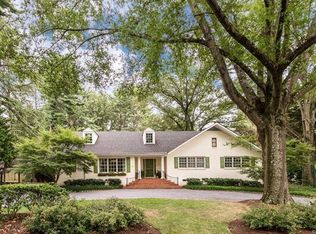
Set on a picturesque street south of Cary, this exceptional Westhampton home offers timeless architectural details, beautifully appointed living spaces & an extraordinary French garden. A welcoming front stoop opens to a gracious foyer with hardwood floors, elegant millwork, chair rail, crown molding & high-end finishes. The formal living room features a gas fireplace with an ornate wood mantel, while the adjoining dining room offers a bay window sitting area & a beautiful chandelier. The kitchen features white cabinetry, stainless steel appliances, JenAir 6-burner range with double ovens, farm sink, center island & custom cabinetry with glass accents. An adjoining family room provides built-ins & gas fireplace, creating a cozy gathering space. Upstairs, the expansive primary suite offers a sitting area, an oversized dressing room with center island, built-ins & abundant storage. The ensuite bath features dual vanities, soaking tub & separate glass-enclosed shower. Additionally, a spacious fourth bedroom offers three built-in beds, an adjoining flex room & private ensuite bath. The finished lower level adds a beautifully detailed den/rec room with a gas fireplace and extensive wood work, plus oversized utility/laundry room with extensive workspace, storage & half bath. Outside, the private, fenced French garden is truly special, featuring a massive inlaid slate patio with retaining walls along with waterfall, pond, fire pit area, retractable awning & built-in speakers. A detached two-car garage, circular driveway, copper gutters, whole-home & generator complete this remarkable property. The stone-bordered, double-width drive & garage with built-in storage add everyday convenience. Recent updates include encapsulated crawl space, updated electrical, plumbing, new HVAC system and so much more. Enjoy a short stroll to Wilton House Museum & convenient access to Libbie & Grove, St. Christopher's, the University of Richmond, Country Club of Virginia & Bandy Field Nature Park.
For sale
$1,990,000
3 W Wilton Rd, Richmond, VA 23226
4beds
3,591sqft
Single Family Residence
Built in 1961
0.48 Acres Lot
$2,040,700 Zestimate®
$554/sqft
$-- HOA
What's special
Detached two-car garageFarm sinkBuilt-in speakersCircular drivewayPrivate fenced french gardenCopper guttersStone-bordered double-width drive
- 4 days
- 937
- 45
Likely to sell faster than
Zillow last checked:
Listing updated:
Listed by:
James Strum,
Long & Foster REALTORS 804-288-8888
Source: Long & Foster Broker Feed,MLS#: 2629902
Facts & features
Interior
Bedrooms & bathrooms
- Bedrooms: 4
- Bathrooms: 5
- Full bathrooms: 3
- 1/2 bathrooms: 2
Heating
- Electric, ForcedAir, HeatPump, NaturalGas, Zoned
Cooling
- CentralAir, HeatPump, Zoned
Appliances
- Included: DoubleOven, Dishwasher, ExhaustFan, GasCooking, Disposal, GasWaterHeater, RangeHood, Stove, WaterHeater
Features
- WetBar, Bookcases, BuiltInFeatures, CeilingFans, DiningArea,
- Flooring: CeramicTile, PartiallyCarpeted, Wood
- Basement: Full, PartiallyFinished
- Number of fireplaces: 3
Interior area
- Total structure area: 3,591
- Total interior livable area: 3,591 sqft
Property
Parking
- Parking features: CircularDriveway, DirectAccess, Driveway, Detached, Garage, GarageDoorOpener, Oversiz, 2.0 Parking Spaces
- Has garage: Yes
- Has uncovered spaces: Yes
Features
- Stories: 4
- Exterior features: Awnings, IrrigationSprinklers, Lighting, Porch, PavedDriveway
Lot
- Size: 0.48 Acres
Construction
Type & style
- Home type: SingleFamily
- Architectural style: TriLevel
- Property subtype: Single Family Residence
Materials
- Brick, Frame, HardiplankType
- Roof: Shingle
Condition
- New construction: No
- Year built: 1961
Utilities & green energy
- Sewer: PublicSewer
Community & HOA
Community
- Subdivision: Westhampton
Location
- Region: Richmond
Financial & listing details
- Price per square foot: $554/sqft
- Annual tax amount: $15,936
- Date on market: 11/17/2026
Estimated market value
$2,040,700
$1.94M - $2.14M
$6,130/mo
Price history
| Date | Event | Price |
|---|---|---|
| 11/17/2026 | Listed for sale | $1,990,000+20.6%$554/sqft |
Source:  Long & Foster Broker Feed #2629902 Report a problem | ||
| 4/15/2024 | Sold | $1,650,000$459/sqft |
Source: Long & Foster Broker Feed #2401824_1 Report a problem | ||
Public tax history
Tax history is unavailable.
Monthly payment
Est. payment
Payment breakdown
Explore the cost of this home by adjusting the details. Changes won't be saved.Climate risks
Neighborhood: Wilton
Nearby schools
Schools provided by the listing agent
- Elementary: Munford
- Middle: Albert Hill
- High: Thomas Jefferson
Source: Long & Foster Broker Feed. This data may not be complete. We recommend contacting the local school district to confirm school assignments for this home.

Similar homes
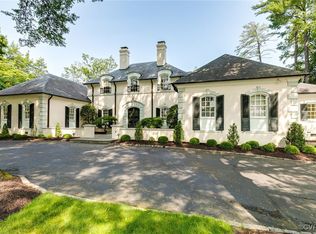
- $2,250,0004 bd4 ba3.9k sqft205 Poplar Ln, Richmond, VA 23226For Sale
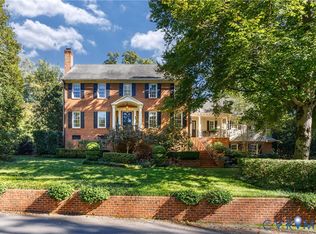 MLS ID #2628596, Nancy Cheely, The Steele Group. CVRMLS
- $1,250,0003 bd4 ba3.8k sqft5418 Cary Street Rd, Richmond, VA 23226For Sale
 MLS ID #2614913, Barbara Altis, Long & Foster REALTORS. CVRMLS
- $1,149,0004 bd5 ba3k sqft5 River Rd, Richmond, VA 23226For Sale
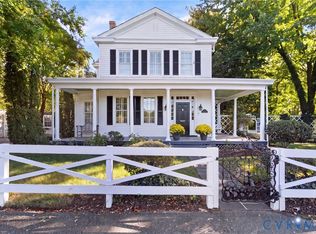 MLS ID #2627278, Jim Dunn, Joyner Fine Properties. CVRMLS
- $2,350,0004 bd5 ba4.5k sqft201 Banbury Rd, Richmond, VA 23221For Sale
 MLS ID #2621028, Dennis Garza, Long & Foster REALTORS. CVRMLS
