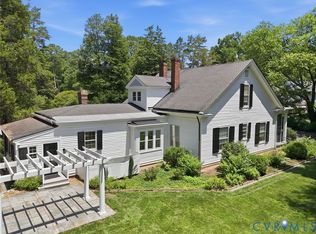
Welcome to this beautifully reimagined brick Cape in the highly sought-after Windsor Farms neighborhood. Situated on .51 acres with 4,563 sq. ft. of thoughtfully designed living space, this recently remodeled home blends timeless character with modern luxury and exceptional craftsmanship. Featuring 4 bedrooms and 4.5 baths, the home offers two primary suites—one on each level—and every bedroom features an ensuite bath and built-in closet system.The stunning kitchen features soft-close cabinetry extending to the ceiling with crown molding and new ZLINE appliances, including a panel-ready refrigerator and dishwasher. A separate scullery provides additional prep and entertaining space with a sink, microwave, beverage refrigerator, and panel-ready ice maker. New hardwood floors flow throughout the home, complemented by a formal dining room and expanded living spaces created by an approximately 1,600 sq. ft. addition.The first-floor primary suite includes a walk-in closet with direct access to the laundry room. Its spa-inspired bath features an oversized shower with dual shower heads and center rainhead, double vanities, and a freestanding soaking tub. Additional highlights include a laundry chute and dedicated second-floor storage.Major upgrades include new two-zone HVAC systems, tankless water heater, restored slate roofing with new slate on the additions, and a new oversized two-car garage with EV charging port and attached breezeway. Outside, enjoy new hardscaping, patio, sod, professionally designed landscaping, and irrigation system. An exceptional Windsor Farms home offering classic Richmond charm, modern amenities, and beautifully designed spaces inside and out.
For sale
$2,500,000
201 Banbury Rd, Richmond, VA 23221
4beds
4,563sqft
Single Family Residence
Built in 1953
0.51 Acres Lot
$2,394,800 Zestimate®
$548/sqft
$50/mo HOA
What's special
- 13 days
- 2,598
- 112
Zillow last checked:
Listing updated:
Listed by:
Dennis Garza (804)516-9388,
Long & Foster REALTORS 804-340-0840,
Tiya Williams 804-508-0795,
Call It Closed International I
Source: CVRMLS,MLS#: 2621028 Originating MLS: Central Virginia Regional MLS
Originating MLS: Central Virginia Regional MLSFacts & features
Interior
Bedrooms & bathrooms
- Bedrooms: 4
- Bathrooms: 5
- Full bathrooms: 4
- 1/2 bathrooms: 1
Primary bedroom
- Description: En Suite bath, walk-in closet
- Level: First
- Dimensions: 16.11 x 15.1
Bedroom 2
- Description: Bathroom, walk-in closets
- Level: Second
- Dimensions: 15.10 x 12.6
Bedroom 3
- Description: Bathroom, walk-in closet, 2nd Primary suite
- Level: Second
- Dimensions: 11.1 x 15.2
Bedroom 4
- Description: Bathroom, walk-in closet
- Level: Second
- Dimensions: 10.7 x 17.7
Additional room
- Description: Scullery off of kitchen and laundry.
- Level: First
- Dimensions: 11.8 x 6.7
Additional room
- Description: Mud room with dog bathing area.
- Level: First
- Dimensions: 11.11 x 9.0
Additional room
- Description: Expandable Attic space
- Level: Second
- Dimensions: 0 x 0
Dining room
- Level: First
- Dimensions: 23.8 x 12.0
Family room
- Level: First
- Dimensions: 24.7 x 15.8
Florida room
- Description: Sunroom along the back of the house.
- Level: First
- Dimensions: 33.0 x 7.0
Foyer
- Level: First
- Dimensions: 15.6 x 8.1
Other
- Description: Tub & Shower
- Level: First
Other
- Description: Shower
- Level: Second
Half bath
- Level: First
Kitchen
- Level: First
- Dimensions: 12.11 x 12.11
Laundry
- Level: First
- Dimensions: 5.8 x 9.11
Living room
- Level: First
- Dimensions: 19.11 x 14.11
Office
- Description: Den, Office, Study
- Level: Second
- Dimensions: 12.4 x 16.3
Heating
- Electric, Heat Pump
Cooling
- Central Air, Electric
Appliances
- Included: Electric Water Heater
Features
- Main Level Primary
- Flooring: Tile, Wood
- Basement: Crawl Space
- Attic: Expandable,Walk-In
- Number of fireplaces: 1
- Fireplace features: Gas
Interior area
- Total interior livable area: 4,563 sqft
- Finished area above ground: 4,563
- Finished area below ground: 0
Property
Parking
- Total spaces: 2
- Parking features: Attached, Driveway, Garage, Garage Door Opener, Paved
- Attached garage spaces: 2
- Has uncovered spaces: Yes
Features
- Levels: One and One Half
- Stories: 1.5
- Patio & porch: Patio
- Exterior features: Sprinkler/Irrigation, Paved Driveway
- Pool features: None
Lot
- Size: 0.51 Acres
- Features: Corner Lot, Landscaped
Details
- Parcel number: W0220191001
- Zoning description: R-1
- Special conditions: Other
Construction
Type & style
- Home type: SingleFamily
- Architectural style: Cape Cod
- Property subtype: Single Family Residence
Materials
- Brick, Drywall
- Roof: Slate
Condition
- Resale
- New construction: No
- Year built: 1953
Utilities & green energy
- Sewer: Public Sewer
- Water: Public
Community & HOA
Community
- Features: Sidewalks
- Subdivision: Windsor Farms
HOA
- Has HOA: Yes
- HOA fee: $600 annually
Location
- Region: Richmond
Financial & listing details
- Price per square foot: $548/sqft
- Tax assessed value: $912,000
- Annual tax amount: $10,224
- Date on market: 9/15/2026
- Ownership: Other
Estimated market value
$2,394,800
$2.28M - $2.51M
$5,502/mo
Price history
| Date | Event | Price |
|---|---|---|
| 9/16/2026 | Listed for sale | $2,500,000+151.3%$548/sqft |
Source:  CVRMLS #2621028 Report a problem CVRMLS #2621028 Report a problem | ||
| 11/4/2025 | Sold | $995,000$218/sqft |
Source: CVRMLS #2527947 Report a problem | ||
| 10/6/2025 | Pending sale | $995,000$218/sqft |
Source: CVRMLS #2527947 Report a problem | ||
| 10/3/2025 | Price change | $995,000-17.1%$218/sqft |
Source: CVRMLS #2527947 Report a problem | ||
| 6/13/2025 | Listed for sale | $1,200,000+90.8%$263/sqft |
Source: CVRMLS #2516445 Report a problem | ||
| 10/14/2021 | Sold | $628,860$138/sqft |
Source: Public Record Report a problem | ||
Public tax history
| Year | Property taxes | Tax assessment |
|---|---|---|
| 2025 | $10,224 +7.4% | $852,000 +7.4% |
| 2024 | $9,516 +4.3% | $793,000 +4.3% |
| 2023 | $9,120 | $760,000 |
| 2022 | $9,120 +13.6% | $760,000 +13.6% |
| 2021 | $8,028 +2.1% | $669,000 +2.1% |
| 2020 | $7,860 +4.6% | $655,000 +4.6% |
| 2019 | $7,512 +4.2% | $626,000 +4.2% |
| 2018 | $7,212 +4.9% | $601,000 +2.7% |
| 2017 | $6,876 | $585,000 |
| 2016 | $6,876 | $585,000 +1.9% |
| 2015 | $6,876 | $574,000 +0.2% |
| 2014 | $6,876 | $573,000 |
| 2013 | -- | $573,000 -1.9% |
| 2012 | -- | $584,000 -1.5% |
| 2011 | -- | $593,000 |
| 2010 | -- | $593,000 |
| 2009 | -- | $593,000 |
| 2008 | -- | $593,000 |
| 2007 | -- | $593,000 +13.5% |
| 2006 | -- | $522,500 +1.1% |
| 2005 | -- | $517,000 +7.9% |
| 2003 | -- | $479,200 |
| 2002 | -- | $479,200 +27% |
| 2001 | $5,395 | $377,300 |
Find assessor info on the county website
Monthly payment
Est. payment
Payment breakdown
Explore the cost of this home by adjusting the details. Changes won't be saved.Climate risks
Neighborhood: Windsor Farms
Nearby schools
Schools provided by the listing agent
- Elementary: Munford
- Middle: Albert Hill
- High: Thomas Jefferson
Source: CVRMLS. This data may not be complete. We recommend contacting the local school district to confirm school assignments for this home.
Similar homes
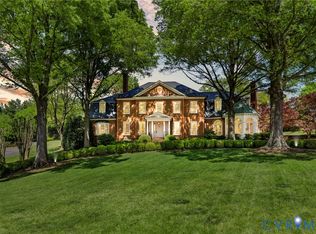
- $2,495,0005 bd6 ba6.7k sqft103 Lockgreen Pl, Richmond, VA 23226For Sale
 MLS ID #2624358, Sue Farrell, Joyner Fine Properties. CVRMLS
 - $1,975,0004 bd5 ba3.7k sqft209 Ross Rd, Henrico, VA 23229For Sale
 MLS ID #2624839, Chris Wheless, Elite Real Estate. CVRMLS
 - $2,350,0005 bd6 ba5.2k sqft8902 Brieryle Rd, Henrico, VA 23229For Sale
 MLS ID #2615345, Meg Grymes, The Steele Group. CVRMLS
 - $2,475,0005 bd4 ba5.2k sqft8700 Osborne Tpke, Richmond, VA 23231For Sale
 MLS ID #2622511, Amanda Hardesty, Hardesty Homes. CVRMLS
