A rare opportunity to own a piece of Richmond history! Built in the 1920s, this remarkable 5-bedroom, 5-bath Ginter Park residence showcases enduring solid concrete construction, timeless architectural character, and an impressive collection of modern upgrades designed for today’s lifestyle. Classic elegance meets contemporary comfort throughout, with gorgeous formal rooms, inviting living spaces, and four beautifully carved marble gas fireplaces. Each bedroom features its own ensuite bath, offering exceptional comfort and privacy. The primary suite has been enhanced with a fully remodeled bath and an additional closet, while a second potential primary suite with a private home office offers flexibility for guests, multigenerational living, or working from home. The third-floor retreat features a fifth bedroom, an expansive ensuite bath, and a generous walk-in closet.
Thoughtful improvements include two fully remodeled bathrooms, fresh interior paint throughout, new lighting throughout, three new heat pumps, three new water heaters, a mini-split system in the sunroom, an upgraded electrical system, a whole-house Generac generator, and all-new kitchen appliances. Smart locks and thermostats add modern convenience, while a freshly stained deck and new garden shed enhance outdoor enjoyment.
One of the property's most extraordinary features is the temperature-controlled, basement-level showroom-style four-car garage, complete with an epoxy floor, 2 electric car chargers, dedicated exercise area or workshop space, and abundant storage. Outside, the fully fenced backyard offers privacy and functionality, with an automatic gate at the paved driveway.
Rich in history, architectural charm, and distinctive features, this exceptional home seamlessly blends the craftsmanship of the 1920s with the comfort, efficiency, and convenience of modern living. A truly unique Richmond property!
For sale
$1,895,000
3215 Seminary Ave, Richmond, VA 23227
5beds
6,152sqft
Single Family Residence
Built in 1920
0.54 Acres Lot
$1,826,800 Zestimate®
$308/sqft
$-- HOA
What's special
Fresh interior paint throughoutNew garden shedInviting living spacesFreshly stained deckGorgeous formal roomsTimeless architectural characterTwo fully remodeled bathrooms
- 2 days
- 1,020
- 88
Likely to sell faster than
Zillow last checked:
Listing updated:
Listed by:
Maria Brent 804-310-1259,
The Steele Group 804-282-3136
Source: CVRMLS,MLS#: 2628437 Originating MLS: Central Virginia Regional MLS
Originating MLS: Central Virginia Regional MLSFacts & features
Interior
Bedrooms & bathrooms
- Bedrooms: 5
- Bathrooms: 6
- Full bathrooms: 5
- 1/2 bathrooms: 1
Rooms
- Room types: Center Hall
Primary bedroom
- Description: 2 large closets, new ensuite bath, ceiling fan
- Level: Second
- Dimensions: 29.0 x 12.5
Bedroom 2
- Description: Gas FP, large closet, private office, ensuite bath
- Level: Second
- Dimensions: 16.0 x 17.5
Bedroom 3
- Description: Ceiling fan, renovated ensuite bathroom
- Level: Second
- Dimensions: 16.0 x 16.0
Bedroom 4
- Description: Closet, ceiling fan, ensuite bathroom
- Level: First
- Dimensions: 21.5 x 10.0
Bedroom 5
- Description: Walk-in closet, window seat, ensuite bathroom
- Level: Third
- Dimensions: 27.0 x 14.5
Dining room
- Description: Chandeleir, sconces, wainscotting, crown moulding
- Level: First
- Dimensions: 20.0 x 15.0
Family room
- Description: Marble gas FP, sconces, chandelier, crown moulding
- Level: First
- Dimensions: 22.0 x 15.5
Foyer
- Description: Mrble floor, dentil moulding, closet, chandelier
- Level: First
- Dimensions: 33.0 x 12.5
Other
- Description: Tub & Shower
- Level: Second
Other
- Description: Tub & Shower
- Level: Third
Half bath
- Level: First
Kitchen
- Description: Stainless steel appliances, quartz counter tops
- Level: First
- Dimensions: 12.0 x 17.0
Laundry
- Description: Washer/dryer, pantry, extra fridge, side entrance
- Level: First
- Dimensions: 11.0 x 12.0
Living room
- Description: Marble gas FP, sconces, crown moulding
- Level: First
- Dimensions: 19.5 x 15.5
Office
- Description: Private, windows surround, off 2nd primary
- Level: Second
- Dimensions: 12.0 x 9.5
Sitting room
- Description: Glass doors surround, marble floor, marble gas FP
- Level: First
- Dimensions: 24.5 x 9.0
Heating
- Electric, Heat Pump, Zoned
Cooling
- Electric, Heat Pump, Zoned
Appliances
- Included: Electric Water Heater
Features
- Separate/Formal Dining Room, Double Vanity, Eat-in Kitchen, Fireplace, Granite Counters, High Ceilings, Bath in Primary Bedroom, Multiple Primary Suites, Pantry
- Flooring: Marble, Tile, Wood
- Basement: Full,Garage Access
- Attic: Walk-In
- Number of fireplaces: 4
- Fireplace features: Gas, Stone
Interior area
- Total interior livable area: 6,152 sqft
- Finished area above ground: 6,152
- Finished area below ground: 0
Video & virtual tour
Property
Parking
- Total spaces: 4
- Parking features: Attached, Basement, Direct Access, Driveway, Underground, Garage, Off Street, Paved
- Attached garage spaces: 4
- Has uncovered spaces: Yes
Features
- Levels: Two and One Half
- Stories: 2.5
- Patio & porch: Balcony, Deck
- Exterior features: Paved Driveway
- Pool features: None
- Fencing: Back Yard,Fenced
Lot
- Size: 0.54 Acres
Details
- Parcel number: N0001233019
- Zoning description: R-1
Construction
Type & style
- Home type: SingleFamily
- Architectural style: Two Story
- Property subtype: Single Family Residence
Materials
- Other, Concrete
- Roof: Tile
Condition
- Resale
- New construction: No
- Year built: 1920
Utilities & green energy
- Sewer: Public Sewer
- Water: Public
Community & HOA
Community
- Subdivision: Ginter Park
Location
- Region: Richmond
Financial & listing details
- Price per square foot: $308/sqft
- Tax assessed value: $1,455,000
- Annual tax amount: $14,856
- Date on market: 10/23/2026
- Ownership: Individuals
- Ownership type: Sole Proprietor
Estimated market value
$1,826,800
$1.61M - $2.06M
$3,790/mo
Price history
| Date | Event | Price |
|---|---|---|
| 10/23/2026 | Listed for sale | $1,895,000+9.9%$308/sqft |
Source:  CVRMLS #2628437 Report a problem CVRMLS #2628437 Report a problem | ||
| 7/11/2025 | Sold | $1,725,000-3.9%$280/sqft |
Source: CVRMLS #2507893 Report a problem | ||
| 6/15/2025 | Pending sale | $1,795,000$292/sqft |
Source: CVRMLS #2507893 Report a problem | ||
| 5/17/2025 | Price change | $1,795,000-5.3%$292/sqft |
Source: CVRMLS #2507893 Report a problem | ||
| 4/21/2025 | Listed for sale | $1,895,000+18.4%$308/sqft |
Source: CVRMLS #2507893 Report a problem | ||
| 1/9/2023 | Sold | $1,600,000-10.9%$260/sqft |
Source: Public Record Report a problem | ||
| 6/16/2022 | Listed for sale | $1,795,000+87%$292/sqft |
Source: CVRMLS #2216343 Report a problem | ||
| 3/24/2021 | Listing removed | -- |
Source: Owner Report a problem | ||
| 12/17/2018 | Sold | $960,000-12.7%$156/sqft |
Source: Public Record Report a problem | ||
| 10/27/2016 | Listing removed | $1,100,000$179/sqft |
Source: Owner Report a problem | ||
| 10/17/2016 | Listed for sale | $1,100,000+10%$179/sqft |
Source: Owner Report a problem | ||
| 8/26/2015 | Listing removed | $999,950$163/sqft |
Source: Hometown Realty Services Report a problem | ||
| 6/30/2015 | Price change | $999,950-4.7%$163/sqft |
Source: Hometown Realty Services #1507580 Report a problem | ||
| 5/25/2015 | Price change | $1,049,000-4.5%$171/sqft |
Source: Hometown Realty Services #1507580 Report a problem | ||
| 3/27/2015 | Price change | $1,099,000-0.1%$179/sqft |
Source: Hometown Realty Services #1507580 Report a problem | ||
| 12/22/2014 | Listed for sale | $1,100,000-8.3%$179/sqft |
Source: Hometown Realty - VA #1433043 Report a problem | ||
| 3/11/2010 | Listing removed | $1,200,000$195/sqft |
Source: Hometown Realty Services #1000379 Report a problem | ||
| 1/9/2010 | Listed for sale | $1,200,000+220%$195/sqft |
Source: Hometown Realty Services #1000379 Report a problem | ||
| 2/28/2008 | Sold | $375,000$61/sqft |
Source: Public Record Report a problem | ||
Public tax history
| Year | Property taxes | Tax assessment |
|---|---|---|
| 2025 | $14,856 +3% | $1,238,000 +3% |
| 2024 | $14,424 +9.6% | $1,202,000 +9.6% |
| 2023 | $13,164 | $1,097,000 |
| 2022 | $13,164 +3.4% | $1,097,000 +3.4% |
| 2021 | $12,732 +1% | $1,061,000 +1% |
| 2020 | $12,600 +0.6% | $1,050,000 +0.6% |
| 2019 | $12,528 +1.8% | $1,044,000 +1.8% |
| 2018 | $12,312 +125.5% | $1,026,000 +1.5% |
| 2017 | $5,460 | $1,011,000 |
| 2016 | $5,460 | $1,011,000 +5.4% |
| 2015 | $5,460 | $959,000 +17% |
| 2014 | $5,460 | $820,000 +0.2% |
| 2013 | -- | $818,000 |
| 2012 | -- | $818,000 -9.1% |
| 2011 | -- | $900,000 +50% |
| 2010 | -- | $600,000 +11.9% |
| 2009 | -- | $536,000 +21.3% |
| 2008 | -- | $442,000 +1% |
| 2007 | -- | $437,600 +2% |
| 2006 | -- | $429,200 +11.3% |
| 2005 | -- | $385,600 +19.9% |
| 2003 | -- | $321,700 +12% |
| 2002 | -- | $287,200 +15% |
| 2001 | $3,571 | $249,700 |
Find assessor info on the county website
Monthly payment
Est. payment
Payment breakdown
Explore the cost of this home by adjusting the details. Changes won't be saved.Climate risks
Neighborhood: Ginter Park
Nearby schools
Schools provided by the listing agent
- Elementary: Holton
- Middle: Henderson
- High: John Marshall
Source: CVRMLS. This data may not be complete. We recommend contacting the local school district to confirm school assignments for this home.

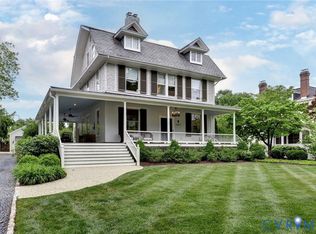
Similar homes
- $1,800,0005 bd5 ba4.4k sqft404 Waveny Rd, Henrico, VA 23229For Sale
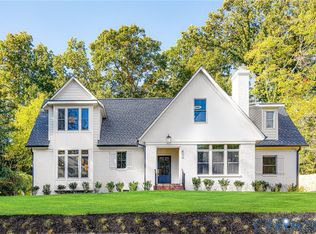 MLS ID #2626985, Matt Jarreau, Hometown Realty. CVRMLS
 - $1,900,0006 bd6 ba6.1k sqft804 Westham Pkwy, Henrico, VA 23229For Sale
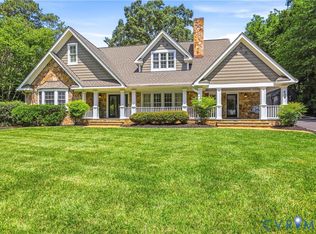 MLS ID #2613812, Patrick Riley, RVA Elite Realtors. CVRMLS
 - $1,995,0006 bd7 ba7.6k sqft3516 E Broad St, Richmond, VA 23223For Sale
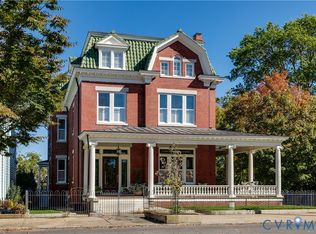 MLS ID #2622220, Caleb Boyer, Providence Hill Real Estate. CVRMLS
 - $1,195,0004 bd4 ba3.6k sqft4225 Echo Ho Ln, Richmond, VA 23235For Sale
 MLS ID #2628438, Maria Brent, The Steele Group. CVRMLS
