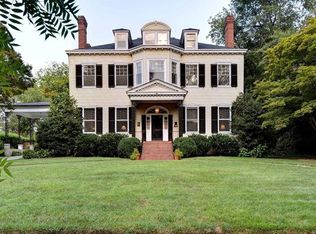
3211 Seminary Ave, Richmond, VA 23227
Home value
$1,515,100
Estimated sales range
Not available
$4,834/mo
Owner options
$4,834/mo
Rent Zestimate®
Find your next renter with Zillow Rental Manager. Plus, with online applications, you can quickly screen prospective tenants – for free.
$4,834/mo
Rent Zestimate®
$7,692/mo
Est. payment
Refinancing to a lower rate could help reduce your monthly payments and save thousands over the life of the loan.
$7,692/mo
Est. payment
Explore your selling options
Work with a Zillow partner agent
Leverage their expertise and Zillow's premium Showcase listings to get your home seen by more buyers.
Get startedList with your own agent
Get your home in front of millions of buyers by listing it on Zillow.
Learn how to do itSell it yourself
Take full control of how buyers see your home on Zillow by listing For Sale by Owner (FSBO).
List your homeWhat's special
Zillow last checked:
Listing updated:
Heather Paoloni (804)319-0204,
Long & Foster REALTORS
Michael Hippchen, 0225240117
GO Real Estate Inc
Facts & features
Interior
Bedrooms & bathrooms
- Bedrooms: 5
- Bathrooms: 6
- Full bathrooms: 4
- 1/2 bathrooms: 2
Primary bedroom
- Description: Spacious primary with en-suite bath, WIC & balcony
- Level: Second
- Dimensions: 17.0 x 16.0
Bedroom 2
- Description: Bedroom at landing with fire place
- Level: Second
- Dimensions: 12.5 x 12.8
Bedroom 3
- Description: Bright and sunny with fire place
- Level: Second
- Dimensions: 11.4 x 13.6
Bedroom 4
- Description: private bedroom with en-suite bath
- Level: Third
- Dimensions: 15.0 x 10.10
Bedroom 5
- Description: ADU bedroom #5
- Level: Main
- Dimensions: 8.8 x 11.2
Additional room
- Description: ADU apartment living area
- Level: Main
- Dimensions: 10.0 x 17.4
Dining room
- Description: Formal dining room with fire place
- Level: First
- Dimensions: 18.4 x 15.4
Family room
- Description: Comfortable family room with wood fire place
- Level: First
- Dimensions: 14.9 x 15.5
Foyer
- Description: Stunning entrance hall with corner fire place
- Level: First
- Dimensions: 16.8 x 12.8
Other
- Description: Tub & Shower
- Level: Second
Other
- Description: Shower
- Level: Third
Other
- Description: Tub & Shower
- Level: Fourth
Half bath
- Level: Basement
Half bath
- Level: First
Kitchen
- Description: ADU kitchenette
- Level: Main
- Dimensions: 9.2 x 7.2
Laundry
- Description: Convenient large laundry area. Hall bath adjacent
- Level: Second
- Dimensions: 7.0 x 10.0
Living room
- Description: Sunny sitting room with corner fire place
- Level: First
- Dimensions: 13.0 x 12.7
Office
- Description: Spacious office/flex room
- Level: Third
- Dimensions: 13.10 x 19.2
Recreation
- Description: Finished rec room in basement
- Level: Basement
- Dimensions: 13.1 x 27.0
Sitting room
- Description: Used as kids playroom/art space-not heated or cool
- Level: First
- Dimensions: 12.8 x 14.0
Heating
- Electric, Floor Furnace, Heat Pump, Natural Gas, Zoned
Cooling
- Central Air, Heat Pump, Zoned, Attic Fan
Appliances
- Included: Built-In Oven, Double Oven, Dryer, Dishwasher, Exhaust Fan, Freezer, Gas Cooking, Disposal, Gas Water Heater, Microwave, Refrigerator, Tankless Water Heater, Washer
- Laundry: Washer Hookup, Dryer Hookup, Stacked
Features
- Beamed Ceilings, Bookcases, Built-in Features, Ceiling Fan(s), Dining Area, Separate/Formal Dining Room, Eat-in Kitchen, French Door(s)/Atrium Door(s), Fireplace, Granite Counters, High Ceilings, High Speed Internet, Kitchen Island, Bath in Primary Bedroom, Pantry, Recessed Lighting, Cable TV, Wired for Data, Walk-In Closet(s), Window Treatments
- Flooring: Bamboo, Concrete, Ceramic Tile, Wood
- Doors: French Doors
- Windows: Storm Window(s), Window Treatments
- Basement: Full,Partially Finished,Walk-Out Access
- Attic: Finished
- Number of fireplaces: 6
- Fireplace features: Masonry
Interior area
- Total interior livable area: 4,724 sqft
- Finished area above ground: 4,235
- Finished area below ground: 489
Property
Parking
- Total spaces: 2
- Parking features: Direct Access, Driveway, Detached, Garage, Off Street, Two Spaces, Unpaved, Workshop in Garage
- Garage spaces: 2
- Has uncovered spaces: Yes
Features
- Levels: Two and One Half
- Stories: 2
- Patio & porch: Balcony, Rear Porch, Wrap Around, Deck, Porch
- Exterior features: Deck, Porch, Unpaved Driveway
- Pool features: None
- Fencing: Back Yard,Fenced,Partial,Wood
Lot
- Size: 0.53 Acres
- Features: Level
- Topography: Level
Details
- Additional structures: Garage Apartment
- Parcel number: N0001233017
- Zoning description: R-1
Construction
Type & style
- Home type: SingleFamily
- Architectural style: Bungalow,Cottage,Two Story
- Property subtype: Single Family Residence
Materials
- Drywall, Frame, Concrete, Stucco, Wood Siding
- Roof: Metal,Shingle,Slate
Condition
- Resale
- New construction: No
- Year built: 1910
Utilities & green energy
- Sewer: Public Sewer
- Water: Public
Community & neighborhood
Security
- Security features: Security System, Smoke Detector(s)
Location
- Region: Richmond
- Subdivision: Ginter Park
Other
Other facts
- Ownership: Individuals
- Ownership type: Sole Proprietor
Price history
| Date | Event | Price |
|---|---|---|
| 6/3/2026 | Sold | $1,510,000+9.8%$320/sqft |
Source: | ||
| 5/4/2026 | Pending sale | $1,375,000$291/sqft |
Source: | ||
| 4/28/2026 | Listed for sale | $1,375,000+711.2%$291/sqft |
Source: | ||
| 2/1/2024 | Listing removed | -- |
Source: Zillow Rentals Report a problem | ||
| 1/23/2024 | Price change | $4,900-10.9%$1/sqft |
Source: Zillow Rentals Report a problem | ||
| 1/8/2024 | Listed for rent | $5,500+12.2%$1/sqft |
Source: Zillow Rentals Report a problem | ||
| 1/21/2022 | Listing removed | -- |
Source: Zillow Rental Manager Report a problem | ||
| 1/8/2022 | Price change | $4,900-18.3%$1/sqft |
Source: Zillow Rental Manager Report a problem | ||
| 12/27/2021 | Listed for rent | $6,000$1/sqft |
Source: Zillow Rental Manager Report a problem | ||
| 1/12/2011 | Sold | $169,500+0.3%$36/sqft |
Source: Public Record Report a problem | ||
| 10/8/2010 | Listed for sale | $169,000$36/sqft |
Source: Homes 'N Land Inc #1031312 Report a problem | ||
Public tax history
| Year | Property taxes | Tax assessment |
|---|---|---|
| 2025 | $12,324 +2.3% | $1,027,000 +2.3% |
| 2024 | $12,048 +10.7% | $1,004,000 +10.7% |
| 2023 | $10,884 | $907,000 |
| 2022 | $10,884 +27% | $907,000 +27% |
| 2021 | $8,568 +3.2% | $714,000 +3.2% |
| 2020 | $8,304 +3.6% | $692,000 +3.6% |
| 2019 | $8,016 +0.1% | $668,000 +0.1% |
| 2018 | $8,004 +306.7% | $667,000 +3.3% |
| 2017 | $1,968 | $646,000 |
| 2016 | $1,968 | $646,000 +2.7% |
| 2015 | $1,968 | $629,000 +0.5% |
| 2014 | $1,968 | $626,000 -1.4% |
| 2013 | -- | $635,000 +296.9% |
| 2012 | -- | $160,000 -60.2% |
| 2011 | -- | $402,000 |
| 2010 | -- | $402,000 +0.1% |
| 2009 | -- | $401,500 |
| 2008 | -- | $401,500 +1.9% |
| 2007 | -- | $394,100 +2.2% |
| 2006 | -- | $385,700 +11.3% |
| 2005 | -- | $346,400 +19.9% |
| 2003 | -- | $289,000 +12% |
| 2002 | -- | $258,000 +15% |
| 2001 | $3,207 | $224,300 |
Find assessor info on the county website
Neighborhood: Ginter Park
Nearby schools
GreatSchools rating
- NAMary Scott PreschoolGrades: Distance: 0.9 mi
- 6/10Linwood Holton Elementary SchoolGrades: PK-5Distance: 1 mi
- 6/10John Marshall High SchoolGrades: 9-12Distance: 1.2 mi
Schools provided by the listing agent
- Elementary: Holton
- Middle: Henderson
- High: John Marshall
Source: CVRMLS. This data may not be complete. We recommend contacting the local school district to confirm school assignments for this home.
Get a cash offer in 3 minutes
- Virginia
- Richmond City
- Richmond
- 23227
- Ginter Park
- 3211 Seminary Ave