
Your Private Estate, Minutes From Everything! Step beyond the gates and the pace of life changes. Mornings begin with coffee overlooking your stocked lake as deer wander the edge of the hardwoods. Afternoons might mean riding through private wooded trails, cooling off in the pool, or spending time with horses in the five-stall barn. By evening, friends gather beneath the soaring wood-plank ceilings of the spectacular two-story great room, where a floor-to-ceiling fieldstone fireplace creates a setting that's just as memorable for quiet nights as it is for milestone celebrations. Set on 37.1 acres only 10 minutes from downtown Ashland, this custom four-bedroom home offers the rare combination of complete privacy and everyday convenience. The first-floor owner's suite, updated kitchen, dedicated office, fresh paint, newer HVAC, and architectural-shingle roof provide comfort without the project list. Beyond the main residence, a two-bedroom pool house and a charming barn apartment create exceptional flexibility for guests, multigenerational living, or rental opportunities. Four fenced pastures, approximately 20 acres of hardwoods with riding trails, a fully stocked bass and crappie lake, two wells, two septic systems, and easy access to Short Pump and downtown Richmond complete a property that's designed for the way you want to live—not just where you want to live.
For sale
$1,975,000
13571 Greenwood Church Rd, Ashland, VA 23005
4beds
4,472sqft
Farm, Single Family Residence
Built in 1991
37.1 Acres Lot
$-- Zestimate®
$442/sqft
$-- HOA
What's special
- 47 days
- 1,319
- 92
Zillow last checked:
Listing updated:
Listed by:
Holly Fye 804-380-6041,
EXP Realty, LLC 804-729-5188
Source: CVRMLS,MLS#: 2620321 Originating MLS: Central Virginia Regional MLS
Originating MLS: Central Virginia Regional MLSFacts & features
Interior
Bedrooms & bathrooms
- Bedrooms: 4
- Bathrooms: 4
- Full bathrooms: 3
- 1/2 bathrooms: 1
Primary bedroom
- Level: First
- Dimensions: 19.65 x 18.22
Bedroom 2
- Level: Second
- Dimensions: 37.13 x 11.23
Bedroom 3
- Level: Second
- Dimensions: 13.44 x 12.67
Bedroom 4
- Level: Second
- Dimensions: 17.4 x 12.78
Dining room
- Level: First
- Dimensions: 21.73 x 13.83
Other
- Description: Tub & Shower
- Level: First
Other
- Description: Tub & Shower
- Level: Second
Great room
- Level: First
- Dimensions: 30.7 x 29.71
Half bath
- Level: First
Kitchen
- Level: First
- Dimensions: 21.74 x 17.8
Laundry
- Level: Basement
- Dimensions: 17.0 x 12.0
Office
- Level: First
- Dimensions: 12.0 x 5.6
Heating
- Baseboard, Electric, Propane, Zoned
Cooling
- Electric, Zoned
Appliances
- Included: Cooktop, Down Draft, Dishwasher, Propane Water Heater, Range
- Laundry: Washer Hookup, Dryer Hookup
Features
- Beamed Ceilings, Wet Bar, Bookcases, Built-in Features, Bedroom on Main Level, Breakfast Area, Bay Window, Ceiling Fan(s), Dining Area, Separate/Formal Dining Room, Double Vanity, Eat-in Kitchen, Fireplace, Granite Counters, High Ceilings, Kitchen Island, Loft, Bath in Primary Bedroom, Main Level Primary, Pantry, Recessed Lighting
- Flooring: Ceramic Tile, Marble, Wood
- Basement: Crawl Space,Heated,Partial
- Attic: None
- Has fireplace: Yes
- Fireplace features: Gas, Stone, Wood Burning
Interior area
- Total interior livable area: 4,472 sqft
- Finished area above ground: 3,592
- Finished area below ground: 880
Property
Parking
- Total spaces: 4
- Parking features: Attached, Basement, Covered, Direct Access, Driveway, Detached, Garage, Off Street, Unpaved
- Attached garage spaces: 4
- Has uncovered spaces: Yes
Features
- Levels: Two
- Stories: 2
- Patio & porch: Front Porch, Patio, Screened, Porch
- Exterior features: Lighting, Out Building(s), Porch, Storage, Shed, Unpaved Driveway
- Pool features: Concrete, In Ground, Pool
- Fencing: Fenced,Mixed
- Has view: Yes
- View description: Water
- Has water view: Yes
- Water view: Water
- Waterfront features: Lake, Pond, Walk to Water
- Body of water: Lake
Lot
- Size: 37.1 Acres
- Features: Level
- Topography: Level
Details
- Additional structures: Garage(s), Shed(s), Storage, Barn(s), Guest House, Outbuilding, Pool House, Stable(s)
- Parcel number: 7850113757
- Zoning description: A1
- Horses can be raised: Yes
- Horse amenities: Horses Allowed, Stable(s), Tack Room
Construction
Type & style
- Home type: SingleFamily
- Architectural style: Custom,Farmhouse
- Property subtype: Farm, Single Family Residence
Materials
- Brick, Vinyl Siding
- Roof: Shingle
Condition
- Resale
- New construction: No
- Year built: 1991
Utilities & green energy
- Sewer: Septic Tank
- Water: Well
Community & HOA
Community
- Subdivision: None
Location
- Region: Ashland
Financial & listing details
- Price per square foot: $442/sqft
- Tax assessed value: $1,228,600
- Annual tax amount: $8,130
- Date on market: 8/11/2026
- Ownership: Individuals
- Ownership type: Sole Proprietor
Estimated market value
Not available
Estimated sales range
Not available
Not available
Price history
| Date | Event | Price |
|---|---|---|
| 8/12/2026 | Listed for sale | $1,975,000$442/sqft |
Source:  CVRMLS #2620321 Report a problem CVRMLS #2620321 Report a problem | ||
| 6/14/2024 | Listing removed | -- |
Source: Zillow Rentals Report a problem | ||
| 6/5/2024 | Listed for rent | $3,010+1.2%$1/sqft |
Source: Zillow Rentals Report a problem | ||
| 10/13/2023 | Listing removed | -- |
Source: Zillow Rentals Report a problem | ||
| 9/19/2023 | Listed for rent | $2,975$1/sqft |
Source: Zillow Rentals Report a problem | ||
Public tax history
Tax history is unavailable.
Monthly payment
Est. payment
Payment breakdown
Explore the cost of this home by adjusting the details. Changes won't be saved.Climate risks
Neighborhood: 23005
Nearby schools
Schools provided by the listing agent
- Elementary: South Anna
- Middle: Liberty
- High: Patrick Henry
Source: CVRMLS. This data may not be complete. We recommend contacting the local school district to confirm school assignments for this home.

- $967,3004 bd3 ba3.5k sqft13575 Greenwood Church Rd, Ashland, VA 23005Off Market
- $286,5003 bd1 ba1.1k sqft13537 Greenwood Church Rd, Ashland, VA 23005Off Market
- $739,5003 bd2 ba3.2k sqft13523 Spring Branch Ln, Ashland, VA 23005Off Market
- $663,9005 bd4 ba3.8k sqft13579 Greenwood Church Rd, Ashland, VA 23005Off Market
Similar homes
- $1,835,0005 bd6 ba5.5k sqft14319 Blunts Bridge Rd, Ashland, VA 23005For Sale
 MLS ID #2616817, Lisa Hyatt, HighGate Homes. CVRMLS
 - $1,975,0004 bd5 ba3.7k sqft209 Ross Rd, Henrico, VA 23229For Sale
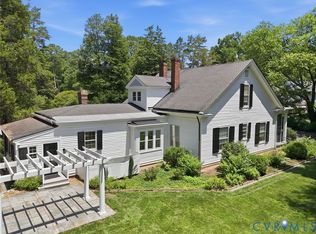 MLS ID #2624839, Chris Wheless, Elite Real Estate. CVRMLS
 - $1,450,0007 bd4 ba4.1k sqft11150 Hames Ln, Glen Allen, VA 23059For Sale
 MLS ID #2624681, Danielle Kenny, Wind Chime Properties. CVRMLS
 - $1,100,0004 bd4 ba2.7k sqft11159 Broken Bit Ln, Ashland, VA 23005For Sale
 MLS ID #10649838, Marie Disharoon. REIN Inc.
