Experience sophisticated modern luxury on 10 secluded acres, where striking architecture, exceptional craftsmanship, and natural beauty come together. Approximately 3.5 acres have been thoughtfully forestry mulched, creating an expansive, park-like setting while preserving the privacy and serenity of the surrounding mature woodlands. Dramatic rooflines, natural wood shake siding, stone accents, and expansive Pella windows and doors define the home's distinctive architectural character. Inside, soaring ceilings, exposed pine beams, exposed architectural ductwork, engineered hardwood flooring, stunning designer lighting, and solid-core birch interior doors create an atmosphere of modern sophistication balanced with natural warmth. An oversized, natural stone wood-burning fireplace serves as a dramatic focal point, adding timeless character and inviting warmth to the living space. The extraordinary chef's kitchen showcases handbuilt flush-inset cabinetry with flush-mortised finger pulls, dramatic quartz countertops and full-height backsplashes, authentic live-edge white oak shelving, and top-of-the-line Monogram appliances, including an induction cooktop. Expansive walls of glass flood the home with natural light and seamlessly connect the interior to its peaceful wooded surroundings. Modern conveniences include keyless entry and a three-zone heating and cooling system, providing individualized comfort throughout the home. A conditioned crawlspace with a dedicated dehumidifier further enhances moisture management and year-round comfort. A dedicated outdoor sauna provides a private spa-like retreat, bringing wellness and relaxation into everyday living. The expansive acreage offers remarkable privacy, generous outdoor recreational space, and the freedom to enjoy nature in a truly secluded setting. Every detail reflects a commitment to architectural excellence, premium materials, and meticulous craftsmanship.
For sale
$1,399,950
12285 Melton Rd, Ashland, VA 23005
3beds
3,110sqft
Single Family Residence
Built in 2025
10.18 Acres Lot
$1,360,200 Zestimate®
$450/sqft
$-- HOA
What's special
Natural wood shake sidingKeyless entryStone accentsSolid-core birch interior doorsPrivate spa-like retreatStriking architectureNatural beauty
- 11 days
- 1,367
- 175
Likely to sell faster than
Zillow last checked:
Listing updated:
Listed by:
John Jr. Daylor 804-347-1061,
Joyner Fine Properties 804-270-9440,
John Daylor 804-612-0190,
Joyner Fine Properties
Source: CVRMLS,MLS#: 2628579 Originating MLS: Central Virginia Regional MLS
Facts & features
Interior
Bedrooms & bathrooms
- Bedrooms: 3
- Bathrooms: 4
- Full bathrooms: 3
- 1/2 bathrooms: 1
Primary bedroom
- Description: Wood floor, electric FP, ensuite, WI closet
- Level: First
- Dimensions: 22.5 x 15.7
Bedroom 2
- Description: Carpet, private bathroom, WI closet, CF, vaulted
- Level: Second
- Dimensions: 15.1 x 10.10
Bedroom 3
- Description: Carpet, walk in closet, ceiling fan, vaulted
- Level: Second
- Dimensions: 14.0 x 11.6
Additional room
- Description: Loft living space
- Level: Second
- Dimensions: 13.8 x 9.6
Dining room
- Description: Wood floor, open
- Level: First
- Dimensions: 18.10 x 14.1
Other
- Description: Tub & Shower
- Level: First
Other
- Description: Tub & Shower
- Level: Second
Half bath
- Level: First
Kitchen
- Description: HW floor, quartz, large island, butler's pantry
- Level: First
- Dimensions: 18.0 x 11.8
Laundry
- Description: Wood floor
- Level: First
- Dimensions: 8.10 x 5.9
Living room
- Description: Wood floor, Wood burn FP, beamed/vaulted ceiling
- Level: First
- Dimensions: 23.11 x 18.10
Office
- Description: Potential 4th bedroom, carpet, closet, ceiling fan
- Level: Second
- Dimensions: 11.6 x 11.4
Heating
- Electric, Heat Pump, Zoned
Cooling
- Central Air, Zoned
Appliances
- Included: Built-In Oven, Cooktop, Dishwasher, Electric Cooking, Electric Water Heater, Disposal, Microwave, Range, Range Hood, Smooth Cooktop, Wine Cooler, Water Heater
- Laundry: Washer Hookup, Dryer Hookup
Features
- Beamed Ceilings, Bookcases, Built-in Features, Butler's Pantry, Ceiling Fan(s), Dining Area, Double Vanity, Eat-in Kitchen, French Door(s)/Atrium Door(s), Fireplace, Granite Counters, Garden Tub/Roman Tub, High Ceilings, Kitchen Island, Loft, Bath in Primary Bedroom, Main Level Primary, Recessed Lighting, Walk-In Closet(s)
- Flooring: Partially Carpeted, Wood
- Doors: French Doors, Insulated Doors, Sliding Doors
- Windows: Thermal Windows
- Basement: Crawl Space
- Attic: None
- Number of fireplaces: 2
- Fireplace features: Electric, Wood Burning
Interior area
- Total interior livable area: 3,110 sqft
- Finished area above ground: 3,110
- Finished area below ground: 0
Video & virtual tour
Property
Parking
- Total spaces: 2
- Parking features: Attached, Direct Access, Driveway, Garage, Two Spaces, Unpaved, Electric Vehicle Charging Station(s)
- Attached garage spaces: 2
- Has uncovered spaces: Yes
Features
- Levels: Two
- Stories: 2
- Patio & porch: Rear Porch, Front Porch, Patio, Porch
- Exterior features: Lighting, Porch, Storage, Shed, Unpaved Driveway
- Pool features: None
- Spa features: Sauna
- Fencing: None
Lot
- Size: 10.18 Acres
- Features: Landscaped, Level
- Topography: Level
Details
- Additional structures: Gazebo
- Parcel number: 7769755148
- Zoning description: A1
Construction
Type & style
- Home type: SingleFamily
- Architectural style: Contemporary,Mid-Century Modern
- Property subtype: Single Family Residence
Materials
- Cedar, Frame, HardiPlank Type, Shake Siding
- Roof: Shingle
Condition
- Resale
- New construction: No
- Year built: 2025
Utilities & green energy
- Sewer: Septic Tank
- Water: Well
Community & HOA
Community
- Subdivision: Melton Woods
Location
- Region: Ashland
Financial & listing details
- Price per square foot: $450/sqft
- Tax assessed value: $831,700
- Annual tax amount: $6,736
- Date on market: 11/3/2026
- Ownership: Individuals
- Ownership type: Sole Proprietor
Estimated market value
$1,360,200
$1.29M - $1.43M
$2,843/mo
Price history
| Date | Event | Price |
|---|---|---|
| 11/5/2026 | Listed for sale | $1,399,950+600%$450/sqft |
Source:  CVRMLS #2628579 Report a problem | ||
| 6/26/2024 | Sold | $200,000$64/sqft |
Source: Public Record Report a problem | ||
Public tax history
| Year | Property taxes | Tax assessment |
|---|---|---|
| 2026 | $6,737 +406.5% | $831,700 +406.5% |
| 2025 | $1,330 | $164,200 |
| 2024 | $1,330 -64.8% | $164,200 -64.8% |
| 2023 | $3,776 +16% | $466,200 +16% |
| 2022 | $3,255 | $401,800 +11.1% |
| 2021 | -- | $361,500 |
| 2020 | $2,928 +17.6% | $361,500 +6.5% |
| 2019 | $2,489 | $339,400 +10.4% |
| 2018 | $2,489 | $307,300 |
| 2017 | $2,489 +5.2% | $307,300 |
| 2016 | $2,367 | $307,300 +5.2% |
| 2015 | $2,367 | $292,200 |
| 2014 | $2,367 | $292,200 |
| 2013 | $2,367 -5.9% | -- |
| 2012 | $2,514 -11.9% | -- |
| 2011 | $2,854 -6% | -- |
| 2010 | $3,037 | -- |
| 2009 | $3,037 | -- |
| 2008 | $3,037 +35.6% | -- |
| 2007 | $2,240 +8.7% | -- |
| 2006 | $2,061 | -- |
| 2005 | $2,061 | -- |
| 2004 | -- | -- |
| 2003 | $1,741 | -- |
| 2002 | $1,741 | -- |
| 2001 | $1,741 | -- |
Find assessor info on the county website
Monthly payment
Est. payment
Payment breakdown
Explore the cost of this home by adjusting the details. Changes won't be saved.Climate risks
Neighborhood: 23005
Nearby schools
Schools provided by the listing agent
- Elementary: Elmont
- Middle: Liberty
- High: Patrick Henry
Source: CVRMLS. This data may not be complete. We recommend contacting the local school district to confirm school assignments for this home.

Similar homes
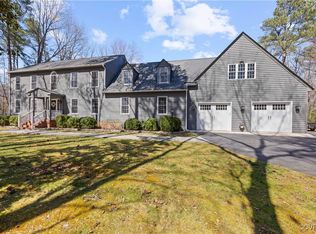
- $1,295,0004 bd4 ba4.3k sqft1225 The Frst, Crozier, VA 23039For Sale
 MLS ID #2630298, Derek Greene, The Greene Realty Group. CVRMLS
- $750,0005 bd4 ba3.9k sqft12439 N Oaks Dr, Ashland, VA 23005For Sale
 MLS ID #2624691, Jamie Younger, Long & Foster REALTORS. CVRMLS
- $750,0004 bd3 ba3.2k sqft9118 Colonnade Cir, Ashland, VA 23005For Sale
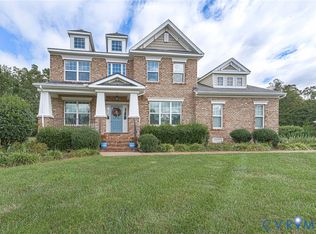 MLS ID #2628073, Billy Wells, Dalton Realty. CVRMLS
- $1,975,0004 bd4 ba4.4k sqft13571 Greenwood Church Rd, Ashland, VA 23005For Sale
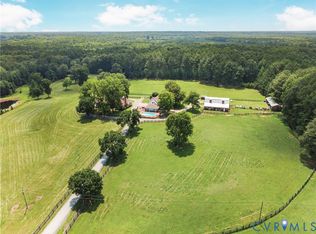 MLS ID #2620321, Holly Fye, EXP Realty, LLC. CVRMLS
