Welcome to 33051 Walnut Grove Farm Lane! This 117.7-Acre +/- portion of the locally known "Walnut Grove Farm" features a custom 1-story 2,078-sqft dwelling built in 2021. The house contains the following amenities: Double Entrance door leading to large open living area; Large windows throughout allowing plenty of natural light; gas fireplace in living area with stone façade and wooden mantle; Kitchen and butler pantry feature granite countertops; Butler pantry features plenty of storage and mini fridge; walk-in pantry; Gas stove & hot water heater; Craft/Office/Homework nook just off kitchen; Small patio for a grill off main living area with access to backyard; Barn door separating the laundry room and the guest half bathroom; Master suite features French double doors leading to a small patio and double closets with a separate bathroom featuring granite countertops and built-in cabinets, separate toilet, tile shower and Roman soaking bathtub; 2nd and 3rd Bathroom with separate sink areas & granite counters & built-in cabinets share a Jack n’ Jill bathroom with shower, toilet and closet; 1.5-car garage with finished & painted drywall that includes a sink with hot and cold water. Located just off of the cul-de-sac at the end of Walnut Grove Farm Lane providing seclusion but convenience to Hanover and I-95. Farm features two one-acre +/- fenced paddocks for horses and 1.2 acres of openland/yard. Additional farm improvements include Garden/pebble/seating area in front of house; Gated entrance; Braided electric fencing surrounding the paddocks, Horse run-in, Covered wash area with water and 100-amp electric service at the paddocks/wash area; Gravel trailer parking; Hay storage building; & Small tack shed. Balance of the property in 6 acres +/- of twice thinned (~2006 & ~ 2021) 35- to 37-yr old pine plantation and 107.4 acres +/- of mature natural mixed hardwood/pine woodland. Walking/ATV/bike trails throughout property. Long frontage (4,250 feet +/-) on Mill Creek. Property is to be shown by Appointment Only.
For sale
$1,270,000
33051 Walnut Grove Farm Ln, Hanover, VA 23069
3beds
2,078sqft
Single Family Residence
Built in 2021
117.7 Acres Lot
$-- Zestimate®
$611/sqft
$-- HOA
What's special
Horse run-inGated entranceHay storage buildingSmall tack shedGravel trailer parkingWalk-in pantryGas stove
- 350 days
- 553
- 30
Zillow last checked:
Listing updated:
Listed by:
Jeffrey Huff 804-370-0484,
Huff Land and Forestry Consulting 804-750-1200
Source: CVRMLS,MLS#: 2530495 Originating MLS: Central Virginia Regional MLS
Originating MLS: Central Virginia Regional MLSFacts & features
Interior
Bedrooms & bathrooms
- Bedrooms: 3
- Bathrooms: 3
- Full bathrooms: 2
- 1/2 bathrooms: 1
Primary bedroom
- Level: First
- Dimensions: 14.0 x 19.0
Bedroom 2
- Level: First
- Dimensions: 12.0 x 13.0
Bedroom 3
- Level: First
- Dimensions: 12.0 x 13.0
Other
- Description: Tub & Shower
- Level: First
Half bath
- Level: First
Heating
- Forced Air, Propane
Cooling
- Central Air, Heat Pump
Appliances
- Included: Dishwasher, Exhaust Fan, Gas Cooking, Oven, Propane Water Heater, Range Hood, Stove, Wine Cooler
- Laundry: Washer Hookup, Dryer Hookup
Features
- Bedroom on Main Level, Butler's Pantry, Ceiling Fan(s), Dining Area, Fireplace, Granite Counters, Garden Tub/Roman Tub, High Ceilings, Kitchen Island, Bath in Primary Bedroom, Main Level Primary, Pantry, Recessed Lighting, Walk-In Closet(s)
- Flooring: Laminate, Partially Carpeted
- Basement: Crawl Space
- Attic: Pull Down Stairs
- Number of fireplaces: 1
- Fireplace features: Gas, Insert
Interior area
- Total interior livable area: 2,078 sqft
- Finished area above ground: 2,078
- Finished area below ground: 0
Video & virtual tour
Property
Parking
- Total spaces: 1
- Parking features: Attached, Direct Access, Driveway, Garage, Garage Door Opener, Unpaved
- Attached garage spaces: 1
- Has uncovered spaces: Yes
Features
- Levels: One
- Stories: 1
- Patio & porch: Rear Porch, Front Porch, Porch
- Exterior features: Porch, Storage, Shed, Unpaved Driveway
- Pool features: None
- Fencing: Electric,Fenced,Partial
- On waterfront: Yes
- Waterfront features: Creek, Stream, Waterfront
- Body of water: Mill Creek
- Frontage length: 4250.0000,4250.0000
Lot
- Size: 117.7 Acres
- Features: Pasture, Steep Slope, Cul-De-Sac, Level
- Topography: Level
- Residential vegetation: Mixed
Details
- Additional structures: Shed(s)
- Parcel number: 108A33C
- Zoning description: RP
- Horses can be raised: Yes
- Horse amenities: Horses Allowed
Construction
Type & style
- Home type: SingleFamily
- Architectural style: Custom
- Property subtype: Single Family Residence
- Attached to another structure: Yes
Materials
- Drywall, Frame, HardiPlank Type, Stone
- Roof: Asphalt
Condition
- Resale
- New construction: No
- Year built: 2021
Utilities & green energy
- Electric: Generator Hookup
- Sewer: Septic Tank
- Water: Well
Community & HOA
Community
- Security: Smoke Detector(s)
- Subdivision: None
Location
- Region: Hanover
Financial & listing details
- Price per square foot: $611/sqft
- Tax assessed value: $1,008,348
- Annual tax amount: $5,042
- Date on market: 10/29/2025
- Ownership: Individuals
- Ownership type: Sole Proprietor
Estimated market value
Not available
Estimated sales range
Not available
Not available
Price history
| Date | Event | Price |
|---|---|---|
| 11/1/2025 | Listed for sale | $1,270,000$611/sqft |
Source:  CVRMLS #2530495 Report a problem CVRMLS #2530495 Report a problem | ||
Public tax history
| Year | Property taxes | Tax assessment |
|---|---|---|
| 2025 | $4,868 +69.5% | $936,100 +101.4% |
| 2024 | $2,871 +1.3% | $464,837 |
| 2023 | $2,835 +16.2% | $464,837 |
| 2022 | $2,438 | $464,837 +201.6% |
| 2021 | $2,438 | $154,100 +4.1% |
| 2020 | -- | $148,000 |
| 2019 | -- | $148,000 |
| 2018 | $466 +5.8% | $148,000 |
| 2017 | $441 | $148,000 |
| 2016 | $441 | $148,000 |
| 2015 | $441 | $148,000 -4% |
| 2014 | $441 | $154,100 |
| 2013 | -- | -- |
| 2012 | -- | -- |
| 2011 | -- | -- |
| 2010 | -- | -- |
| 2009 | -- | -- |
| 2008 | -- | -- |
| 2007 | -- | -- |
| 2006 | -- | -- |
| 2005 | -- | -- |
| 2004 | -- | -- |
Find assessor info on the county website
Monthly payment
Est. payment
Payment breakdown
Explore the cost of this home by adjusting the details. Changes won't be saved.Climate risks
Neighborhood: 23069
Nearby schools
Schools provided by the listing agent
- Elementary: Bowling Green Elementary
- Middle: Caroline
- High: Caroline
Source: CVRMLS. This data may not be complete. We recommend contacting the local school district to confirm school assignments for this home.
Similar homes
- $974,9503 bd4 ba2.8k sqft33229 Mount Gideon Rd, Hanover, VA 23069For Sale
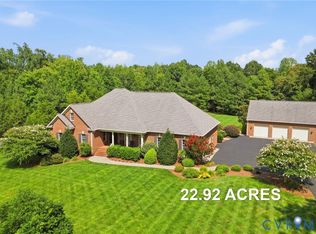 MLS ID #2623285, Chuck Jenkins, Long & Foster REALTORS. CVRMLS
 - $1,100,0004 bd4 ba2.7k sqft11159 Broken Bit Ln, Ashland, VA 23005For Sale
 MLS ID #10649838, Marie Disharoon. REIN Inc.
 - $675,0004 bd3 ba2.7k sqft13020 Elmont Rd, Ashland, VA 23005For Sale
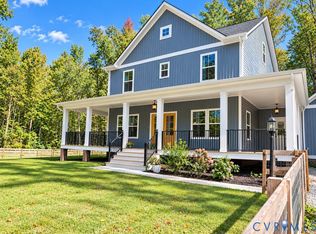 MLS ID #2627494, Jessica Hayes, Hometown Realty. CVRMLS
 - $879,0004 bd4 ba3k sqft8085 Old Ridge Rd, Ashland, VA 23005For Sale
 MLS ID #2616924, Eric Middleton, Realty Group LLC. CVRMLS
 - $750,0004 bd3 ba2.2k sqft19178 Seals Rd, Bowling Green, VA 22427For Sale
 MLS ID #VACV2010140, Kristin Woolston, Keller Williams Realty. Bright MLS
