October MOVE-IN READY HOME!!! PICTURES OF ACTUAL HOME! The Hanover is a 4bed 2.5 bath open floor plan featuring black trim to the exterior give that farmhouse feel! This location and floor plan meet convenience! Located in the heart of short pump this home has everything you're looking for! Enter on the first level through the front door to an open entry with Flex room for office use! The formal dining space is perfect for those holiday gatherings. The kitchen features gray cabinets and brand new appliances. The Family room is open to the kitchen so you can watch the little ones while cooking dinner! Don't forget about the exterior deck and outdoor space right off the Kitchen ideal for BBQ's! Let's walk upstairs the primary and 3 additional secondary rooms feature 2 baths and just enough space for all! The luxury tile in the primary and secondary are show stopping. All the luxury with the location! Make an appointment today!
Sold for $707,490
$707,490
11476 Sligo Dr, Glen Allen, VA 23060
4beds
2,804sqft
Single Family Residence
Built in 2024
-- sqft lot
$739,700 Zestimate®
$252/sqft
$3,268 Estimated rent
Home value
$739,700
$703,000 - $777,000
$3,268/mo
Zestimate® history
Owner options
List your home for rent
$3,268/mo
Rent Zestimate®
Find your next renter with Zillow Rental Manager. Plus, with online applications, you can quickly screen prospective tenants – for free.
$3,268/mo
Rent Zestimate®
Refinance and save
$5,075/mo
Est. payment
Refinancing to a lower rate could help reduce your monthly payments and save thousands over the life of the loan.
$5,075/mo
Est. payment
Explore your selling options
Work with a Zillow partner agent
Leverage their expertise and Zillow's premium Showcase listings to get your home seen by more buyers.
Get startedList with your own agent
Get your home in front of millions of buyers by listing it on Zillow.
Learn how to do itSell it yourself
Take full control of how buyers see your home on Zillow by listing For Sale by Owner (FSBO).
List your homeWhat's special
Zillow last checked:
Listing updated:
Listed by:
Victoria Clark 804-510-9139,
D R Horton Realty of Virginia,
Bought with:
Non-Member Non-Member
Non MLS Member
Source: CVRMLS,MLS#: 2413814 Originating MLS: Central Virginia Regional MLS
Originating MLS: Central Virginia Regional MLSFacts & features
Interior
Bedrooms & bathrooms
- Bedrooms: 4
- Bathrooms: 3
- Full bathrooms: 2
- 1/2 bathrooms: 1
Other
- Description: Tub & Shower
- Level: Second
Half bath
- Level: First
Heating
- Electric
Cooling
- Central Air, Zoned
Appliances
- Included: Built-In Oven, Dishwasher, Exhaust Fan, Disposal, Microwave, Range, Range Hood, Tankless Water Heater
- Laundry: Washer Hookup, Dryer Hookup
Features
- Wet Bar, Ceiling Fan(s), Double Vanity, Eat-in Kitchen, Granite Counters, High Ceilings, Kitchen Island, Recessed Lighting, Walk-In Closet(s)
- Flooring: Ceramic Tile, Partially Carpeted, Wood
- Doors: Insulated Doors
- Windows: Screens
- Basement: Crawl Space
- Attic: Access Only
Interior area
- Total interior livable area: 2,804 sqft
- Finished area above ground: 2,804
Property
Parking
- Total spaces: 2
- Parking features: Attached, Garage, Garage Door Opener
- Attached garage spaces: 2
Features
- Levels: Two
- Stories: 2
- Patio & porch: Deck, Porch
- Exterior features: Deck, Sprinkler/Irrigation, Porch
- Pool features: None
Lot
- Features: Landscaped, Wooded
Details
- Parcel number: 7437638442
- Special conditions: Corporate Listing
Construction
Type & style
- Home type: SingleFamily
- Architectural style: A-Frame
- Property subtype: Single Family Residence
Materials
- Drywall, Frame, HardiPlank Type
- Roof: Shingle
Condition
- New Construction,Under Construction
- New construction: Yes
- Year built: 2024
Utilities & green energy
- Sewer: Public Sewer
- Water: Public
Community & HOA
Community
- Features: Home Owners Association
- Security: Smoke Detector(s)
- Subdivision: None
HOA
- Has HOA: Yes
- Services included: Clubhouse, Common Areas, Pool(s)
- HOA fee: $850 annually
Location
- Region: Glen Allen
Financial & listing details
- Price per square foot: $252/sqft
- Tax assessed value: $741,000
- Annual tax amount: $6,150
- Date on market: 9/5/2025
- Ownership: Corporate
- Ownership type: Corporation
Price history
| Date | Event | Price |
|---|---|---|
| 11/26/2024 | Sold | $707,490-3.1%$252/sqft |
Source:  CVRMLS #2413814 Report a problem CVRMLS #2413814 Report a problem | ||
| 10/22/2024 | Pending sale | $729,890$260/sqft |
Source: CVRMLS #2413814 Report a problem | ||
| 10/22/2024 | Price change | $729,8900%$260/sqft |
Source: CVRMLS #2413814 Report a problem | ||
| 10/14/2024 | Price change | $729,990-2%$260/sqft |
Source:  DR Horton Report a problem DR Horton Report a problem | ||
| 10/1/2024 | Price change | $744,990-0.7%$266/sqft |
Source: CVRMLS #2413814 Report a problem | ||
| 9/23/2024 | Price change | $749,990-1.3%$267/sqft |
Source: CVRMLS #2413814 Report a problem | ||
| 8/23/2024 | Price change | $759,990-1.3%$271/sqft |
Source: CVRMLS #2413814 Report a problem | ||
| 8/19/2024 | Price change | $769,990-0.8%$275/sqft |
Source: CVRMLS #2413814 Report a problem | ||
| 7/24/2024 | Price change | $775,8900%$277/sqft |
Source: CVRMLS #2413814 Report a problem | ||
| 7/16/2024 | Price change | $775,990-0.1%$277/sqft |
Source: CVRMLS #2413814 Report a problem | ||
| 7/16/2024 | Price change | $776,545+0.2%$277/sqft |
Source: DR Horton Report a problem | ||
| 7/11/2024 | Price change | $774,990-0.2%$276/sqft |
Source: DR Horton Report a problem | ||
| 7/10/2024 | Price change | $776,545-1.1%$277/sqft |
Source: CVRMLS #2413814 Report a problem | ||
| 7/2/2024 | Pending sale | $784,990$280/sqft |
Source: CVRMLS #2413814 Report a problem | ||
| 6/14/2024 | Price change | $784,990-0.6%$280/sqft |
Source: CVRMLS #2413814 Report a problem | ||
| 6/7/2024 | Price change | $789,8900%$282/sqft |
Source: CVRMLS #2413814 Report a problem | ||
| 5/29/2024 | Listed for sale | $789,990$282/sqft |
Source: CVRMLS #2413814 Report a problem | ||
Public tax history
| Year | Property taxes | Tax assessment |
|---|---|---|
| 2025 | $6,150 +313.5% | $741,000 +323.4% |
| 2024 | $1,488 | $175,000 |
| 2023 | $1,488 +29.6% | $175,000 +29.6% |
| 2022 | $1,148 | $135,000 |
| 2021 | -- | -- |
Find assessor info on the county website
Neighborhood: 23060
Nearby homes
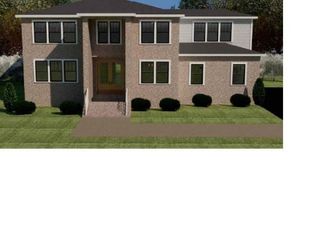
- $831,0004 bd3 ba3.1k sqft11464 Sligo Dr, Glen Allen, VA 23060New Construction
- $539,800-- bd-- ba-- sqft11466 Sligo Dr, Glen Allen, VA 23060Off Market
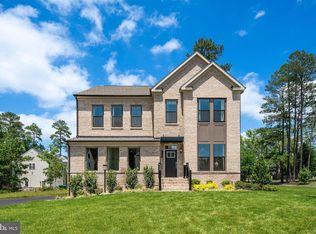
- $669,9903 bd3 ba2.8k sqft0 Sligo Dr, Glen Allen, VA 23060New Construction
- $210,000-- bd-- ba-- sqft11460 Sligo Dr, Glen Allen, VA 23060Sold
- $709,9904 bd3 ba2.6k sqft11472 Sligo Dr, Glen Allen, VA 23060Sold
- $699,0003 bd3 ba2.6k sqft11461 Sligo Dr, Glen Allen, VA 23060Sold
- $322,9003 bd1 ba1k sqft4330 Belfast Rd, Glen Allen, VA 23060Off Market
- $190,000-- bd-- ba-- sqft11468 Sligo Dr, Glen Allen, VA 23060Off Market
Nearby schools
GreatSchools rating
- 10/10Rivers Edge Elementary SchoolGrades: PK-5Distance: 2.5 mi
- 7/10Holman Middle SchoolGrades: 6-8Distance: 2.4 mi
- 7/10Glen Allen High SchoolGrades: 9-12Distance: 3.6 mi
Schools provided by the listing agent
- Elementary: Rivers Edge
- Middle: Holman
- High: Glen Allen
Source: CVRMLS. This data may not be complete. We recommend contacting the local school district to confirm school assignments for this home.
Get a cash offer in 3 minutes
Find out how much your home could sell for in as little as 3 minutes with a no-obligation cash offer.
Estimated market value
$739,700
Get a cash offer in 3 minutes
Find out how much your home could sell for in as little as 3 minutes with a no-obligation cash offer.
Estimated market value
$739,700
- Virginia
- Henrico County
- Glen Allen
- 23060
- 11476 Sligo Dr
Nearby cities
Nearby neighborhoods
Nearby zip codes
Other Glen Allen Topics
