If you’ve been searching for one-level living in Hanover with acreage, privacy, and breathtaking river views, you’ve found the lifestyle you’ve been dreaming about. Imagine waking up each morning to peaceful water views, sipping your coffee in the sunroom as the river gently flows by, then spending the afternoon boating, fishing, or simply enjoying the tranquility of your own 15-acre retreat. Step inside and you’ll immediately appreciate the inviting open-concept layout, where the living room, dining area, and kitchen seamlessly come together to create the perfect space for everyday living and entertaining. Original wide-plank hardwood floors add warmth and character throughout the main living areas, while the kitchen offers abundant cabinetry and workspace to make meal prep effortless. Just inside the front door, a charming entry room welcomes you home and leads to a convenient office nook, giving you a dedicated space to comfortably work from home without sacrificing living space. Your spacious primary suite is thoughtfully tucked away for privacy and features an updated en suite bath, creating a peaceful retreat at the end of the day. Three additional bedrooms are conveniently located on the opposite side of the home, providing the ideal layout for family, guests, or hobbies. Need room for all your outdoor gear? The unfinished basement offers exceptional storage, while multiple outdoor storage buildings provide space for boats, ATVs, lawn equipment, and more. With a boat ramp providing direct river access, weekends on the water are always just steps away. Whether you’re looking for a family home with room to roam, a private country retreat, or the convenience of one-story living with unmatched outdoor recreation, this rare Hanover property delivers the space, views, and lifestyle you’ve been waiting for.
For sale
Price cut: $25K (10/1)
$775,000
9299 Old Lafayette Rd, Mechanicsville, VA 23111
4beds
2,952sqft
Single Family Residence
Built in 1955
15.6 Acres Lot
$744,700 Zestimate®
$263/sqft
$-- HOA
What's special
- 24 days
- 1,413
- 51
Zillow last checked:
Listing updated:
Listed by:
Kacie Jenkins membership@therealbrokerage.com,
Real Broker LLC 855-450-0442
Source: CVRMLS,MLS#: 2621339 Originating MLS: Central Virginia Regional MLS
Originating MLS: Central Virginia Regional MLSFacts & features
Interior
Bedrooms & bathrooms
- Bedrooms: 4
- Bathrooms: 2
- Full bathrooms: 2
Primary bedroom
- Description: Soaking tub, 2x closets, ceiling light, LVP
- Level: First
- Dimensions: 15.0 x 16.0
Bedroom 2
- Description: Large closet, 2x closets, ceiling fan/light, LVP
- Level: First
- Dimensions: 16.0 x 18.0
Bedroom 3
- Description: Large closet, Ceiling fan/light, LVP
- Level: First
- Dimensions: 15.0 x 18.0
Bedroom 4
- Description: Large closet, ceiling fan/light, LVP
- Level: First
- Dimensions: 8.0 x 16.0
Dining room
- Description: Hardwood floors, chandelier
- Level: First
- Dimensions: 15.0 x 15.0
Other
- Description: Tub & Shower
- Level: First
Kitchen
- Description: Breakfast bar, granite, pantry, vaulted ceiling
- Level: First
- Dimensions: 10.0 x 22.0
Laundry
- Description: LVP
- Level: First
- Dimensions: 0 x 0
Living room
- Description: Hardwood floors, ceiling fan/light, fireplace
- Level: First
- Dimensions: 22.0 x 15.0
Sitting room
- Description: Hardwood floors, ceiling fan/light
- Level: First
- Dimensions: 16.0 x 8.0
Heating
- Heat Pump, Propane
Cooling
- Electric, Heat Pump
Appliances
- Included: Dishwasher, Electric Water Heater, Oven, Stove
- Laundry: Washer Hookup, Dryer Hookup
Features
- Bedroom on Main Level, Breakfast Area, Ceiling Fan(s), Dining Area, En Suite Bathroom, Full Bath on Main Level, Fireplace, Granite Counters, Bath in Primary Bedroom, Main Level Primary, Pantry, Cable TV
- Flooring: Tile, Vinyl, Wood
- Basement: Unfinished
- Attic: Pull Down Stairs
- Number of fireplaces: 1
- Fireplace features: Wood Burning
Interior area
- Total interior livable area: 2,952 sqft
- Finished area above ground: 2,952
- Finished area below ground: 0
Property
Parking
- Parking features: Driveway, Unpaved
- Has uncovered spaces: Yes
Features
- Levels: One
- Stories: 1
- Patio & porch: Front Porch, Stoop, Deck, Porch
- Exterior features: Boat Lift, Deck, Dock, Lighting, Porch, Unpaved Driveway
- Pool features: None
- Fencing: None
- On waterfront: Yes
- Waterfront features: Pond, River Front, Walk to Water, Boat Ramp/Lift Access
Lot
- Size: 15.6 Acres
Details
- Additional structures: Barn(s), Shed(s), Storage
- Parcel number: 8766344943
- Zoning description: A1
Construction
Type & style
- Home type: SingleFamily
- Architectural style: Ranch
- Property subtype: Single Family Residence
Materials
- Brick, Drywall, Frame, Vinyl Siding
- Roof: Shingle
Condition
- Resale
- New construction: No
- Year built: 1955
Utilities & green energy
- Sewer: Septic Tank
- Water: Well
Community & HOA
Community
- Subdivision: Pamunkey Estates
Location
- Region: Mechanicsville
Financial & listing details
- Price per square foot: $263/sqft
- Tax assessed value: $628,100
- Annual tax amount: $5,087
- Date on market: 9/9/2026
- Ownership: Individuals
- Ownership type: Sole Proprietor
Estimated market value
$744,700
$707,000 - $782,000
$2,920/mo
Price history
| Date | Event | Price |
|---|---|---|
| 10/1/2026 | Price change | $775,000-3.1%$263/sqft |
Source:  CVRMLS #2621339 Report a problem CVRMLS #2621339 Report a problem | ||
| 9/10/2026 | Listed for sale | $800,000+70.2%$271/sqft |
Source: CVRMLS #2621339 Report a problem | ||
| 12/14/2022 | Sold | $470,000-6%$159/sqft |
Source: CVRMLS #2228861 Report a problem | ||
| 11/4/2022 | Pending sale | $500,000$169/sqft |
Source: CVRMLS #2228861 Report a problem | ||
| 10/21/2022 | Listed for sale | $500,000+145.1%$169/sqft |
Source: CVRMLS #2228861 Report a problem | ||
| 6/2/2000 | Sold | $204,000$69/sqft |
Source: Public Record Report a problem | ||
Public tax history
| Year | Property taxes | Tax assessment |
|---|---|---|
| 2025 | $4,423 | $546,000 |
| 2024 | $4,423 +12.4% | $546,000 +12.4% |
| 2023 | $3,934 +9.6% | $485,700 +9.6% |
| 2022 | $3,589 | $443,100 +8% |
| 2021 | -- | $410,300 +7.9% |
| 2020 | $3,079 +5.6% | $380,100 |
| 2019 | $2,916 | $380,100 +5.6% |
| 2018 | $2,916 | $360,000 |
| 2017 | $2,916 +10.7% | $360,000 |
| 2016 | $2,634 | $360,000 +10.7% |
| 2015 | $2,634 | $325,200 |
| 2014 | $2,634 | $325,200 |
| 2013 | $2,634 -12.5% | -- |
| 2012 | $3,009 | -- |
| 2011 | $3,009 -4.3% | -- |
| 2010 | $3,144 | -- |
| 2009 | $3,144 | -- |
| 2008 | $3,144 | -- |
| 2007 | $3,144 +58.9% | -- |
| 2006 | $1,979 | -- |
| 2005 | $1,979 | -- |
| 2004 | -- | -- |
| 2003 | $1,887 +10.6% | -- |
| 2002 | $1,706 | -- |
| 2001 | $1,706 | -- |
Find assessor info on the county website
Monthly payment
Est. payment
Payment breakdown
Explore the cost of this home by adjusting the details. Changes won't be saved.Climate risks
Neighborhood: 23111
Nearby schools
Schools provided by the listing agent
- Elementary: Battlefield
- Middle: Bell Creek Middle
- High: Mechanicsville
Source: CVRMLS. This data may not be complete. We recommend contacting the local school district to confirm school assignments for this home.
- $527,7775 bd2 ba2.1k sqft9191 Old Lafayette Rd, Mechanicsville, VA 23111Sold
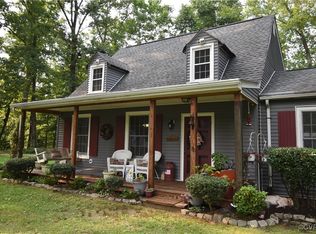
- $621,7004 bd-- ba-- sqft9206 New Worshams Way, Mechanicsville, VA 23111Off Market
- $612,8004 bd2 ba2.6k sqft9251 Old Lafayette Rd, Mechanicsville, VA 23111Off Market
- $--6.6 acres0 Worshams Way, Mechanicsville, VA 23111Off Market

Similar homes
- $589,9953 bd2 ba2.1k sqft9145 Epps Rd, Mechanicsville, VA 23111For Sale
 MLS ID #2621273, Chad Porter, ERA Woody Hogg & Assoc. CVRMLS
 - $834,9505 bd4 ba3.8k sqft8321 Roden Dr, Mechanicsville, VA 23111For Sale
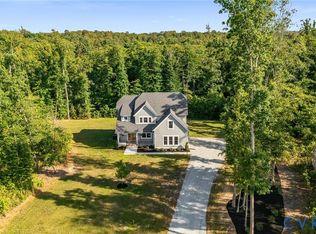 MLS ID #2623781, Shannon Murray, Keller Williams Realty. CVRMLS
 - $750,0003 bd3 ba2.4k sqft6411 Pine Slash Rd, Mechanicsville, VA 23116For Sale
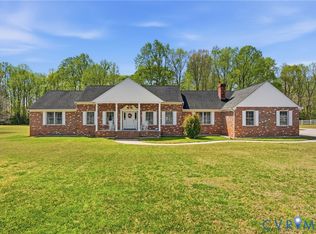 MLS ID #2614760, Meredith Hopper, Redfin Corporation. CVRMLS
 - $899,0005 bd5 ba3.7k sqft8370 Roden Dr, Mechanicsville, VA 23111For Sale
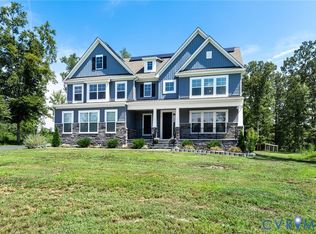 MLS ID #2620639, Wes Fertig, Joyner Fine Properties. CVRMLS
