BETTER THAN NEW! Built in 2023, this modern retreat-style home is nestled in the highly desirable Rock Creek community in the heart of Old Church and tucked away at the end of a quiet cul-de-sac on nearly 8 private, wooded acres and a private creek. Rock Creek is known for its spacious acreage homesites, custom-built homes, and the rare advantage of **HIGH-SPEED INTERNET**, offering the perfect setting for those seeking privacy without compromise. A full country front porch, upgraded double front doors, and a side-entry garage create stunning curb appeal. Inside, soaring ceilings, abundant natural light, and custom structural enhancements complement the open-concept floor plan. The chef's kitchen features quartz countertops, stacked soft-close cabinetry, a massive center island, designer tile backsplash, double wall ovens, a 5-burner gas cooktop, chimney hood, and an oversized walk-in pantry. The thoughtfully designed floor plan includes a dedicated office and a first-floor bedroom with a private exterior entrance, ideal for multigenerational living or guests. Upstairs, a spacious loft provides additional living space while every bedroom enjoys direct bathroom access. The luxurious owner's suite features a spa-inspired bath with a soaking tub and oversized tiled shower, plus three walk-in closets. Additional highlights include an expanded patio, hardwired indoor and outdoor speaker system, whole-home mesh Wi-Fi, whole-house water filtration system, smart security features, and an unfinished third floor ready for future expansion. Enjoy the beauty and tranquility of Old Church with a picturesque drive to Hanover County schools, shopping, dining and Richmond International Airport. If you've been searching for a newer home with acreage, privacy, and exceptional craftsmanship, this is a rare opportunity to own one of Rock Creek's premier homesites!
For sale
Price cut: $950 (8/5)
$849,000
8321 Roden Dr, Mechanicsville, VA 23111
5beds
3,803sqft
:
Get pre-qualified$5,218/mo
Single Family Residence
Built in 2023
7.8 Acres Lot
$838,000 Zestimate®
$223/sqft
$42/mo HOA
What's special
Spacious loftCustom structural enhancementsStunning curb appealExpanded patioChimney hoodModern retreat-style homeOpen-concept floor plan
- 67 days |
- 509 |
- 31 |
Zillow last checked:
Listing updated:
Listed by:
Shannon Murray (804)874-5030,
Keller Williams Realty 804-282-5901
Source: CVRMLS,MLS#: 2615325 Originating MLS: Central Virginia Regional MLS
Originating MLS: Central Virginia Regional MLSFacts & features
Interior
Bedrooms & bathrooms
- Bedrooms: 5
- Bathrooms: 4
- Full bathrooms: 4
Primary bedroom
- Description: Massive, 3 WIC’s, Luxury En Suite
- Level: Second
- Dimensions: 0 x 0
Bedroom 2
- Description: LVP, Closet, Dedicated Rear Entrance
- Level: First
- Dimensions: 0 x 0
Bedroom 3
- Description: Carpet, CF, Closet, Jack N Jill
- Level: Second
- Dimensions: 0 x 0
Bedroom 4
- Description: Carpet, CF, Jack N Jill
- Level: Second
- Dimensions: 0 x 0
Bedroom 5
- Description: Carpet, CF, En Suite
- Level: Second
- Dimensions: 0 x 0
Additional room
- Description: LVP, Sitting Room area off of Family Room
- Level: First
- Dimensions: 0 x 0
Additional room
- Description: Loft, Access to Unfinished 3rd Floor
- Level: Second
- Dimensions: 0 x 0
Additional room
- Description: Unfinished 3rd Floor
- Level: Third
- Dimensions: 0 x 0
Additional room
- Description: Mudroom off of garage
- Level: First
- Dimensions: 0 x 0
Dining room
- Description: LVP, Spacious and Open-Concept
- Level: First
- Dimensions: 0 x 0
Family room
- Description: LVP, Spacious and Open-Concept
- Level: First
- Dimensions: 0 x 0
Foyer
- Description: LVP, 2-Story, Upgraded Dbl Entry Doors
- Level: First
- Dimensions: 0 x 0
Other
- Description: Tub & Shower
- Level: First
Other
- Description: Tub & Shower
- Level: Second
Kitchen
- Description: LVP, Huge Island, Quartz, Dbl Wall Oven, Gas Stove
- Level: First
- Dimensions: 0 x 0
Laundry
- Description: Spacious, Utility Sink
- Level: Second
- Dimensions: 0 x 0
Office
- Description: LVP, Dedicated Office Space or Playroom
- Level: First
- Dimensions: 0 x 0
Heating
- Forced Air, Propane, Zoned
Cooling
- Heat Pump, Zoned
Appliances
- Included: Built-In Oven, Double Oven, Dishwasher, Gas Cooking, Microwave, Oven, Stove, Tankless Water Heater
- Laundry: Washer Hookup, Dryer Hookup
Features
- Bedroom on Main Level, Ceiling Fan(s), Dining Area, Double Vanity, Eat-in Kitchen, Granite Counters, High Ceilings, Kitchen Island, Loft, Bath in Primary Bedroom, Pantry, Recessed Lighting, Walk-In Closet(s)
- Flooring: Partially Carpeted, Tile, Vinyl
- Basement: Crawl Space,Sump Pump
- Attic: Walk-up
Interior area
- Total interior livable area: 3,803 sqft
- Finished area above ground: 3,803
- Finished area below ground: 0
Video & virtual tour
Property
Parking
- Total spaces: 2.5
- Parking features: Attached, Direct Access, Garage, Garage Door Opener, Garage Faces Rear, Garage Faces Side
- Attached garage spaces: 2.5
Features
- Levels: Two
- Stories: 2
- Patio & porch: Front Porch, Patio, Deck, Porch
- Exterior features: Deck, Porch
- Pool features: None
- Fencing: None
Lot
- Size: 7.8 Acres
- Features: Landscaped, Wooded, Cul-De-Sac
Details
- Parcel number: 8764281389
- Zoning description: AR6
Construction
Type & style
- Home type: SingleFamily
- Architectural style: Craftsman,Two Story
- Property subtype: Single Family Residence
Materials
- Drywall, Frame, Vinyl Siding
- Roof: Shingle
Condition
- Resale
- New construction: No
- Year built: 2023
Utilities & green energy
- Sewer: Septic Tank
- Water: Well
Community & HOA
Community
- Security: Security System
- Subdivision: Rock Creek
HOA
- Has HOA: Yes
- Services included: Common Areas
- HOA fee: $500 annually
Location
- Region: Mechanicsville
Financial & listing details
- Price per square foot: $223/sqft
- Tax assessed value: $838,700
- Annual tax amount: $6,361
- Date on market: 6/4/2026
- Ownership: Individuals
- Ownership type: Sole Proprietor
Estimated market value
$838,000
$796,000 - $880,000
$4,156/mo
Price history
| Date | Event | Price |
|---|---|---|
| 8/5/2026 | Price change | $849,000-0.1%$223/sqft |
Source:  CVRMLS #2615325 Report a problem CVRMLS #2615325 Report a problem | ||
| 6/5/2026 | Listed for sale | $849,950+8.1%$223/sqft |
Source: CVRMLS #2615325 Report a problem | ||
| 10/6/2023 | Sold | $786,110+313.7%$207/sqft |
Source: Public Record Report a problem | ||
| 12/27/2022 | Sold | $190,000$50/sqft |
Source: Public Record Report a problem | ||
Public tax history
| Year | Property taxes | Tax assessment |
|---|---|---|
| 2025 | $6,166 +2.6% | $761,200 +2.6% |
| 2024 | $6,009 +438.8% | $741,900 +438.8% |
| 2023 | $1,115 | $137,700 |
Find assessor info on the county website
Monthly payment
Est. payment
Payment breakdown
Explore the cost of this home by adjusting the details. Changes won't be saved.Climate risks
Neighborhood: 23111
Getting around
0 / 100
Car-DependentNearby schools
GreatSchools rating
- 10/10Battlefield Park Elementary SchoolGrades: PK-5Distance: 5.9 mi
- 6/10Bell Creek MiddleGrades: 6-8Distance: 8.2 mi
- 5/10Mechanicsville High SchoolGrades: 9-12Distance: 8.2 mi
Schools provided by the listing agent
- Elementary: Battlefield
- Middle: Bell Creek Middle
- High: Mechanicsville
Source: CVRMLS. This data may not be complete. We recommend contacting the local school district to confirm school assignments for this home.
- $744,7003 bd3 ba1.5k sqft8310 Roden Dr, Mechanicsville, VA 23111Off Market
- $677,3005 bd3 ba2.7k sqft7447 Hidden Lake Cir, Mechanicsville, VA 23111Off Market
- $789,9504 bd4 ba3.4k sqft7342 Bailie Dr, Mechanicsville, VA 23111Sold
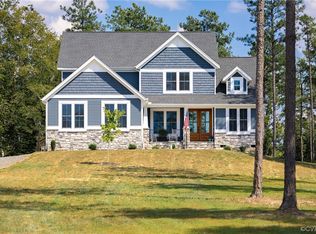
- $556,0004 bd3 ba2.3k sqft7477 Hidden Lake Cir, Mechanicsville, VA 23111Off Market
- $871,5003 bd3 ba2.9k sqft8330 Roden Dr, Mechanicsville, VA 23111Off Market
- $600,0004 bd3 ba2.6k sqft7485 Hidden Lake Cir, Mechanicsville, VA 23111Off Market
- $622,6004 bd4 ba3.6k sqft7433 Hidden Lake Cir, Mechanicsville, VA 23111Off Market
- $869,9004 bd4 ba3.7k sqft8349 Roden Dr, Mechanicsville, VA 23111Off Market
A local agent can set up tours, give advice and negotiate with sellers.
Similar homes
- $739,0005 bd4 ba3.1k sqft6009 Swans Ln, Mechanicsville, VA 23111For Sale
 MLS ID #2620454, Erik Colley, ERA Woody Hogg & Assoc. CVRMLS
 - $825,6723 bd4 ba2.9k sqft4040 Tredon Rd, Mechanicsville, VA 23111New Construction
 MLS ID #2617865, Jacob Kroko, Hometown Realty. CVRMLS
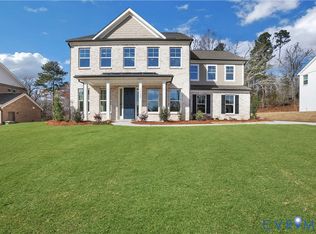
 - $772,7055 bd4 ba3.2k sqft8481 Roden Dr, Mechanicsville, VA 23111New Construction
 MLS ID #2608622, Kim Sebrell, Keller Williams Realty. CVRMLS

 - $784,9004 bd3 ba3.5k sqft3500 Enos Way, Mechanicsville, VA 23111New Construction
 MLS ID #2606313, Jacob Kroko, Hometown Realty. CVRMLS
 - $715,8004 bd3 ba2.6k sqftWestwood Rd, Mechanicsville, VA 23111New ConstructionMLS ID #2617098, Jake Sklar, Hometown Realty. CVRMLS
- $850,1534 bd4 ba3.5k sqft8570 Roden Dr, Mechanicsville, VA 23111New ConstructionMLS ID #2531711, Jacob Kroko, Hometown Realty. CVRMLS
- $775,9003 bd2 ba2.4k sqft3540 Enos Way, Mechanicsville, VA 23111New ConstructionMLS ID #2606308, Jacob Kroko, Hometown Realty. CVRMLS
- $910,9004 bd3 ba3.4k sqft3005 W Santee Ln, Mechanicsville, VA 23111New ConstructionMLS ID #2533372, Kaitlyn Gwaltney, Hometown Realty. CVRMLS
- $1,108,0684 bd4 ba3.3k sqft4985 Hundley Pl, Mechanicsville, VA 23111New ConstructionMLS ID #2530330, Jacob Kroko, Hometown Realty. CVRMLS
- $895,9003 bd3 ba2.7k sqft9004 Santee Ln, Mechanicsville, VA 23111New ConstructionMLS ID #2533305, Kaitlyn Gwaltney, Hometown Realty. CVRMLS
- $799,5004 bd4 ba3.6k sqft11177 Creeks Edge Rd, New Kent, VA 23124For SaleMLS ID #2607468, Amy Pryor, Long & Foster REALTORS. CVRMLS
- $874,9504 bd4 ba4.1k sqft2200 Green Level Rd, King William, VA 23086New ConstructionMLS ID #2615493, Matt Rutledge, Hometown Realty. CVRMLS
- $1,083,4633 bd3 ba3.1k sqft6506 Dunham Farm Dr, Mechanicsville, VA 23111New ConstructionMLS ID #2608011, Lindsay Kelly, Hometown Realty. CVRMLS
- $1,040,9004 bd4 ba3.6k sqft9008 Santee Ln, Mechanicsville, VA 23111New ConstructionMLS ID #2533374, Kaitlyn Gwaltney, Hometown Realty. CVRMLS
- $1,069,9004 bd4 ba3.4k sqft9016 Santee Ln, Hanover, VA 23111New ConstructionMLS ID #2607999, Lindsay Kelly, Hometown Realty. CVRMLS
- $767,4004 bd3 ba3.3k sqft4878 Donner Ct, Quinton, VA 23141New ConstructionMLS ID #2621336, Cole Spicer, Hometown Realty. CVRMLS
- $887,9004 bd4 ba4k sqft4651 Henry James Cir, Quinton, VA 23141New ConstructionMLS ID #2617611, Cole Spicer, Hometown Realty. CVRMLS
- $898,9004 bd3 ba3.6k sqft4655 Haddrill Ct, Quinton, VA 23141New ConstructionMLS ID #2617614, Cole Spicer, Hometown Realty. CVRMLS
- $479,9005 bd4 ba2.2k sqft8210 Horsham Dr, Mechanicsville, VA 23111For SaleMLS ID #2620120, Annemarie Franz, RE/MAX Commonwealth. CVRMLS
- $849,9004 bd6 ba4.1k sqft11745 Kings Pond Dr, Providence Forge, VA 23140For SaleMLS ID #2620094, Nancy Cheely, The Steele Group. CVRMLS
