Skip main navigation
Sold for $789,950
  • $789,950

    7342 Bailie Dr, Mechanicsville, VA 23111

    4beds
    3,411sqft
    Single Family Residence
    Built in 2022
    12.5 Acres Lot
    $873,700 Zestimate®
    $232/sqft
    $3,914 Estimated rent

    Home value

    $873,700

    $830,000 - $917,000

    $3,914/mo

    Zestimate® history
    Loading
    Loading...

    Owner options

    List your home for rent

    $3,914/mo

    Rent Zestimate®

    Find your next renter with Zillow Rental Manager. Plus, with online applications, you can quickly screen prospective tenants – for free.

    Learn more

    $3,914/mo

    Rent Zestimate®

    Refinance and save

    $5,175/mo

    Est. payment

    Refinancing to a lower rate could help reduce your monthly payments and save thousands over the life of the loan.

    See today's rates

    $5,175/mo

    Est. payment

    Explore your selling options

    Work with a Zillow partner agent

    Leverage their expertise and Zillow's premium Showcase listings to get your home seen by more buyers.

    Get started

    List with your own agent

    Get your home in front of millions of buyers by listing it on Zillow.

    Learn how to do it

    Sell it yourself

    Take full control of how buyers see your home on Zillow by listing For Sale by Owner (FSBO).

    List your home

    What's special

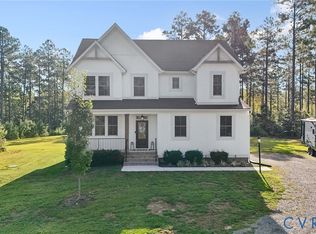
    The Townsend Grande Design by Craftmaster, a stunning property nestled on 12 acres. This magnificent home, boasts an open floor plan that exudes both elegance & functionality. The allure of this residence is heightened by its 1st Floor master suite, offering ultimate convenience & comfort. Step inside to discover 8-foot-tall interior doors on the 1st Flr, a testament to the grandeur of the home. The gourmet kitchen is a culinary enthusiast's dream, adorned with top-tier appliance, a sprawling bar island, & pendant lighting. The stone FP w/ gas logs, creates a cozy ambiance. This property caters to your every need w/ an oversized garage, perfect for storage & convenience. The screened porch allows you to relish the beauty of the outdoors while staying sheltered. 3400 square feet of finished living space, this home offers ample room for luxurious living. Upstairs, an additional Master Suite & 2 more generous bedrooms & two baths await, accompanied by a spacious open area, ideal for gatherings & leisure. Be sure to explore the supplements for a detailed list of additional upgrades that adorn this exceptional home. Contact me today to embark on a journey to your dream home.

    Zillow last checked:

    Listing updated:

    Listed by:

    Tammy Lacey 804-402-6607,

    Hometown Realty

    Bought with:

    Ellie Boyd, 0225212446

    Long & Foster REALTORS

    Source: CVRMLS,MLS#: 2320354MLS LogoOriginating MLS: Central Virginia Regional MLS

    Facts & features

    Interior

    Bedrooms & bathrooms
    • Bedrooms: 4
    • Bathrooms: 4
    • Full bathrooms: 3
    • 1/2 bathrooms: 1
    Primary bedroom
    • Level: First
    • Dimensions: 0 x 0
    Bedroom 2
    • Level: Second
    • Dimensions: 0 x 0
    Bedroom 3
    • Level: Second
    • Dimensions: 0 x 0
    Bedroom 4
    • Level: Second
    • Dimensions: 0 x 0
    Additional room
    • Description: Loft
    • Level: Second
    • Dimensions: 0 x 0
    Additional room
    • Description: Breakfast Room
    • Level: First
    • Dimensions: 0 x 0
    Family room
    • Level: First
    • Dimensions: 0 x 0
    Foyer
    • Level: First
    • Dimensions: 0 x 0
    Other
    • Description: Tub & Shower
    • Level: First
    Other
    • Description: Tub & Shower
    • Level: Second
    Half bath
    • Level: First
    Kitchen
    • Level: First
    • Dimensions: 0 x 0
    Laundry
    • Level: First
    • Dimensions: 0 x 0
    Office
    • Level: First
    • Dimensions: 0 x 0
    Heating
    • Electric, Heat Pump, Propane, Zoned
    Cooling
    • Zoned, Attic Fan
    Appliances
    • Included: Dishwasher, Electric Water Heater, Gas Cooking, Microwave, Oven
    • Laundry: Washer Hookup, Dryer Hookup
    Features
    • Breakfast Area, Ceiling Fan(s), Dining Area, Double Vanity, Eat-in Kitchen, Fireplace, Granite Counters, High Ceilings, High Speed Internet, Kitchen Island, Loft, Bath in Primary Bedroom, Main Level Primary, Pantry, Recessed Lighting, Wired for Data, Walk-In Closet(s)
    • Flooring: Ceramic Tile, Partially Carpeted, Vinyl
    • Doors: Insulated Doors
    • Windows: Screens
    • Basement: Crawl Space
    • Attic: Walk-In
    • Number of fireplaces: 1
    • Fireplace features: Gas, Stone
    Interior area
    • Total interior livable area: 3,411 sqft
    • Finished area above ground: 3,411

    Property

    Parking
    • Total spaces: 2
    • Parking features: Attached, Direct Access, Garage, Garage Door Opener, Off Street, Oversized, Garage Faces Rear, Garage Faces Side
    • Attached garage spaces: 2
    Features
    • Levels: Two
    • Stories: 2
    • Patio & porch: Front Porch, Screened, Porch
    • Exterior features: Lighting, Porch
    • Pool features: None
    • Fencing: None
    Lot
    • Size: 12.5 Acres
    • Features: Landscaped
    Details
    • Parcel number: 8764186323
    • Zoning description: A1

    Construction

    Type & style
    • Home type: SingleFamily
    • Architectural style: Craftsman,Two Story,Transitional
    • Property subtype: Single Family Residence
    Materials
    • Drywall, Frame, Vinyl Siding
    • Roof: Shingle
    Condition
    • Resale
    • New construction: No
    • Year built: 2022

    Utilities & green energy

    • Sewer: Septic Tank
    • Water: Well

    Community & HOA

    Community
    • Features: Home Owners Association
    • Security: Smoke Detector(s)
    • Subdivision: None
    HOA
    • Has HOA: Yes
    • Services included: Common Areas, Road Maintenance, Snow Removal
    • HOA fee: $500 annually
    Location
    • Region: Mechanicsville

    Financial & listing details

    • Price per square foot: $232/sqft
    • Tax assessed value: $711,500
    • Annual tax amount: $4,938
    • Date on market: 11/8/2025
    • Ownership: Individuals
    • Ownership type: Sole Proprietor
    • Road surface type: Graded

    Price history

    DateEventPrice
    1/5/2024Sold$789,950$232/sqft
    Source: CVRMLS #2320354 Report a problem
    11/21/2023Pending sale$789,950$232/sqft
    Source: CVRMLS #2320354 Report a problem
    10/18/2023Price change$789,950-2.5%$232/sqft
    Source: CVRMLS #2320354 Report a problem
    9/8/2023Listed for sale$809,950+9%$237/sqft
    Source: CVRMLS #2320354 Report a problem
    8/19/2022Sold$743,255$218/sqft
    Source: Public Record Report a problem

    Public tax history

    YearProperty taxesTax assessment
    2025$6,178 +3.8%$762,700 +3.8%
    2024$5,954 +3.3%$735,100 +3.3%
    2023$5,763 +406.4%$711,500 +406.4%
    2022$1,138 $140,500
    Find assessor info on the county website

    Neighborhood: 23111

    Nearby schools

    GreatSchools rating
    Schools provided by the listing agent
    • Elementary: Battlefield
    • Middle: Bell Creek Middle
    • High: Mechanicsville

    Source: CVRMLS. This data may not be complete. We recommend contacting the local school district to confirm school assignments for this home.

    Get a cash offer in 3 minutes
    Find out how much your home could sell for in as little as 3 minutes with a no-obligation cash offer.
    Estimated market value
    $873,700
    Get a cash offer in 3 minutes
    Find out how much your home could sell for in as little as 3 minutes with a no-obligation cash offer.
    Estimated market value
    $873,700