Rarely does a property on the James River with direct access come to market in Richmond. Situated on over 3.3 acres, 10430 Cherokee Road offers a combination of land, privacy, and riverfront setting that is genuinely difficult to find within the city. Built in 1959, this classic brick and slate home sits gracefully into its wooded lot, surrounded by mature trees that create a completely private retreat. The home offers nearly 5,800 square feet of finished living space across multiple levels, including a spacious walk out basement that opens directly to the grounds. Inside, a new kitchen, refinished hardwood floors throughout, and an updated half bath reflect recent updates while preserving the character of the original design. Two bedrooms on the main level and four additional bedrooms upstairs are served by two full baths, with generous attic storage adding to the functionality of the home. A wonderful sunroom off the back of the house frames sweeping views of the James River and serves as a natural gathering space in every season. The setting is as rare as the property itself, with mature hardwoods, rolling terrain, and a direct connection to the river that few Richmond properties can claim. Properties with this acreage, this privacy, and this kind of direct river access simply do not come available often in Richmond.
For sale
$3,750,000
10430 Cherokee Rd, Richmond, VA 23235
6beds
5,774sqft
Single Family Residence
Built in 1959
3.37 Acres Lot
$3,477,800 Zestimate®
$649/sqft
$-- HOA
What's special
- 152 days
- 3,272
- 175
Zillow last checked:
Listing updated:
Listed by:
John Martin johnmartin@srmfre.com,
Shaheen Ruth Martin & Fonville 804-288-2100,
Holly Martin 804-564-8996,
Shaheen Ruth Martin & Fonville
Source: CVRMLS,MLS#: 2610064 Originating MLS: Central Virginia Regional MLS
Originating MLS: Central Virginia Regional MLSFacts & features
Interior
Bedrooms & bathrooms
- Bedrooms: 6
- Bathrooms: 6
- Full bathrooms: 5
- 1/2 bathrooms: 1
Primary bedroom
- Description: Full Bathroom, Walk-in Closet, Sunroom Access
- Level: First
- Dimensions: 15.2 x 20.7
Bedroom 2
- Description: Closet, Bathroom, Front Bedroom
- Level: First
- Dimensions: 15.2 x 12.5
Bedroom 3
- Description: Closet, Hardwood, Jack n Jill Bathroom
- Level: Second
- Dimensions: 15.2 x 14.10
Bedroom 4
- Description: Walk-in Closet, Hardwood, Jack n Jill Bathroom
- Level: Second
- Dimensions: 15.2 x 15.8
Bedroom 5
- Description: Large Bedroom, Double Beds in Photos, Hardwood
- Level: Second
- Dimensions: 19.10 x 12.8
Additional room
- Description: Bedroom 6, Access to Attic Storage, Waterviews
- Level: Second
- Dimensions: 17.6 x 15.7
Additional room
- Description: Breezeway, Office Nook, Access to Patio, Full Bath
- Level: Basement
- Dimensions: 17.7 x 20.3
Additional room
- Description: Utility Room, Boiler Room, Storage
- Level: Basement
- Dimensions: 20.8 x 15.7
Dining room
- Description: Hardwood, Waterviews
- Level: First
- Dimensions: 15.4 x 17.0
Family room
- Description: Hardwood, Open to Sunroom
- Level: First
- Dimensions: 24.10 x 15.5
Florida room
- Description: Heated, Fans, Tile Floor, Waterviews
- Level: First
- Dimensions: 31.10 x 12.11
Foyer
- Description: Hardwood, Oversized Door
- Level: First
- Dimensions: 9.7 x 10.10
Other
- Description: Shower
- Level: Basement
Other
- Description: Tub & Shower
- Level: First
Other
- Description: Tub & Shower
- Level: Second
Half bath
- Level: First
Kitchen
- Description: Renovated, Quartz, Upgraded Stainless, Island
- Level: First
- Dimensions: 15.3 x 20.7
Laundry
- Description: Laundry Area
- Level: Basement
- Dimensions: 10.3 x 13.0
Living room
- Description: Office, Study, Fireplace, Hardwood
- Level: First
- Dimensions: 18.5 x 13.9
Recreation
- Description: Rec Room, Bar
- Level: Basement
- Dimensions: 31.3 x 30.5
Heating
- Natural Gas, Radiator(s)
Cooling
- Central Air, Zoned
Appliances
- Included: Dishwasher, Gas Cooking, Disposal, Gas Water Heater, Microwave, Oven, Refrigerator, Range Hood
- Laundry: Washer Hookup, Dryer Hookup
Features
- Bedroom on Main Level, Breakfast Area, Separate/Formal Dining Room, Double Vanity, Eat-in Kitchen, Fireplace, Granite Counters, Kitchen Island, Bath in Primary Bedroom, Main Level Primary, Recessed Lighting, Walk-In Closet(s)
- Flooring: Tile, Wood
- Basement: Full,Heated,Walk-Out Access
- Attic: Floored,Walk-In
- Number of fireplaces: 2
- Fireplace features: Gas
Interior area
- Total interior livable area: 5,774 sqft
- Finished area above ground: 4,581
- Finished area below ground: 1,193
Property
Parking
- Total spaces: 1
- Parking features: Attached, Driveway, Garage, Paved
- Attached garage spaces: 1
- Has uncovered spaces: Yes
Features
- Patio & porch: Rear Porch, Enclosed, Glass Enclosed, Porch
- Exterior features: Lighting, Porch, Paved Driveway
- Pool features: None
- Fencing: None
- Has view: Yes
- View description: Water
- Has water view: Yes
- Water view: Water
- Waterfront features: Navigable Water, River Front, Boat Ramp/Lift Access, Waterfront
- Body of water: James River
Lot
- Size: 3.37 Acres
- Features: Waterfront
Details
- Parcel number: C0010354036
- Zoning description: R-1
- Special conditions: Estate
Construction
Type & style
- Home type: SingleFamily
- Architectural style: Colonial
- Property subtype: Single Family Residence
Materials
- Brick, Frame, Mixed
- Roof: Rubber,Slate
Condition
- Resale
- New construction: No
- Year built: 1959
Utilities & green energy
- Sewer: Public Sewer
- Water: Public
Community & HOA
Community
- Security: Security System
- Subdivision: None
Location
- Region: Richmond
Financial & listing details
- Price per square foot: $649/sqft
- Tax assessed value: $1,701,000
- Annual tax amount: $20,412
- Date on market: 4/21/2026
- Ownership: Estate
Estimated market value
$3,477,800
$3.30M - $3.65M
Not available
Price history
| Date | Event | Price |
|---|---|---|
| 6/18/2026 | Price change | $3,750,000-5.1%$649/sqft |
Source:  CVRMLS #2610064 Report a problem CVRMLS #2610064 Report a problem | ||
| 4/22/2026 | Listed for sale | $3,950,000+2293.9%$684/sqft |
Source: CVRMLS #2610064 Report a problem | ||
| 7/8/1974 | Sold | $165,000$29/sqft |
Source: Agent Provided Report a problem | ||
Public tax history
| Year | Property taxes | Tax assessment |
|---|---|---|
| 2025 | $20,412 +4.9% | $1,701,000 +4.9% |
| 2024 | $19,464 +4.2% | $1,622,000 +4.2% |
| 2023 | $18,684 | $1,557,000 |
| 2022 | $18,684 +15.6% | $1,557,000 +15.6% |
| 2021 | $16,164 +5.9% | $1,347,000 +5.9% |
| 2020 | $15,264 +1.1% | $1,272,000 +1.1% |
| 2019 | $15,096 +1.5% | $1,258,000 +1.5% |
| 2018 | $14,868 +10.2% | $1,239,000 +1.6% |
| 2017 | $13,488 | $1,220,000 +5.4% |
| 2016 | $13,488 | $1,158,000 +3% |
| 2015 | $13,488 | $1,124,000 |
| 2014 | $13,488 | $1,124,000 +1.8% |
| 2013 | -- | $1,104,000 |
| 2012 | -- | $1,104,000 -1.5% |
| 2011 | -- | $1,121,000 |
| 2010 | -- | $1,121,000 -0.7% |
| 2009 | -- | $1,129,200 |
| 2008 | -- | $1,129,200 |
| 2007 | -- | $1,129,200 |
| 2006 | -- | $1,129,200 +4.3% |
| 2005 | -- | $1,083,000 +12.3% |
| 2003 | -- | $964,800 +13% |
| 2002 | -- | $853,800 +8% |
| 2001 | $11,306 | $790,600 |
Find assessor info on the county website
Monthly payment
Est. payment
Payment breakdown
Explore the cost of this home by adjusting the details. Changes won't be saved.Climate risks
Neighborhood: Huguenot
Nearby schools
Schools provided by the listing agent
- Elementary: Fisher
- Middle: Thompson
- High: Huguenot
Source: CVRMLS. This data may not be complete. We recommend contacting the local school district to confirm school assignments for this home.
Similar homes
- $3,200,0005 bd8 ba7.7k sqft30 Lower Tuckahoe Rd W, Henrico, VA 23238For Sale
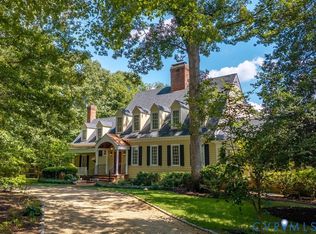 MLS ID #2623840, Greg Somerville, Shaheen Ruth Martin & Fonville. CVRMLS
 - $2,495,0005 bd6 ba6.7k sqft103 Lockgreen Pl, Richmond, VA 23226For Sale
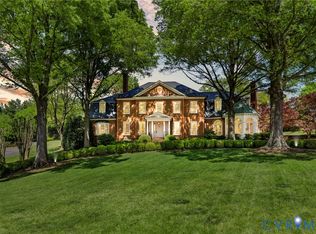 MLS ID #2624358, Sue Farrell, Joyner Fine Properties. CVRMLS
 - $2,350,0005 bd6 ba5.2k sqft8902 Brieryle Rd, Henrico, VA 23229For Sale
 MLS ID #2615345, Meg Grymes, The Steele Group. CVRMLS
 - $2,250,0005 bd8 ba6.6k sqft9601 Sloman Pl, Henrico, VA 23238For Sale
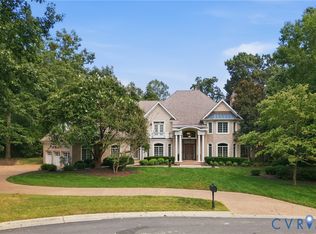 MLS ID #2623660, Stevie Watson, Long & Foster REALTORS. CVRMLS
 - $2,700,0005 bd5 ba7.6k sqft1614 Carriage Dr, Manakin Sabot, VA 23103For Sale
 MLS ID #676700, JUSTIN H. WILEY, CORCORAN WILEY-ORANGE. CAAR
