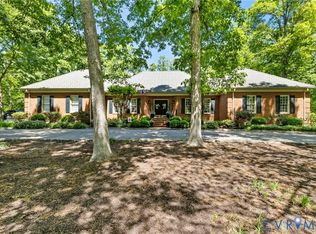
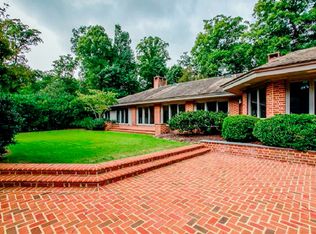
A rare find along the River Road corridor, this distinctive estate sits on 5.62 private acres at the end of a quiet cul-de-sac. Overlooking a tranquil one-acre pond, the property offers water views and more than 7,700 square feet of finished space across the main house, pool house, and detached buildings, ideal for entertaining, hobbies, multigenerational living, and recreation. Inside the main house, heart pine and oak floors set a warm tone. The first-floor primary suite includes two walk-in closets, gas fireplace, porch access, and en suite bath. A renovated kitchen with Wolf/Sub-Zero appliances, formal dining room and living room, a sitting room with fireplace, and morning room with wet bar and gorgeous water views complete the main level. Upstairs is a second primary suite with jetted tub and walk-in shower, plus two bedrooms, sitting area, hall bath, and walk-up attic. The walk-out lower level adds a bedroom suite, cozy family room, and full kitchen, ideal for family or long-term guests. Two detached buildings add exceptional flexibility. A massive recreation room suits a studio, collection, or kids' hangout; the adjoining home theater features a 3D projector, kitchen, fireplace, and bath. Below, an oversized garage and carport provide covered parking for four cars or recreational equipment. Outdoors, the 27’ x 55’ Gunite pool has an automatic cover and copper ion filtration, beside a pool house with full kitchen, bath, and changing room. The pond and dock invite fishing and boating, while a new UniCourt offers tennis, pickleball, badminton, and volleyball. The extensive hosta garden and ponds were featured in the Garden Club of Virginia's 2025 Historic Garden Week. Recent improvements include a 2026 Grand Manor roof, refinished main-level floors, fresh paint and carpeting, garage epoxy flooring, whole-house generator, and owner-owned 77-panel solar system. Located near Collegiate, Benedictine, Capital One, and West Creek Business Park, this breathtaking estate offers beauty, privacy, and lifelong memories.
For sale
$3,200,000
30 Lower Tuckahoe Rd W, Henrico, VA 23238
5beds
7,718sqft
Single Family Residence
Built in 1966
5.62 Acres Lot
$-- Zestimate®
$415/sqft
$17/mo HOA
What's special
- 5 days
- 1,685
- 100
Zillow last checked:
Listing updated:
Listed by:
Greg Somerville info@srmfre.com,
Shaheen Ruth Martin & Fonville 804-288-2100
Source: CVRMLS,MLS#: 2623840 Originating MLS: Central Virginia Regional MLS
Originating MLS: Central Virginia Regional MLSFacts & features
Interior
Bedrooms & bathrooms
- Bedrooms: 5
- Bathrooms: 8
- Full bathrooms: 7
- 1/2 bathrooms: 1
Primary bedroom
- Description: En suite BA, fireplace, two closets and porches
- Level: First
- Dimensions: 17.0 x 14.0
Primary bedroom
- Description: En suite BA, soaking tub, custom walk-in closet
- Level: Second
- Dimensions: 17.0 x 13.0
Bedroom 3
- Description: Skylights, spacious walk-in closet, oak flooring
- Level: Second
- Dimensions: 17.0 x 12.0
Bedroom 4
- Description: Closet, oak flooring
- Level: Second
- Dimensions: 17.0 x 14.0
Bedroom 5
- Description: En suite BA, built-in shelves, carpet
- Level: Basement
- Dimensions: 14.0 x 12.0
Additional room
- Description: Sitting room/office, two closets, built-in shelves
- Level: Second
- Dimensions: 12.0 x 11.0
Additional room
- Description: Exercise room or craft space, tile floor
- Level: Third
- Dimensions: 25.0 x 13.0
Additional room
- Description: Home theater, projector, screen, kitchen, full BA
- Level: Third
- Dimensions: 29.0 x 21.0
Dining room
- Description: Chandelier, chair rail, heart pine
- Level: First
- Dimensions: 17.0 x 14.0
Family room
- Description: Wood-burning FP, built-in bookshelves, carpet
- Level: Basement
- Dimensions: 23.0 x 18.0
Foyer
- Description: Turned staircase, chandelier, heart pine
- Level: First
- Dimensions: 13.0 x 8.0
Other
- Description: Tub & Shower
- Level: Basement
Other
- Description: Tub & Shower
- Level: First
Other
- Description: Tub & Shower
- Level: Second
Other
- Description: Tub & Shower
- Level: Third
Half bath
- Level: First
Kitchen
- Description: Wolf/Sub-Zero appliances, custom cabinets, island
- Level: First
- Dimensions: 28.0 x 12.0
Laundry
- Description: Full kitchen, washer, dryer, tile floor
- Level: Basement
- Dimensions: 18.0 x 11.0
Living room
- Description: Fireplace, ornate mantel, chandelier, heart pine
- Level: First
- Dimensions: 23.0 x 16.0
Office
- Description: Gas fireplace, built-in bookshelves
- Level: First
- Dimensions: 12.0 x 11.0
Recreation
- Description: Multi-purpose space above detached garage, carpet
- Level: Third
- Dimensions: 35.0 x 26.0
Recreation
- Description: Pool house with full kitchen, changing room/BA
- Level: Third
- Dimensions: 17.0 x 15.0
Sitting room
- Description: Water views, wet bar, gas fireplace, heart pine
- Level: First
- Dimensions: 30.0 x 14.0
Heating
- Electric, Forced Air, Propane, Zoned
Cooling
- Central Air, Heat Pump, Zoned
Appliances
- Included: Cooktop, Dryer, Dishwasher, Electric Water Heater, Gas Cooking, Disposal, Ice Maker, Microwave, Oven, Range, Refrigerator, Stove, Washer
Features
- Wet Bar, Bookcases, Built-in Features, Bedroom on Main Level, Butler's Pantry, Bay Window, Separate/Formal Dining Room, En Suite Bathroom, Full Bath on Main Level, Granite Counters, Garden Tub/Roman Tub, High Ceilings, High Speed Internet, Kitchen Island, Recessed Lighting, Skylights, Wired for Data
- Flooring: Carpet, Ceramic Tile, Wood
- Windows: Skylight(s)
- Basement: Full,Finished,Walk-Out Access
- Attic: Walk-up
- Number of fireplaces: 5
- Fireplace features: Gas, Masonry, Vented, Wood Burning
Interior area
- Total interior livable area: 7,718 sqft
- Finished area above ground: 6,647
- Finished area below ground: 1,071
Video & virtual tour
Property
Parking
- Total spaces: 4
- Parking features: Attached, Circular Driveway, Carport, Direct Access, Detached, Garage, Garage Door Opener, Heated Garage, Oversized
- Attached garage spaces: 4
- Has carport: Yes
- Has uncovered spaces: Yes
Features
- Levels: Three Or More
- Stories: 3
- Patio & porch: Balcony, Deck, Screened
- Exterior features: Awning(s), Basketball Court, Dock, Sprinkler/Irrigation, Lighting, Tennis Court(s)
- Pool features: Fenced, Gunite, Heated, In Ground, Pool
- Fencing: Electric,Fenced,Invisible
- Has view: Yes
- View description: Water
- Has water view: Yes
- Water view: Water
- Waterfront features: Pond, Water Access, Waterfront
- Body of water: Pond
Lot
- Size: 5.62 Acres
- Features: Landscaped, Wooded, Cul-De-Sac
Details
- Additional structures: Gazebo, Pool House
- Parcel number: 67100160
- Zoning description: R-1
Construction
Type & style
- Home type: SingleFamily
- Architectural style: Cape Cod,Colonial,Two Story
- Property subtype: Single Family Residence
Materials
- Brick, Frame, HardiPlank Type, Wood Siding
- Roof: Asphalt
Condition
- Resale
- New construction: No
- Year built: 1966
Utilities & green energy
- Electric: Generator Hookup
- Sewer: Public Sewer
- Water: Public
Green energy
- Energy efficient items: Solar Panel(s)
- Energy generation: Solar
Community & HOA
Community
- Features: Home Owners Association
- Security: Security System, Smoke Detector(s)
- Subdivision: Lower Tuckahoe
HOA
- Has HOA: Yes
- Services included: Recycling, Recreation Facilities
- HOA fee: $200 annually
Location
- Region: Henrico
Financial & listing details
- Price per square foot: $415/sqft
- Tax assessed value: $2,178,400
- Annual tax amount: $11,545
- Date on market: 9/8/2026
- Exclusions: Select lawn ornaments
- Ownership: Individuals
- Ownership type: Sole Proprietor
Estimated market value
Not available
Estimated sales range
Not available
Not available
Price history
| Date | Event | Price |
|---|---|---|
| 9/9/2026 | Listed for sale | $3,200,000+546.5%$415/sqft |
Source:  CVRMLS #2623840 Report a problem CVRMLS #2623840 Report a problem | ||
| 5/22/2013 | Sold | $495,000-64.5%$64/sqft |
Source:  Long & Foster Broker Feed #1220046_1 Report a problem Long & Foster Broker Feed #1220046_1 Report a problem | ||
| 7/25/2008 | Listing removed | $1,395,000$181/sqft |
Source: Point2 #2811750 Report a problem | ||
| 4/5/2008 | Listed for sale | $1,395,000$181/sqft |
Source: Point2 #2811750 Report a problem | ||
Public tax history
| Year | Property taxes | Tax assessment |
|---|---|---|
| 2025 | $11,138 +11.2% | $2,101,600 +11.2% |
| 2024 | $10,020 +3.4% | $1,890,500 +3.4% |
| 2023 | $9,691 +6.8% | $1,828,400 +6.8% |
| 2022 | $9,074 | $1,712,100 +29.5% |
| 2021 | -- | $1,322,200 +12.2% |
| 2020 | -- | $1,178,100 -7.3% |
| 2019 | $6,733 +4.7% | $1,270,300 +13.3% |
| 2018 | $6,433 | $1,121,500 -5.7% |
| 2017 | $6,433 +107.9% | $1,188,700 +1.8% |
| 2016 | $3,094 | $1,167,400 -2.2% |
| 2015 | $3,094 | $1,194,100 +8.7% |
| 2014 | -- | $1,099,000 +4% |
| 2013 | -- | $1,057,100 -0.3% |
| 2012 | -- | $1,060,200 -3.9% |
| 2011 | -- | $1,102,800 +11.8% |
| 2010 | -- | $986,300 -4.4% |
| 2009 | $5,467 +16.8% | $1,031,600 +16.8% |
| 2008 | $4,680 | $883,100 |
| 2007 | -- | $883,100 +20.5% |
| 2006 | -- | $732,700 |
| 2005 | -- | $732,700 |
| 2004 | $4,323 | $732,700 +11.7% |
| 2003 | -- | $655,900 |
| 2002 | -- | $655,900 |
| 2001 | $4,526 | $655,900 |
Find assessor info on the county website
Monthly payment
Est. payment
Payment breakdown
Explore the cost of this home by adjusting the details. Changes won't be saved.Climate risks
Neighborhood: 23238
Nearby schools
Schools provided by the listing agent
- Elementary: Randolph
- Middle: Goochland
- High: Goochland
Source: CVRMLS. This data may not be complete. We recommend contacting the local school district to confirm school assignments for this home.
Similar homes
- $4,750,0007 bd9 ba9.6k sqft13284 Barkstone Ct, Henrico, VA 23238For Sale
 MLS ID #2624069, Debbie Gibbs, The Steele Group. CVRMLS
 - $2,250,0005 bd8 ba6.6k sqft9601 Sloman Pl, Henrico, VA 23238For Sale
 MLS ID #2623660, Stevie Watson, Long & Foster REALTORS. CVRMLS
 - $2,295,0004 bd5 ba5.2k sqft500 Kilmarnock Dr, Henrico, VA 23229For Sale
 MLS ID #2623388, R. Scott Shaheen, Shaheen Ruth Martin & Fonville. CVRMLS
 - $3,400,0006 bd8 ba8.3k sqft14121 W Salisbury Rd, Midlothian, VA 23113For Sale
 MLS ID #2619397, Breana Beauford, The Hogan Group Real Estate. CVRMLS
 - $2,700,0005 bd5 ba7.6k sqft1614 Carriage Dr, Manakin Sabot, VA 23103For Sale
 MLS ID #676700, JUSTIN H. WILEY, CORCORAN WILEY-ORANGE. CAAR
