Fabulous family home in the sought after Westham area set on an acre. This home offers a gracious two story foyer leading to formal dining and living rooms and a large family room with gas log fireplace. The spacious family room overlooks the stunning back yard and swimming pool. Rounding out the first floor is the eat in kitchen, mudroom, sun room, and a show stopping primary suite with a gas log fireplace and coffee bar with a beverage refrigerator. The second floor includes 5 bedrooms with 3 full baths and a second oversized laundry room. The 3rd floor features a recreation room, possible additional bedroom with the 4th full bath, cedar closet and a large walk-in attic. Out back you won’t want to miss the stunning gunite pool with a lounge area and fountain. The outdoor wood burning fireplace makes for seamless year round entertaining. An absolute must see in the county with close proximity to Collegiate and Saints schools.
Pending
$2,650,000
6 Country Squire Ln, Henrico, VA 23229
6beds
6,795sqft
Single Family Residence
Built in 2007
1 Acres Lot
$2,776,200 Zestimate®
$390/sqft
$-- HOA
What's special
Sun roomRecreation roomCedar closetLarge walk-in atticSet on an acreOutdoor wood burning fireplaceGracious two story foyer
- 9 days
- 1,616
- 121
Likely to sell faster than
Zillow last checked:
Listing updated:
Listed by:
Stanton Thalhimer stanton@stantont.com,
RE/MAX Commonwealth 804-288-5000,
Margaret Brown 804-335-5384,
RE/MAX Commonwealth
Source: CVRMLS,MLS#: 2629346 Originating MLS: Central Virginia Regional MLS
Facts & features
Interior
Bedrooms & bathrooms
- Bedrooms: 6
- Bathrooms: 7
- Full bathrooms: 5
- 1/2 bathrooms: 2
Primary bedroom
- Description: 2 W/in closets, sitting room, Bev fridge
- Level: First
- Dimensions: 18.5 x 19.6
Bedroom 2
- Level: Second
- Dimensions: 14.9 x 21.4
Bedroom 3
- Level: Second
- Dimensions: 17.2 x 13.9
Bedroom 4
- Level: Second
- Dimensions: 12.0 x 18.8
Bedroom 5
- Level: Second
- Dimensions: 14.1 x 17.3
Additional room
- Level: Second
- Dimensions: 14.11 x 14.5
Dining room
- Level: First
- Dimensions: 14.4 x 16.8
Family room
- Level: First
- Dimensions: 22.5 x 25.0
Florida room
- Level: First
- Dimensions: 12.0 x 12.6
Foyer
- Level: First
- Dimensions: 13.1 x 13.5
Other
- Description: Tub & Shower
- Level: First
Other
- Description: Tub & Shower
- Level: Second
Other
- Description: Tub & Shower
- Level: Third
Half bath
- Level: First
Kitchen
- Description: Bar seating, Breakfast nook 15.6 x 12.6
- Level: First
- Dimensions: 17.2 x 17.9
Laundry
- Level: Second
- Dimensions: 15.11 x 10.11
Laundry
- Level: First
- Dimensions: 11.7 x 5.2
Living room
- Level: First
- Dimensions: 13.5 x 14.4
Recreation
- Level: Third
- Dimensions: 20.2 x 29.1
Sitting room
- Description: Sitting area in Primary
- Level: First
- Dimensions: 12.0 x 12.1
Heating
- Electric, Forced Air, Natural Gas, Zoned
Cooling
- Central Air, Zoned
Appliances
- Included: Dryer, Dishwasher, Gas Cooking, Disposal, Gas Water Heater, Ice Maker, Refrigerator, Range Hood, Washer
Features
- Bookcases, Built-in Features, Ceiling Fan(s), Separate/Formal Dining Room, Eat-in Kitchen, Granite Counters, High Ceilings, Kitchen Island, Main Level Primary, Recessed Lighting, Walk-In Closet(s)
- Flooring: Tile, Wood
- Basement: Crawl Space
- Attic: Walk-In
- Number of fireplaces: 2
- Fireplace features: Gas, Masonry
Interior area
- Total interior livable area: 6,795 sqft
- Finished area above ground: 6,795
- Finished area below ground: 0
Video & virtual tour
Property
Parking
- Total spaces: 3
- Parking features: Attached, Circular Driveway, Direct Access, Driveway, Garage, Garage Door Opener, Paved
- Attached garage spaces: 3
- Has uncovered spaces: Yes
Features
- Levels: Two and One Half
- Stories: 2.5
- Patio & porch: Porch
- Exterior features: Irrigation Sprinklers, Porch, Storage, Shed, Paved Driveway
- Pool features: Gunite, Heated, In Ground, Pool
- Fencing: Back Yard,Fenced
Lot
- Size: 1 Acres
- Features: Landscaped
Details
- Parcel number: 7587331912
- Zoning description: R1
Construction
Type & style
- Home type: SingleFamily
- Architectural style: Custom,Two Story
- Property subtype: Single Family Residence
Materials
- Brick, Drywall, Frame
- Roof: Shingle
Condition
- Resale
- New construction: No
- Year built: 2007
Utilities & green energy
- Sewer: Public Sewer
- Water: Public
Community & HOA
Community
- Security: Security System
- Subdivision: Westham
Location
- Region: Henrico
Financial & listing details
- Price per square foot: $390/sqft
- Tax assessed value: $2,431,600
- Annual tax amount: $20,182
- Date on market: 10/29/2026
- Ownership: Individuals
- Ownership type: Sole Proprietor
Estimated market value
$2,776,200
$2.64M - $2.94M
Not available
Price history
| Date | Event | Price |
|---|---|---|
| 11/5/2026 | Pending sale | $2,650,000$390/sqft |
Source:  CVRMLS #2629346 Report a problem | ||
| 10/30/2026 | Listed for sale | $2,650,000+60.6%$390/sqft |
Source: CVRMLS #2629346 Report a problem | ||
| 10/25/2019 | Sold | $1,650,000+3.4%$243/sqft |
Source: Public Record Report a problem | ||
| 9/6/2019 | Listed for sale | $1,595,000$235/sqft |
Source: Shaheen Ruth Martin & Fonville #1929108 Report a problem | ||
| 8/27/2013 | Sold | $1,595,000-8.9%$235/sqft |
Source: CVRMLS #1309037 Report a problem | ||
| 10/4/2012 | Price change | $1,750,000-2.5%$258/sqft |
Source: RE/MAX COMMONWEALTH #1127470 Report a problem | ||
| 6/21/2012 | Listed for sale | $1,795,000-7.9%$264/sqft |
Source: RE/MAX COMMONWEALTH #1127470 Report a problem | ||
| 10/13/2011 | Listed for sale | $1,950,000+2.9%$287/sqft |
Source: Re/Max Commonwealth - Glen Forest Report a problem | ||
| 6/22/2007 | Sold | $1,895,000+345.9%$279/sqft |
Source: Public Record Report a problem | ||
| 10/11/2005 | Sold | $425,000$63/sqft |
Source: Public Record Report a problem | ||
Public tax history
| Year | Property taxes | Tax assessment |
|---|---|---|
| 2025 | $20,182 +7.3% | $2,431,600 +9.7% |
| 2024 | $18,817 +3.9% | $2,216,700 +4% |
| 2023 | $18,111 +22% | $2,130,700 +22% |
| 2022 | $14,841 +4.3% | $1,746,000 +6.8% |
| 2021 | $14,224 +4.5% | $1,634,900 |
| 2020 | $13,611 | $1,634,900 +4.5% |
| 2019 | $13,611 +100% | $1,564,500 |
| 2018 | $6,806 | $1,564,500 |
| 2017 | -- | $1,564,500 |
| 2016 | $6,806 -51.6% | $1,564,500 |
| 2015 | $14,071 | $1,564,500 -3.3% |
| 2014 | $14,071 | $1,617,300 -3.9% |
| 2013 | -- | $1,682,600 |
| 2012 | -- | $1,682,600 +0.4% |
| 2011 | -- | $1,676,200 |
| 2010 | -- | $1,676,200 -4.9% |
| 2009 | -- | $1,762,800 |
Find assessor info on the county website
Monthly payment
Est. payment
Payment breakdown
Explore the cost of this home by adjusting the details. Changes won't be saved.Climate risks
Neighborhood: Westham
Nearby schools
Schools provided by the listing agent
- Elementary: Tuckahoe
- Middle: Tuckahoe
- High: Freeman
Source: CVRMLS. This data may not be complete. We recommend contacting the local school district to confirm school assignments for this home.

Similar homes
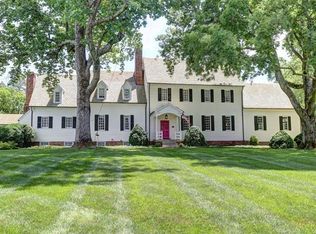
- $2,595,0005 bd4 ba4k sqft11 Robin Rd, Richmond, VA 23226For Sale
 MLS ID #2627158, Molly Revere, The Steele Group. CVRMLS
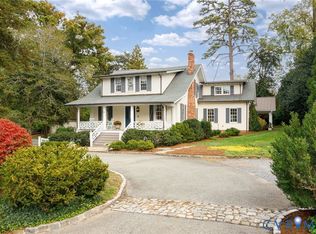
- $2,099,9007 bd7 ba6k sqft403 Berwickshire Dr, Henrico, VA 23229For Sale
 MLS ID #2613095, Vito Bussa, Real Broker LLC. CVRMLS
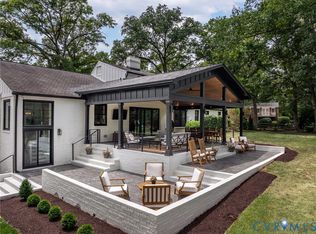
- $2,350,0005 bd6 ba5.2k sqft8902 Brieryle Rd, Henrico, VA 23229For Sale
 MLS ID #2615345, Meg Grymes, The Steele Group. CVRMLS
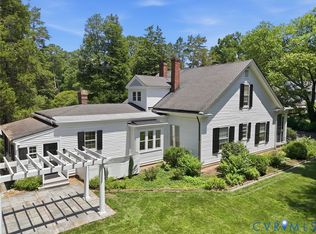
- $1,975,0004 bd5 ba3.7k sqft209 Ross Rd, Henrico, VA 23229For Sale
 MLS ID #2624839, Chris Wheless, Elite Real Estate. CVRMLS
