Graciously resting on over an acre, this classically constructed midcentury brick and slate ranch features two stories of generous living space with an ideal floor plan for the entertainer, busy family or empty nesters. Original hardwoods, classic moldings and three
fireplaces balance the modern kitchen with custom cabinets, quartz counters and stainless appliances as well as a luxe primary bathroom with serene marble and tile. Step downstairs to discover a full light walk out recreation space with wet bar, fireplace, and media lounge opening out to the spectacular back yard with a professionally maintained pool with new cover and heater, travertine patio with a stone fireplace and deep fully fenced lot with extensive landscape lighting. Numerous bonus spaces include a screened porch, workshop/craft room with granite counters, private home office, garage with secondary newly paved driveway accessible from Country Squire Lane, walk up attic, and a private ground level suite with a full bath for in laws or an au pair. The new homeowners will love having access to both Westham and the Westham Ridge neighborhoods with award winning schools, festive socials, and easy access to restaurants and shopping.
Pending
$1,499,000
6805 River Rd, Henrico, VA 23229
4beds
4,260sqft
Single Family Residence
Built in 1957
1 Acres Lot
$-- Zestimate®
$352/sqft
$-- HOA
What's special
Private home officeWet barOver an acreOriginal hardwoodsClassic moldingsScreened porchWalk up attic
- 7 days
- 73
- 1
Likely to sell faster than
Zillow last checked:
Listing updated:
Listed by:
Marguerite Mankins 804-382-7460,
The Steele Group 804-282-3136
Source: CVRMLS,MLS#: 2628263 Originating MLS: Central Virginia Regional MLS
Facts & features
Interior
Bedrooms & bathrooms
- Bedrooms: 4
- Bathrooms: 4
- Full bathrooms: 3
- 1/2 bathrooms: 1
Primary bedroom
- Description: Two closets, luxe en suite bathroom
- Level: First
- Dimensions: 16.0 x 13.0
Bedroom 2
- Description: Ceiling fan, closet system, window treatments
- Level: First
- Dimensions: 15.0 x 12.0
Bedroom 3
- Description: Ceiling fan, hardwoods, closet system
- Level: First
- Dimensions: 15.0 x 13.0
Bedroom 4
- Description: Au pair suite, new carpet, walk out to pool
- Level: Basement
- Dimensions: 21.0 x 12.0
Additional room
- Description: Workshop, craft room, granite counters
- Level: Basement
- Dimensions: 12.0 x 12.0
Dining room
- Description: Elegant moldings, chandelier, open to kitchen
- Level: First
- Dimensions: 17.0 x 15.0
Family room
- Description: Den with fireplace, walk out to screened porch
- Level: First
- Dimensions: 23.0 x 12.0
Foyer
- Description: Welcoming, light filled, hardwoods, crown
- Level: First
- Dimensions: 12.0 x 9.0
Other
- Description: Shower
- Level: Basement
Other
- Description: Tub & Shower
- Level: First
Half bath
- Level: First
Kitchen
- Description: Quartz, custom cabinets, tile backsplash, SS appl
- Level: First
- Dimensions: 15.0 x 10.0
Laundry
- Description: Speed Queen appliances, folding counter
- Level: Basement
- Dimensions: 11.0 x 9.0
Living room
- Description: Bay window, fireplace, hardwoods, open to dining
- Level: First
- Dimensions: 23.0 x 15.0
Office
- Description: Private office space, fresh paint
- Level: Basement
- Dimensions: 14.0 x 13.0
Recreation
- Description: Wet bar, fireplace, walk out to patio/pool
- Level: Basement
- Dimensions: 32.0 x 31.0
Heating
- Electric, Floor Furnace, Heat Pump, Oil
Cooling
- Electric, Heat Pump
Appliances
- Included: Dryer, Dishwasher, Electric Cooking, Electric Water Heater, Microwave, Refrigerator, Washer
Features
- High Ceilings, Main Level Primary
- Flooring: Partially Carpeted, Tile, Wood
- Doors: Sliding Doors
- Windows: Thermal Windows
- Basement: Full,Finished,Walk-Out Access
- Attic: Floored,Walk-up
- Number of fireplaces: 3
- Fireplace features: Gas, Wood Burning
Interior area
- Total interior livable area: 4,260 sqft
- Finished area above ground: 2,456
- Finished area below ground: 1,804
Video & virtual tour
Property
Parking
- Total spaces: 2
- Parking features: Attached, Circular Driveway, Driveway, Garage, Paved, Garage Faces Rear, Garage Faces Side
- Attached garage spaces: 2
- Has uncovered spaces: Yes
Features
- Levels: Two
- Stories: 2
- Patio & porch: Patio, Screened, Porch
- Exterior features: Irrigation Sprinklers, Lighting, Porch, Storage, Shed, Paved Driveway
- Pool features: Gunite, Heated, Pool Cover, Pool
- Fencing: Back Yard,Privacy,Fenced
Lot
- Size: 1 Acres
- Features: Landscaped
Details
- Parcel number: 7587334337
- Zoning description: R1
- Other equipment: Generator
Construction
Type & style
- Home type: SingleFamily
- Architectural style: Ranch,Two Story
- Property subtype: Single Family Residence
Materials
- Brick, Drywall
- Roof: Slate
Condition
- Resale
- New construction: No
- Year built: 1957
Utilities & green energy
- Sewer: Public Sewer
- Water: Public
Community & HOA
Community
- Subdivision: Westham
Location
- Region: Henrico
Financial & listing details
- Price per square foot: $352/sqft
- Tax assessed value: $1,069,800
- Annual tax amount: $8,879
- Date on market: 10/31/2026
- Ownership: Individuals
- Ownership type: Sole Proprietor
Estimated market value
Not available
Estimated sales range
Not available
$5,210/mo
Price history
| Date | Event | Price |
|---|---|---|
| 10/23/2026 | Pending sale | $1,499,000$352/sqft |
Source:  CVRMLS #2628263 Report a problem | ||
| 10/19/2026 | Listed for sale | $1,499,000+96.2%$352/sqft |
Source: CVRMLS #2628263 Report a problem | ||
| 9/18/2015 | Sold | $764,000+24.2%$179/sqft |
Source: CVRMLS #1521251 Report a problem | ||
| 8/23/2011 | Sold | $615,000-18%$144/sqft |
Source: Public Record Report a problem | ||
| 12/7/2010 | Listing removed | $750,000$176/sqft |
Source: TNC Report a problem | ||
| 11/7/2010 | Listed for sale | $750,000$176/sqft |
Source: TNC Report a problem | ||
Public tax history
| Year | Property taxes | Tax assessment |
|---|---|---|
| 2025 | $8,879 +9.1% | $1,069,800 +11.8% |
| 2024 | $8,137 +2.5% | $957,300 +2.5% |
| 2023 | $7,941 +17.9% | $934,200 +17.9% |
| 2022 | $6,736 +6.7% | $792,500 +9.2% |
| 2021 | $6,312 +7.3% | $725,500 |
| 2020 | $5,881 | $725,500 +7.3% |
| 2019 | $5,881 | $676,000 |
| 2018 | $5,881 +100% | $676,000 |
| 2017 | $2,941 -50% | $676,000 |
| 2016 | $5,881 +12.8% | $676,000 +12.1% |
| 2015 | $5,216 | $602,900 +0.6% |
| 2014 | $5,216 | $599,600 |
| 2013 | -- | $599,600 +7.1% |
| 2012 | -- | $560,000 |
| 2011 | -- | $560,000 +11.2% |
| 2010 | -- | $503,600 -4.1% |
| 2009 | -- | $525,400 |
Find assessor info on the county website
Monthly payment
Est. payment
Payment breakdown
Explore the cost of this home by adjusting the details. Changes won't be saved.Climate risks
Neighborhood: Westham
Nearby schools
Schools provided by the listing agent
- Elementary: Tuckahoe
- Middle: Tuckahoe
- High: Freeman
Source: CVRMLS. This data may not be complete. We recommend contacting the local school district to confirm school assignments for this home.
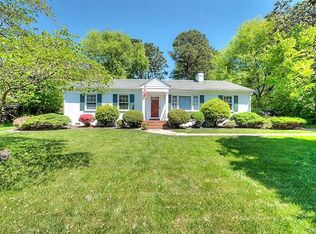

Similar homes
- $1,549,0005 bd7 ba4.1k sqft812 Hepler Rd, Henrico, VA 23229For Sale
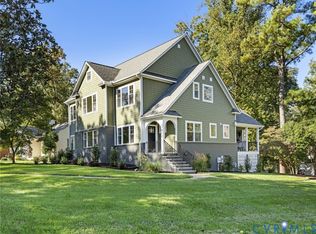 MLS ID #2627263, Jim Dunn, Joyner Fine Properties. CVRMLS
- $1,975,0004 bd5 ba3.7k sqft209 Ross Rd, Henrico, VA 23229For Sale
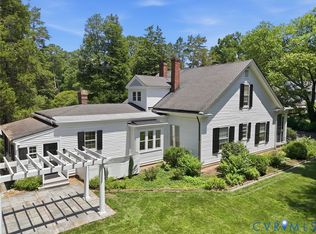 MLS ID #2624839, Chris Wheless, Elite Real Estate. CVRMLS
- $1,750,0005 bd5 ba4.5k sqft3417 Stony Point Rd, Richmond, VA 23235For Sale
 MLS ID #2628734, Cassie Dickerson, Liz Moore & Associates. CVRMLS
- $1,250,0003 bd4 ba3.8k sqft5418 Cary Street Rd, Richmond, VA 23226For Sale
 MLS ID #2614913, Barbara Altis, Long & Foster REALTORS. CVRMLS
