Waterfront living at its finest! Imagine waking each morning to the peaceful beauty of Swift Creek Reservoir, where sparkling water, towering trees, and abundant wildlife create a private retreat you'll never want to leave. Nestled along the shoreline in desirable Southshore, this exceptional home offers more than beautiful water views—it offers a lifestyle! Start your day with coffee on the expansive rear deck or beneath the stunning vaulted, wood-beamed ceiling of the screened porch, watching ducks glide across the water and eagles soar overhead. Spend afternoons fishing from your private dock or cruising the 1,700-acre reservoir aboard the included 2023 22' Ranger pontoon boat with fishing package. Boat over to The Boathouse Restaurant at Sunday Park for dinner, then return home to unwind as breathtaking sunsets paint the sky over the water. Surrounded by nature yet just minutes from the shopping and restaurants along Hull Street Road, this peaceful Southshore sanctuary offers the rare opportunity to feel miles away without sacrificing convenience. Inside, the beauty of the outdoors takes center stage. A dramatic two-story family room with soaring arched windows floods the home with natural light while framing picturesque views of the wooded backyard and reservoir. The inviting, open living spaces flow effortlessly to the outdoors, making everyday living and entertaining a pleasure. Brick and Hardiplank siding complement the home's timeless appeal, while the main-level primary suite offers comfort and convenience. A formal dining room provides an elegant setting for gatherings, and a dedicated office/flex space accommodates work or hobbies. Upstairs, four additional bedrooms and two full baths offer generous accommodations, while a walk-up attic provides abundant storage or future expansion possibilities. Here, life moves at the pace of the water, and every day feels like a getaway. Welcome home to a waterfront retreat that feels like a vacation without ever leaving home!
For sale
$1,350,000
14100 Southshore Rd, Midlothian, VA 23112
5beds
3,605sqft
Single Family Residence
Built in 1998
0.36 Acres Lot
$1,319,100 Zestimate®
$374/sqft
$43/mo HOA
What's special
- 15 days
- 1,083
- 78
Likely to sell faster than
Zillow last checked:
Listing updated:
Listed by:
Drew Cheely 804-347-1342,
Joyner Fine Properties 804-270-9440,
Amy Enoch 804-248-1515,
Shaheen Ruth Martin & Fonville
Source: CVRMLS,MLS#: 2627046 Originating MLS: Central Virginia Regional MLS
Facts & features
Interior
Bedrooms & bathrooms
- Bedrooms: 5
- Bathrooms: 4
- Full bathrooms: 3
- 1/2 bathrooms: 1
Primary bedroom
- Description: Wall-to-wall carpet, 2 x walk-in closets, en-suite
- Level: First
- Dimensions: 21.3 x 16.5
Bedroom 2
- Description: Wall-to-wall carpet, c/fan, closet, en-suite
- Level: Second
- Dimensions: 12.4 x 17.8
Bedroom 3
- Description: Wall-to-wall carpet, c/fan w/light, walk-in closet
- Level: Second
- Dimensions: 12.3 x 13.5
Bedroom 4
- Description: Wood floor, double closet, J&J en-suite
- Level: Second
- Dimensions: 21.4 x 18.5
Bedroom 5
- Description: Wood floor, skylights, walk-in closet
- Level: Second
- Dimensions: 12.0 x 23.4
Additional room
- Description: Breakfast Room: tile floor, bay window, water view
- Level: First
- Dimensions: 12.8 x 9.0
Dining room
- Description: Wood floor, chandelier, crown molding, chair rail
- Level: First
- Dimensions: 12.4 x 14.1
Foyer
- Description: Marble floor, chandelier, stairs to 2nd floor
- Level: First
- Dimensions: 8.3 x 11.2
Other
- Description: Tub & Shower
- Level: First
Other
- Description: Tub & Shower
- Level: Second
Half bath
- Level: First
Kitchen
- Description: Tile floor & bksplash, Corian counter, gas cooking
- Level: First
- Dimensions: 12.8 x 12.2
Laundry
- Description: Tile floor, built-in cabinets, laundry tub
- Level: First
- Dimensions: 0 x 0
Living room
- Description: Wood floor, built-ins, gas FP, doors to rear deck
- Level: First
- Dimensions: 20.9 x 19.8
Office
- Description: Wood floor, crown molding, arched windows
- Level: First
- Dimensions: 12.3 x 16.3
Heating
- Forced Air, Natural Gas, Zoned
Cooling
- Central Air, Electric, Zoned
Appliances
- Included: Cooktop, Down Draft, Dishwasher, Gas Cooking, Gas Water Heater, Range
- Laundry: Washer Hookup, Dryer Hookup
Features
- Bookcases, Built-in Features, Balcony, Bedroom on Main Level, Ceiling Fan(s), Separate/Formal Dining Room, Double Vanity, En Suite Bathroom, Full Bath on Main Level, Fireplace, Granite Counters, High Ceilings, Bath in Primary Bedroom, Main Level Primary, Pantry, Recessed Lighting, Walk-In Closet(s)
- Flooring: Carpet, Marble, Tile, Wood
- Windows: Thermal Windows
- Basement: Crawl Space
- Attic: Walk-up
- Number of fireplaces: 1
- Fireplace features: Gas
Interior area
- Total interior livable area: 3,605 sqft
- Finished area above ground: 3,605
- Finished area below ground: 0
Property
Parking
- Total spaces: 2
- Parking features: Attached, Circular Driveway, Direct Access, Driveway, Garage, Garage Door Opener, Off Street, Paved, Garage Faces Rear, Garage Faces Side
- Attached garage spaces: 2
- Has uncovered spaces: Yes
Features
- Levels: Two
- Stories: 2
- Patio & porch: Rear Porch, Front Porch, Deck, Porch
- Exterior features: Deck, Dock, Lighting, Porch, Paved Driveway
- Pool features: None
- Fencing: None
- Has view: Yes
- View description: Water
- Has water view: Yes
- Water view: Water
- Waterfront features: Dock Access, Lake, Lake Front, Mooring, Water Access, Walk to Water, Waterfront
- Body of water: Swift Creek Reservoir
Lot
- Size: 0.36 Acres
- Features: Waterfront
Details
- Parcel number: 723673504500000
- Zoning description: R9
Construction
Type & style
- Home type: SingleFamily
- Architectural style: Two Story,Transitional
- Property subtype: Single Family Residence
Materials
- Brick, Drywall, Frame, HardiPlank Type
- Roof: Shingle
Condition
- Resale
- New construction: No
- Year built: 1998
Utilities & green energy
- Sewer: Public Sewer
- Water: Public
Community & HOA
Community
- Features: Common Grounds/Area, Dock, Home Owners Association
- Subdivision: Southshore
HOA
- Has HOA: Yes
- Services included: Common Areas, Recycling, Trash, Water Access
- HOA fee: $518 annually
Location
- Region: Midlothian
Financial & listing details
- Price per square foot: $374/sqft
- Tax assessed value: $795,200
- Annual tax amount: $7,077
- Date on market: 10/29/2026
- Ownership: Individuals
- Ownership type: Sole Proprietor
Estimated market value
$1,319,100
$1.25M - $1.39M
$3,403/mo
Price history
| Date | Event | Price |
|---|---|---|
| 10/31/2026 | Listed for sale | $1,350,000+54.3%$374/sqft |
Source:  CVRMLS #2627046 Report a problem | ||
| 6/17/2022 | Sold | $875,000$243/sqft |
Source: CVRMLS #2207800 Report a problem | ||
| 4/26/2022 | Pending sale | $875,000$243/sqft |
Source: CVRMLS #2207800 Report a problem | ||
| 4/7/2022 | Listed for sale | $875,000$243/sqft |
Source: CVRMLS #2207800 Report a problem | ||
Public tax history
| Year | Property taxes | Tax assessment |
|---|---|---|
| 2025 | $7,018 +0.3% | $788,500 +1.4% |
| 2024 | $6,997 -1.4% | $777,400 -0.3% |
| 2023 | $7,095 +20.3% | $779,700 +21.6% |
| 2022 | $5,900 +1.5% | $641,300 +4.8% |
| 2021 | $5,815 +1.2% | $612,100 +1.2% |
| 2020 | $5,744 +2.7% | $604,600 +2.7% |
| 2019 | $5,591 -0.8% | $588,500 +0.1% |
| 2018 | $5,634 +15.2% | $587,800 +3.7% |
| 2017 | $4,890 | $567,000 +11.9% |
| 2016 | $4,890 +3.5% | $506,800 +3.6% |
| 2015 | $4,723 +3.6% | $489,400 +3.6% |
| 2014 | $4,558 | $472,200 +7.1% |
| 2013 | -- | $441,000 -3.1% |
| 2012 | -- | $454,900 -5.9% |
| 2011 | -- | $483,300 -8% |
| 2010 | -- | $525,400 -3.6% |
| 2009 | -- | $545,000 -7.5% |
| 2008 | -- | $588,900 +15.2% |
| 2007 | -- | $511,400 +29.5% |
| 2005 | -- | $395,000 +4.6% |
| 2004 | -- | $377,500 +4.7% |
| 2003 | -- | $360,500 +1.4% |
| 2002 | -- | $355,600 +7.2% |
| 2001 | -- | $331,800 |
Find assessor info on the county website
Monthly payment
Est. payment
Payment breakdown
Explore the cost of this home by adjusting the details. Changes won't be saved.Climate risks
Neighborhood: 23112
Nearby schools
Schools provided by the listing agent
- Elementary: Clover Hill
- Middle: Swift Creek
- High: Clover Hill
Source: CVRMLS. This data may not be complete. We recommend contacting the local school district to confirm school assignments for this home.
Similar homes
- $1,295,0006 bd5 ba4.1k sqft16206 Mitchells Mill Ct, Midlothian, VA 23112For Sale
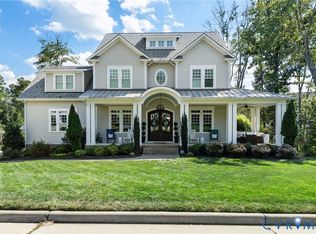 MLS ID #2623293, Laura Stayin, Long & Foster REALTORS. CVRMLS
- $885,0006 bd4 ba4.1k sqft1822 Ducatus Dr, Midlothian, VA 23113For Sale
 MLS ID #2630286, Tamara McGhee, Real Broker LLC. CVRMLS
- $1,450,0005 bd5 ba5.1k sqft16212 Old Castle Rd, Midlothian, VA 23112For Sale
 MLS ID #2621971, Caitlin Yeatman, Long & Foster REALTORS. CVRMLS
- $860,0005 bd4 ba3.6k sqft3713 Graythorne Dr, Midlothian, VA 23112For Sale
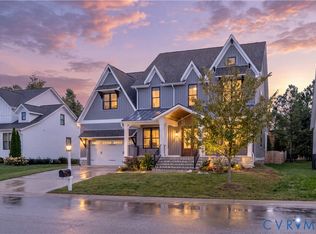 MLS ID #2628807, Keia Evans, Samson Properties. CVRMLS
