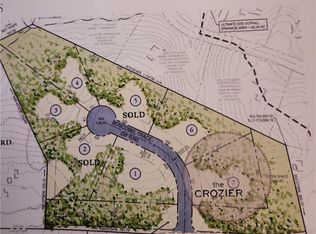
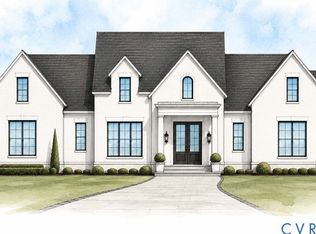
This is the Crozier being built by Spruce Homes in a new neighborhood of only 7 homesites in the heart of Manakin Sabot. It is the perfect melding of classic, character-rich design and finish with all you expect for today's luxury living. Designed by the nationally recognized Island Architects, this home has an open living concept in a 5515 square foot package featuring 5 bedrooms, 4.5 baths, a first floor primary bedroom/getaway, a first floor great room with Isokern wood burning fireplace, beamed ceiling kitchen that is anchored by a island that will seat 4-5, a formal dining room, a huge pantry prepped for a Wolf steam oven, and mudroom between the living area and the 3 car garage.
The great room and dining room both have access to the covered outdoor living space. The second floor offers two bedrooms with ensuite baths, two bedrooms that share a bath, a lounge area between the 4 bedrooms and a huge bonus room with a full bath. The primary suite is planned for the ultimate retreat - large bed area, bath area with free standing tub, a zero entry, shower with rainhead and steam, two vanities and an "in your dreams" closet area. All of this and more set on 1.5 acre site minutes from everything west end, Short Pump and Rts 288 and 64.
New construction
$2,925,000
1023 Boscobel Trace Bnd, Manakin Sabot, VA 23103
5beds
5,515sqft
Single Family Residence
Built in 2026
1.5 Acres Lot
$2,855,500 Zestimate®
$530/sqft
$-- HOA
What's special
Open living conceptHuge pantryBeamed ceiling kitchenFormal dining room
- 3 days
- 77
- 3
Likely to sell faster than
Zillow last checked:
Listing updated:
Listed by:
Ed Melton info@srmfre.com,
Shaheen Ruth Martin & Fonville 804-288-2100,
Mahood Fonville 804-389-3636,
Shaheen Ruth Martin & Fonville
Source: CVRMLS,MLS#: 2622644 Originating MLS: Central Virginia Regional MLS
Originating MLS: Central Virginia Regional MLSFacts & features
Interior
Bedrooms & bathrooms
- Bedrooms: 5
- Bathrooms: 6
- Full bathrooms: 5
- 1/2 bathrooms: 1
Primary bedroom
- Description: Bed area+ Large Ensuite Bath +WI Closet
- Level: First
- Dimensions: 19.0 x 14.0
Bedroom 2
- Description: Hdwd floors, shared bath, lge closet
- Level: Second
- Dimensions: 15.8 x 12.9
Bedroom 3
- Description: Hdwd floors, shared bath, lge closet
- Level: Second
- Dimensions: 13.8 x 12.9
Bedroom 4
- Description: Hdwd floors, Ensuite private bath
- Level: Second
- Dimensions: 16.8 x 12.9
Bedroom 5
- Description: Hdwd floors, Ensuite private bath
- Level: Second
- Dimensions: 12.8 x 12.9
Additional room
- Description: Upper Lounge, hdwd floors
- Level: Second
- Dimensions: 14.9 x 20.2
Additional room
- Description: Bonus room with full bath
- Level: Second
- Dimensions: 35.0 x 24.0
Additional room
- Description: Covered patio with recessed lights & ceiling fans
- Level: First
- Dimensions: 26.0 x 12.0
Dining room
- Description: Hdwd floors, access to covered patio
- Level: First
- Dimensions: 19.0 x 13.0
Foyer
- Description: Hardwood Floors
- Level: First
- Dimensions: 19.5 x 7.7
Other
- Description: Tub & Shower
- Level: First
Other
- Description: Tub & Shower
- Level: Second
Other
- Description: Shower
- Level: Third
Great room
- Description: Hdwd floors, Isokern Wood burningFireplace,
- Level: First
- Dimensions: 21.0 x 18.4
Half bath
- Level: First
Kitchen
- Description: Hdwd floors, Island, WI Pantry
- Level: First
- Dimensions: 23.0 x 21.0
Laundry
- Description: W-D hookups, rinse sink
- Level: Second
- Dimensions: 0 x 0
Heating
- Electric, Heat Pump, Zoned
Cooling
- Electric, Heat Pump, Zoned
Appliances
- Included: Dishwasher, Microwave, Tankless Water Heater
- Laundry: Washer Hookup, Dryer Hookup
Features
- Beamed Ceilings, Bedroom on Main Level, Separate/Formal Dining Room, En Suite Bathroom, Full Bath on Main Level, Fireplace, Granite Counters, High Ceilings, Kitchen Island, Main Level Primary, Pantry, Walk-In Closet(s)
- Flooring: Ceramic Tile, Wood
- Basement: Crawl Space
- Attic: Pull Down Stairs
- Number of fireplaces: 1
- Fireplace features: Masonry, Wood Burning
Interior area
- Total interior livable area: 5,515 sqft
- Finished area above ground: 5,515
- Finished area below ground: 0
Property
Parking
- Total spaces: 3
- Parking features: Attached, Circular Driveway, Direct Access, Driveway, Garage, Garage Door Opener, Off Street, Paved
- Attached garage spaces: 3
- Has uncovered spaces: Yes
Features
- Levels: Two
- Stories: 2
- Patio & porch: Front Porch, Patio
- Exterior features: Paved Driveway
- Pool features: None
- Fencing: None
Lot
- Size: 1.5 Acres
- Features: Corner Lot, Cul-De-Sac
Details
- Parcel number: 5859070
- Zoning description: A-2
Construction
Type & style
- Home type: SingleFamily
- Architectural style: Two Story
- Property subtype: Single Family Residence
Materials
- Brick, Block, Drywall, HardiPlank Type
- Roof: Metal
Condition
- New Construction,Under Construction
- New construction: Yes
- Year built: 2026
Utilities & green energy
- Sewer: Septic Tank
- Water: Well
Community & HOA
Community
- Subdivision: Boscobel Trace
HOA
- Has HOA: Yes
- Services included: Common Areas, Insurance
Location
- Region: Manakin Sabot
Financial & listing details
- Price per square foot: $530/sqft
- Tax assessed value: $323,400
- Annual tax amount: $1,714
- Date on market: 9/2/2026
- Ownership: Partnership
- Ownership type: Partnership
Estimated market value
$2,855,500
$2.71M - $3.00M
$6,773/mo
Price history
| Date | Event | Price |
|---|---|---|
| 9/4/2026 | Listed for sale | $2,925,000$530/sqft |
Source:  CVRMLS #2622644 Report a problem CVRMLS #2622644 Report a problem | ||
| 8/25/2026 | Listing removed | $2,925,000$530/sqft |
Source: CVRMLS #2605639 Report a problem | ||
| 4/23/2026 | Listed for sale | $2,925,000+18.2%$530/sqft |
Source: CVRMLS #2605639 Report a problem | ||
| 1/9/2026 | Listing removed | $2,474,000$449/sqft |
Source: CVRMLS #2519398 Report a problem | ||
| 9/16/2025 | Price change | $2,474,000+10.1%$449/sqft |
Source: CVRMLS #2519398 Report a problem | ||
| 7/30/2025 | Listed for sale | $2,247,000$407/sqft |
Source: CVRMLS #2519398 Report a problem | ||
Public tax history
Tax history is unavailable.
Monthly payment
Est. payment
Payment breakdown
Explore the cost of this home by adjusting the details. Changes won't be saved.Climate risks
Neighborhood: 23103
Nearby schools
Schools provided by the listing agent
- Elementary: Randolph
- Middle: Goochland
- High: Goochland
Source: CVRMLS. This data may not be complete. We recommend contacting the local school district to confirm school assignments for this home.
- $427,4501.5 acres1029 Boscobel Trace Bnd LOT 4, Manakin Sabot, VA 23103Lot/Land
- $1,412,0004 bd4 ba4k sqft1005 Hermitage Rd, Manakin Sabot, VA 23103Off Market
- $858,7004 bd3 ba3.8k sqft331 Perrow Ln, Manakin Sabot, VA 23103Off Market
- $1,995,2006 bd7 ba4.3k sqft339 Perrow Ln, Manakin Sabot, VA 23103Off Market
Similar homes
- $2,999,9505 bd5 ba6.6k sqft99 Kinloch Ln, Manakin Sabot, VA 23103New Construction
 MLS ID #2621455, Sarah Kellam, Metropolitan Real Estate Inc. CVRMLS
 - $2,879,0005 bd6 ba5.1k sqft227 Kinloch Rd, Manakin Sabot, VA 23103New Construction
 MLS ID #2618375, Beth Lane, Metropolitan Real Estate Inc. CVRMLS
 - $1,749,5004 bd5 ba4.4k sqft817 Dover Bluff Pl, Manakin Sabot, VA 23103For Sale
 MLS ID #2623351, Scott Ruth, Shaheen Ruth Martin & Fonville. CVRMLS
 - $1,750,0006 bd6 ba5.5k sqft1700 Tigers Rd, Manakin Sabot, VA 23103For Sale
 MLS ID #2623891, Sally Hawthorne, Shaheen Ruth Martin & Fonville. CVRMLS
 - $2,700,0005 bd5 ba7.6k sqft1614 Carriage Dr, Manakin Sabot, VA 23103For Sale
 MLS ID #676700, JUSTIN H. WILEY, CORCORAN WILEY-ORANGE. CAAR
