Unparalleled luxury, exceptional craftsmanship, and ultimate privacy define this extraordinary custom-designed modern estate, situated on over 11 acres! Nestled within a picturesque, secluded setting, this architectural masterpiece showcases sophisticated design, grand living spaces, and exquisite finishes throughout. Enter through the breathtaking two-story foyer, where elegant marble flooring and dramatic dual staircases create an unforgettable first impression. The expansive open-concept floor plan flows effortlessly into the magnificent family room, featuring soaring ceilings and a stunning statement fireplace. At the heart of the home is a spectacular chef’s kitchen, thoughtfully appointed with dual oversized islands, luxurious marble countertops, premium stainless steel appliances, a gas range, double ovens, and a wine cellar. An elegant formal dining room offers the perfect setting for entertaining and family gatherings. Completing the main level is a private office and an extraordinary primary retreat. This lavish sanctuary boasts a remarkable three-story closet, dedicated laundry area, and a spa-inspired en-suite bathroom featuring a soaking tub, oversized walk-in shower, and dual vanities. Upstairs, discover three generously proportioned bedrooms, brand-new luxury vinyl plank flooring, and two exquisitely appointed bathrooms showcasing high-end finishes and sophisticated design. The luxury continues into the beautifully finished lower level, featuring an impressive media room ideal for cinematic experiences and entertaining. A second kitchen, fully renovated bathroom, and expansive bedroom/living area with a private entrance create exceptional accommodations for extended guests or multigenerational living. This one-of-a-kind estate truly offers an exceptional lifestyle of elegance, comfort, and effortless entertaining. An extraordinary residence with countless remarkable features that must be experienced firsthand to truly appreciate!”
For sale
$2,499,950
1433 River Rd W, Crozier, VA 23039
6beds
6,980sqft
Single Family Residence
Built in 2023
11.02 Acres Lot
$2,352,400 Zestimate®
$358/sqft
$-- HOA
What's special
Private officeMagnificent family roomBeautifully finished lower levelPicturesque secluded settingStunning statement fireplaceSophisticated designExpansive open-concept floor plan
- 34 days
- 726
- 69
Zillow last checked:
Listing updated:
Listed by:
Kyle Gragnani (804)398-0684,
Long & Foster REALTORS 804-346-4411
Source: CVRMLS,MLS#: 2627402 Originating MLS: Central Virginia Regional MLS
Facts & features
Interior
Bedrooms & bathrooms
- Bedrooms: 6
- Bathrooms: 5
- Full bathrooms: 4
- 1/2 bathrooms: 1
Other
- Description: Tub & Shower
- Level: Basement
Other
- Description: Tub & Shower
- Level: First
Other
- Description: Tub & Shower
- Level: Second
Half bath
- Level: First
Heating
- Electric, Heat Pump, Zoned
Cooling
- Heat Pump, Zoned
Appliances
- Included: Built-In Oven, Double Oven, Dryer, Washer/Dryer Stacked, Dishwasher, Electric Water Heater, Gas Cooking, Microwave, Oven, Refrigerator, Range Hood, Wine Cooler
- Laundry: Washer Hookup, Dryer Hookup, Stacked
Features
- Bookcases, Built-in Features, Bedroom on Main Level, Bay Window, Ceiling Fan(s), Dining Area, Separate/Formal Dining Room, Double Vanity, En Suite Bathroom, Full Bath on Main Level, Fireplace, Granite Counters, Garden Tub/Roman Tub, High Ceilings, High Speed Internet, Kitchen Island, Pantry, Recessed Lighting, Cable TV, Wired for Data, Walk-In Closet(s)
- Flooring: Marble, Vinyl, Wood
- Doors: Sliding Doors
- Windows: Window Treatments
- Basement: Full,Sump Pump
- Attic: Access Only
- Number of fireplaces: 4
- Fireplace features: Gas
Interior area
- Total interior livable area: 6,980 sqft
- Finished area above ground: 6,980
Property
Parking
- Total spaces: 3
- Parking features: Attached, Circular Driveway, Garage, Two Spaces
- Attached garage spaces: 3
- Has uncovered spaces: Yes
Features
- Levels: Three Or More
- Stories: 3
- Patio & porch: Balcony, Front Porch, Deck, Porch
- Exterior features: Awning(s), Deck, Lighting, Porch
- Pool features: None
- Fencing: None
Lot
- Size: 11.02 Acres
Details
- Parcel number: 5510870
- Zoning description: A-2
Construction
Type & style
- Home type: SingleFamily
- Architectural style: Custom,Modern
- Property subtype: Single Family Residence
Materials
- Brick, Drywall, Frame, Stone
- Roof: Shingle
Condition
- Resale
- New construction: No
- Year built: 2023
Utilities & green energy
- Sewer: Septic Tank
- Water: Well
Community & HOA
Community
- Security: Security System
- Subdivision: None
Location
- Region: Crozier
Financial & listing details
- Price per square foot: $358/sqft
- Tax assessed value: $1,542,600
- Annual tax amount: $8,175
- Date on market: 10/8/2026
- Ownership: Individuals
- Ownership type: Sole Proprietor
Estimated market value
$2,352,400
$2.23M - $2.47M
Not available
Price history
| Date | Event | Price |
|---|---|---|
| 10/9/2026 | Listed for sale | $2,499,950+42.9%$358/sqft |
Source:  CVRMLS #2627402 Report a problem | ||
| 5/3/2024 | Listing removed | -- |
Source: CVRMLS #2407740 Report a problem | ||
| 3/29/2024 | Listed for sale | $1,750,000-28.6%$251/sqft |
Source: CVRMLS #2407740 Report a problem | ||
| 3/22/2024 | Listing removed | -- |
Source: CVRMLS #2400415 Report a problem | ||
| 3/1/2024 | Price change | $2,450,000-5.6%$351/sqft |
Source: CVRMLS #2400415 Report a problem | ||
| 1/18/2024 | Listed for sale | $2,595,000+1165.9%$372/sqft |
Source: CVRMLS #2400415 Report a problem | ||
| 8/23/2022 | Sold | $205,000-10.9%$29/sqft |
Source: Public Record Report a problem | ||
| 12/14/2021 | Listing removed | -- |
Source:  Long & Foster Broker Feed Report a problem | ||
| 12/11/2021 | Listed for sale | $229,950$33/sqft |
Source: Long & Foster Broker Feed #2136175 Report a problem | ||
Public tax history
| Year | Property taxes | Tax assessment |
|---|---|---|
| 2025 | $7,988 +12.1% | $1,507,200 +12.1% |
| 2024 | $7,126 +575% | $1,344,600 +575% |
| 2023 | $1,056 +6.9% | $199,200 +6.9% |
| 2022 | $988 | $186,400 +11.9% |
| 2021 | -- | $166,600 +8% |
| 2020 | -- | $154,300 |
| 2019 | $818 +3.3% | $154,300 +3.3% |
| 2018 | $791 | $149,300 |
| 2017 | $791 +106.9% | $149,300 +3.5% |
| 2016 | $382 | $144,300 +1.3% |
| 2015 | $382 | $142,500 |
| 2014 | -- | $142,500 |
| 2013 | -- | $142,500 -4.6% |
| 2012 | -- | $149,400 -7.1% |
| 2011 | -- | $160,800 -4.1% |
| 2010 | -- | $167,700 -4% |
| 2009 | $925 +2.9% | $174,600 +2.9% |
| 2008 | $899 | $169,600 |
| 2007 | -- | $169,600 +14% |
| 2006 | -- | $148,800 |
| 2005 | -- | $148,800 |
| 2004 | $878 | $148,800 +159.2% |
| 2003 | -- | $57,400 |
| 2002 | -- | $57,400 |
| 2001 | $396 | $57,400 |
Find assessor info on the county website
Monthly payment
Est. payment
Payment breakdown
Explore the cost of this home by adjusting the details. Changes won't be saved.Climate risks
Neighborhood: 23039
Nearby schools
Schools provided by the listing agent
- Elementary: Randolph
- Middle: Goochland
- High: Goochland
Source: CVRMLS. This data may not be complete. We recommend contacting the local school district to confirm school assignments for this home.

Similar homes
- $1,395,0005 bd4 ba4.3k sqft1225 The Frst, Crozier, VA 23039For Sale By Owner
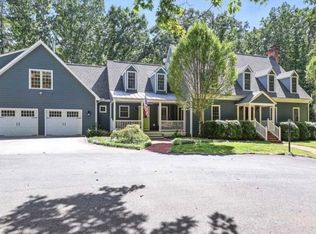
- $2,200,0005 bd5 ba5.3k sqft1887 Sheppard Town Rd, Crozier, VA 23039For Sale
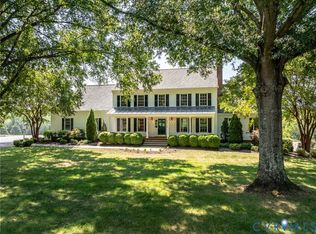 MLS ID #2623642, Matt Dabney, Homefront Realty LLC. CVRMLS
- $2,600,0004 bd5 ba5.6k sqft1108 Shallow Well Rd, Manakin Sabot, VA 23103For Sale
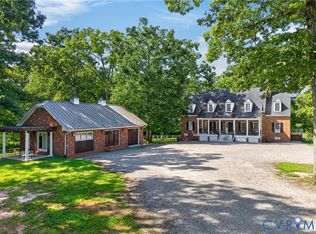 MLS ID #2624923, Kim Rupp, Corcoran McEnearney. CVRMLS
- $1,995,0004 bd7 ba9k sqft721 Meadow View Rdg, Manakin Sabot, VA 23103For Sale
 MLS ID #2620725, Pam Diemer, Long & Foster REALTORS. CVRMLS
