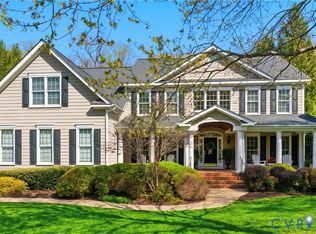
Enjoy this all-brick Colonial featuring 8 bedrooms, 8 full baths, nearly 8,000 SF, an attached 3-car garage, 22 KW Generator, 1st and 2nd floor primary suites, all situated on nearly 25 acres with an attached in-law suite offering its own private entrance. This operational farm includes a barn with hot and cold water, electricity, and 3 working stalls, plus a detached 2-car metal garage with a concrete floor, operational doors, and a generator, along with a larger chicken coop featuring electric fencing and automatic doors. Two pastures, approximately 4 acres and 1.5 acres, both offer water and electricity. Explore 12 acres of wooded trails behind the home, perfect for horseback riding, walking, or running, plus a vegetable and fruit garden and a bee and butterfly garden with an automatic watering system. Step into a bright, spacious foyer opening to the formal living room with an exposed brick gas fireplace and sightlines to the eat-in area and sunroom. The bright, open sunroom also features an exposed brick gas fireplace and overlooks the pastures and woods. The dining room with built-ins sits just off the kitchen and includes a butler's pantry with a wine fridge and open shelving. The well-appointed kitchen boasts a Viking refrigerator, 6-burner Wolf range with double ovens and vent hood, double-drawer dishwasher, walk-in pantry with solid shelving, and a large island with seating. Step onto the expansive screened porch overlooking the woods, perfect for everyday dining or entertaining. The 1st floor primary suite offers a spacious bath with a soaking tub, tiled walk-in shower, water closet, and walk-in closet. The 2nd floor primary features two walk-in closets, a walk-in shower, water closet, and private terrace overlooking the property. The oversized laundry room includes tile floors, cabinetry, and a utility sink. The spacious 3rd floor is ideal for entertaining and features a full bath and dry bar. Don't miss this incredible property!
For sale
$1,700,000
17981 Horizon Hills Ln, Montpelier, VA 23192
8beds
7,910sqft
Single Family Residence
Built in 1990
24.92 Acres Lot
$1,610,000 Zestimate®
$215/sqft
$-- HOA
What's special
All-brick colonialDining room with built-insVegetable and fruit gardenBright spacious foyer
- 25 days |
- 1,246 |
- 104 |
Zillow last checked:
Listing updated:
Listed by:
Matt Jarreau 804-306-9019,
Hometown Realty 804-249-2792
Source: CVRMLS,MLS#: 2618388 Originating MLS: Central Virginia Regional MLS
Originating MLS: Central Virginia Regional MLSFacts & features
Interior
Bedrooms & bathrooms
- Bedrooms: 8
- Bathrooms: 8
- Full bathrooms: 8
Primary bedroom
- Description: Carpet, WIC, En Suite, Crown Molding, Ceiling Fan
- Level: First
- Dimensions: 14.10 x 20.8
Primary bedroom
- Description: En Suite
- Level: Second
- Dimensions: 15.5 x 11.9
Bedroom 2
- Description: Double Closet, Carpet, Sconce Lighting, Built Ins
- Level: First
- Dimensions: 10.10 x 19.0
Bedroom 3
- Description: 2 WICs, En Suite, Balcony, Carpet, Ceiling Fan
- Level: Second
- Dimensions: 17.0 x 19.3
Bedroom 4
- Description: WIC, En Suite, Wainscot
- Level: Second
- Dimensions: 19.8 x 16.9
Additional room
- Description: Bed 8: 2 Closets, En Suite, Access To 2nd Kitchen
- Level: Second
- Dimensions: 23.0 x 15.10
Additional room
- Description: Bed 7: 2 Closets, En Suite, Closet, Built Ins
- Level: Second
- Dimensions: 20.4 x 20.3
Additional room
- Description: Bed 8: 2 Closets, En Suite
- Level: Third
- Dimensions: 26.5 x 25.9
Additional room
- Description: Bar: Engineered Hardwoods, Ceiling Fans, Built Ins
- Level: Third
- Dimensions: 14.3 x 4.11
Dining room
- Description: Built Ins, Wood Floors, Trey Ceiling
- Level: First
- Dimensions: 19.8 x 12.3
Dining room
- Description: Hardwoods, Recessed Lights, Opens to Kitchen
- Level: First
- Dimensions: 17.2 x 13.8
Dining room
- Description: 2nd Floor DR LVT Floors, Recessed Lights
- Level: Second
- Dimensions: 22.6 x 10.8
Florida room
- Description: Exposed Brick FP, 2" Faux Wooden Blinds
- Level: First
- Dimensions: 14.0 x 17.0
Foyer
- Description: Hardwoods, Recessed Lights, Crown Molding
- Level: First
- Dimensions: 12.6 x 19.2
Other
- Description: Tub & Shower
- Level: First
Other
- Description: Tub & Shower
- Level: Second
Other
- Description: Tub & Shower
- Level: Third
Kitchen
- Description: Granite Counters, Gas Cooking, Hood,Walk In Pantry
- Level: First
- Dimensions: 15.7 x 17.0
Kitchen
- Description: 2nd Floor Kitchen: Island, Granite Counters
- Level: Second
- Dimensions: 21.11 x 11.10
Laundry
- Description: Side By Side W/D, Utility Sink, Tile Floors
- Level: Second
- Dimensions: 7.10 x 11.9
Living room
- Description: FP, 2" Faux Wooden Blinds, Hardwoods
- Level: First
- Dimensions: 17.4 x 20.10
Office
- Description: Carpet, French Doors
- Level: Second
- Dimensions: 17.9 x 17.9
Heating
- Electric, Heat Pump, Propane, Zoned
Cooling
- Central Air, Zoned
Appliances
- Included: Double Oven, Dryer, Dishwasher, Exhaust Fan, Gas Cooking, Disposal, Gas Water Heater, Ice Maker, Microwave, Refrigerator, Range Hood, Self Cleaning Oven, Stove, Tankless Water Heater, Wine Cooler, Washer
- Laundry: Washer Hookup, Dryer Hookup
Features
- Bookcases, Built-in Features, Bedroom on Main Level, Butler's Pantry, Breakfast Area, Ceiling Fan(s), Dining Area, Separate/Formal Dining Room, Double Vanity, Eat-in Kitchen, French Door(s)/Atrium Door(s), Fireplace, Granite Counters, High Ceilings, Kitchen Island, Bath in Primary Bedroom, Main Level Primary, Pantry, Recessed Lighting, Wired for Data, Walk-In Closet(s)
- Flooring: Ceramic Tile, Partially Carpeted, Wood
- Doors: French Doors
- Basement: Crawl Space,Heated
- Attic: Walk-In
- Number of fireplaces: 4
- Fireplace features: Gas, Masonry, Vented, Insert
Interior area
- Total interior livable area: 7,910 sqft
- Finished area above ground: 7,910
- Finished area below ground: 0
Property
Parking
- Total spaces: 3
- Parking features: Attached, Direct Access, Driveway, Garage, Garage Door Opener, Paved, Garage Faces Rear, Garage Faces Side
- Attached garage spaces: 3
- Has uncovered spaces: Yes
Features
- Levels: Two and One Half
- Stories: 2.5
- Patio & porch: Rear Porch, Front Porch, Screened, Porch
- Exterior features: Out Building(s), Porch, Storage, Shed, Paved Driveway
- Pool features: None
- Fencing: Partial,Split Rail,Fenced
Lot
- Size: 24.92 Acres
- Features: Buildable, Cleared, Hardwood Trees, Landscaped, Level
- Topography: Level
Details
- Additional structures: Barn(s), Guest House, Outbuilding, Stable(s)
- Parcel number: 7801989902
- Zoning description: AR6
- Other equipment: Generator, Satellite Dish
- Horses can be raised: Yes
- Horse amenities: Horses Allowed
Construction
Type & style
- Home type: SingleFamily
- Architectural style: Colonial
- Property subtype: Single Family Residence
Materials
- Brick, Drywall, Frame
- Roof: Composition
Condition
- Resale
- New construction: No
- Year built: 1990
Utilities & green energy
- Sewer: Septic Tank
- Water: Well
Community & HOA
Community
- Security: Security System, Smoke Detector(s)
- Subdivision: None
Location
- Region: Montpelier
Financial & listing details
- Price per square foot: $215/sqft
- Tax assessed value: $1,174,300
- Annual tax amount: $9,511
- Date on market: 7/22/2026
- Ownership: Individuals
- Ownership type: Sole Proprietor
Estimated market value
$1,610,000
$1.53M - $1.69M
$5,301/mo
Price history
| Date | Event | Price |
|---|---|---|
| 7/23/2026 | Listed for sale | $1,700,000+100%$215/sqft |
Source:  CVRMLS #2618388 Report a problem CVRMLS #2618388 Report a problem | ||
| 5/13/2019 | Sold | $850,000+6.3%$107/sqft |
Source: CVRMLS #1906477 Report a problem | ||
| 4/15/2019 | Pending sale | $799,900$101/sqft |
Source: Keller Williams Realty Alliance Group Richmond West #1906477 Report a problem | ||
| 4/1/2019 | Price change | $799,900-3.6%$101/sqft |
Source: Keller Williams Realty Richmond West #1906477 Report a problem | ||
| 3/7/2019 | Price change | $829,900-0.6%$105/sqft |
Source: Keller Williams Realty Richmond West #1906477 Report a problem | ||
| 9/28/2018 | Price change | $835,000-1.8%$106/sqft |
Source: Keller Williams Realty Richmond West #1906477 Report a problem | ||
| 8/14/2018 | Price change | $850,000-2.9%$107/sqft |
Source: Keller Williams Realty Richmond West #1906477 Report a problem | ||
| 5/18/2018 | Listed for sale | $875,000$111/sqft |
Source: Owner Report a problem | ||
Public tax history
| Year | Property taxes | Tax assessment |
|---|---|---|
| 2025 | $9,213 +4.9% | $1,137,400 +4.9% |
| 2024 | $8,786 +8% | $1,084,700 +8% |
| 2023 | $8,139 +15.1% | $1,004,800 +15.1% |
| 2022 | $7,073 | $873,200 +6.4% |
| 2021 | -- | $820,300 +22% |
| 2020 | $5,446 +2.2% | $672,300 |
| 2019 | $5,327 | $672,300 +2.2% |
| 2018 | $5,327 +1.7% | $657,700 +1.7% |
| 2017 | $5,240 +9.1% | $646,900 +9.1% |
| 2016 | $4,805 | $593,200 |
| 2015 | $4,805 | $593,200 |
| 2014 | $4,805 | $593,200 |
| 2013 | $4,805 | -- |
| 2012 | $4,805 -6.7% | -- |
| 2011 | $5,152 -2.4% | -- |
| 2010 | $5,278 | -- |
| 2009 | $5,278 | -- |
Find assessor info on the county website
Monthly payment
Est. payment
Payment breakdown
Explore the cost of this home by adjusting the details. Changes won't be saved.Climate risks
Neighborhood: 23192
Nearby schools
GreatSchools rating
- 7/10South Anna Elementary SchoolGrades: PK-5Distance: 4.4 mi
- 6/10Liberty Middle SchoolGrades: 6-8Distance: 10.2 mi
- 3/10Patrick Henry High SchoolGrades: 9-12Distance: 10 mi
Schools provided by the listing agent
- Elementary: South Anna
- Middle: Liberty
- High: Patrick Henry
Source: CVRMLS. This data may not be complete. We recommend contacting the local school district to confirm school assignments for this home.
- $457,600-- bd-- ba-- sqft17981 Horizon Hills Ln, Montpelier, VA 23192Off Market
- $--10.83 acresLot 3 Horizon Hills, Montpelier, VA 23192Off Market
- $325,600-- bd-- ba-- sqftHorizon Hills Ln, Montpelier, VA 23192Off Market
- $336,900-- bd-- ba-- sqftClazemont Rd, Montpelier, VA 23192Off Market
- $280,700-- bd-- ba-- sqftClazemont Rd, Montpelier, VA 23192Off Market
- $201,000-- bd-- ba-- sqftClazemont Rd, Montpelier, VA 23192Sold
- $302,200-- bd-- ba-- sqftClazemont Rd, Montpelier, VA 23192Off Market
- $321,400-- bd-- ba-- sqftClazemont Rd, Montpelier, VA 23192Off Market
A local agent can set up tours, give advice and negotiate with sellers.
Similar homes
- $1,022,0005 bd5 ba5.8k sqft17159 Pryor Ln, Montpelier, VA 23192For Sale
 MLS ID #2609415, Jeanean Duke, Long & Foster REALTORS. CVRMLS
 - $1,125,0005 bd5 ba5.2k sqft14491 Three Oaks Ter, Montpelier, VA 23192For Sale
 MLS ID #2614098, Megan Napier, Napier REALTORS ERA. CVRMLS
 - $1,750,0006 bd6 ba5.5k sqft1700 Tigers Rd, Manakin Sabot, VA 23103For Sale
 MLS ID #2612668, Sally Hawthorne, Shaheen Ruth Martin & Fonville. CVRMLS
 - $1,495,0006 bd6 ba7.2k sqft12156 Morestead Ct, Glen Allen, VA 23059For Sale
 MLS ID #2620343, Brooke Barnard, Providence Hill Real Estate. CVRMLS
 - $1,149,9505 bd6 ba5.3k sqft13173 Scotchtown Rd, Beaverdam, VA 23015For SaleMLS ID #2620106, Chris Elliott, Keller Williams Realty. CVRMLS
- $1,558,0007 bd6 ba5.3k sqft6305 Ellington Woods Dr, Glen Allen, VA 23059For SaleMLS ID #2617568, Aekta Chawla, Zriliant. CVRMLS
- $2,190,0005 bd6 ba5.5k sqft14319 Blunts Bridge Rd, Ashland, VA 23005For SaleMLS ID #2616817, Lisa Hyatt, HighGate Homes. CVRMLS
- $2,169,0009 bd9 ba6.8k sqft12554 Kain Rd, Glen Allen, VA 23059For SaleMLS ID #2621203, Adam Carpenter, NextHome Advantage. CVRMLS
- $1,495,9506 bd7 ba6.2k sqft801 Colony Bluff Pl, Henrico, VA 23238For SaleMLS ID #2620944, Jimmy Benson, Shaheen Ruth Martin & Fonville. CVRMLS
- $1,149,9005 bd6 ba4.7k sqft15035 Whitewood Ln, Montpelier, VA 23192New ConstructionMLS ID #2617825, Cole Spicer, Hometown Realty. CVRMLS
- $1,780,1006 bd5 ba5.7k sqft1915 Lake Forest Dr, Mineral, VA 23117For Sale
 MLS ID #677006, DEANNIE TANNER, RE/MAX REALTY SPECIALISTS-CHARLOTTESVILLE. CAAR
 - $1,450,0005 bd5 ba5.3k sqft11221 Westcott Ridge Ct, Glen Allen, VA 23059For SaleMLS ID #2620594, Shilpi Golia, Richmond Virginia Realty. CVRMLS
- $969,9505 bd5 ba5.5k sqft2130 Manakin Rd, Manakin Sabot, VA 23103For SaleMLS ID #2604271, Sarah Bice, Sarah Bice & Associates RE. CVRMLS
- $1,495,0005 bd5 ba4.9k sqft850 Elmslie Ln, Manakin Sabot, VA 23103For SaleMLS ID #2607396, Danny Welsch, Compass. CVRMLS
- $1,200,0005 bd4 ba4.4k sqft11528 Longview Landing Dr, Henrico, VA 23233For SaleMLS ID #2618754, Jenny Maraghy, Compass. CVRMLS
- $1,299,0005 bd5 ba4.8k sqft12112 Blairmont Ct, Glen Allen, VA 23059For SaleMLS ID #2620122, Kyle Yeatman, Long & Foster REALTORS. CVRMLS
- $1,625,0005 bd7 ba4.1k sqft812 Hepler Rd, Henrico, VA 23229For SaleMLS ID #2617155, Jim Dunn, Joyner Fine Properties. CVRMLS
- $1,695,0005 bd5 ba4.8k sqft2 Old House Rd, Bumpass, VA 23024For Sale
 MLS ID #VALA2009782, Grayson Hoffman, Lake Anna Island Realty, Inc.. Bright MLS
 - $1,220,0005 bd4 ba5.4k sqft1271 Apple Grove Rd, Mineral, VA 23117For SaleMLS ID #VALA2010080, Sheila Lanier, Samson Properties. Bright MLS
- $894,5006 bd6 ba5k sqft13045 Mid Pines Dr, Ashland, VA 23005For SaleMLS ID #2615500, Lindy Patterson, Gold Key Realty LLC. CVRMLS
