Seller says SELL!!! Bring all offers!!! WOW!! New lower price..... now priced below recent appraisal!!! Wait until you experience this stunning picturesque retreat! There is an enormous amount of space here! Situated on three private wooded acres and surrounded by tall mature hardwood trees, this stately home offers a grand two-story foyer which opens graciously to the living room with a lofty cathedral ceiling and a fabulous spiral staircase majestically rising to the open balcony. The bright open kitchen boasts marble countertops and backsplash, a center island, extensive work space and cabinetry, a sunny bay window, beautiful moldings, ceramic flooring, and an extra large walk-in pantry with massive shelving. The dining room has shadowbox molding and chair rail, wood flooring, and cozy recessed lighting. The warm family room features an inviting fireplace with tile surround, and brand new sliding doors to the brand new expansive deck! The primary suite is fabulous--so spacious and filled with natural light. It boasts a large dressing area with two huge walk-in closets, and a luxury spa-like bath with a jetted garden tub and separate tile shower. (There are 5 bedrooms and 3 full baths and 2 half baths.) And there is an in-law suite with a separate entrance which is perfect for that unique situation when needed. Enjoy the brand new expansive deck with vinyl railings.... great for entertaining and relaxing just anytime. The three-car garage is attached and convenient for year-round use and storage. Appliances will convey As Is, and although no known defects, the chimney and flue also convey As Is. There are so many more delightful details to share. The property shows beautifully, and it is in excellent condition.... you will find it most inviting. Make your arrangements right away to visit this spectacular bucolic gem. It is ready for you to move right in! Only 16 minutes to Short Pump!
For sale
Price cut: $23.5K (8/27)
$998,500
17159 Pryor Ln, Montpelier, VA 23192
5beds
5,804sqft
Single Family Residence
Built in 1996
3.1 Acres Lot
$975,500 Zestimate®
$172/sqft
$-- HOA
What's special
Warm family roomBright open kitchenCenter islandCeramic flooringLofty cathedral ceilingCozy recessed lightingWood flooring
- 140 days
- 260
- 4
Zillow last checked:
Listing updated:
Listed by:
Jeanean Duke (804)347-5300,
Long & Foster REALTORS 804-288-8888
Source: CVRMLS,MLS#: 2609415 Originating MLS: Central Virginia Regional MLS
Originating MLS: Central Virginia Regional MLSFacts & features
Interior
Bedrooms & bathrooms
- Bedrooms: 5
- Bathrooms: 5
- Full bathrooms: 3
- 1/2 bathrooms: 2
Primary bedroom
- Description: Natural light,wood floors,crown molding,chair rail
- Level: Second
- Dimensions: 0 x 0
Bedroom 2
- Description: Huge extra storage closet, new windows, cfan
- Level: Second
- Dimensions: 0 x 0
Bedroom 3
- Description: New large windows, cfan, w-to-w carpet
- Level: Second
- Dimensions: 0 x 0
Bedroom 4
- Description: Large closet,new windows,w-to-w carpet,cfan
- Level: Second
- Dimensions: 0 x 0
Bedroom 5
- Description: In-law site with separate entrance
- Level: First
- Dimensions: 0 x 0
Additional room
- Description: Built in Bar
- Level: Basement
- Dimensions: 0 x 0
Additional room
- Description: shelving, ceramic tile, office, hobby room
- Level: Basement
- Dimensions: 0 x 0
Additional room
- Description: Exercise room,ceramic tile,c fan
- Level: Basement
- Dimensions: 0 x 0
Dining room
- Description: Recessed lighting, shadowbox molding,chair rail
- Level: First
- Dimensions: 0 x 0
Family room
- Description: FP w/ tile,new sliding doors to deck, cfan
- Level: First
- Dimensions: 0 x 0
Foyer
- Description: ceramic tile,powder rm,dble front doors
- Level: First
- Dimensions: 0 x 0
Other
- Description: Tub & Shower
- Level: First
Other
- Description: Tub & Shower
- Level: Second
Half bath
- Level: Basement
Half bath
- Level: First
Kitchen
- Description: Huge bright space,bay window, island,ceramic floor
- Level: First
- Dimensions: 0 x 0
Laundry
- Description: ceramic floor,huge closet,shelving,door to deck
- Level: First
- Dimensions: 0 x 0
Living room
- Description: 2-story cathedral ceiling,majestic spiral staircas
- Level: First
- Dimensions: 0 x 0
Office
- Description: extra room,hobby room,office,storage
- Level: Basement
- Dimensions: 0 x 0
Recreation
- Description: Large space with pool table,stone FP, half bath
- Level: Basement
- Dimensions: 0 x 0
Heating
- Electric, Heat Pump, Zoned
Cooling
- Central Air, Electric, Zoned
Appliances
- Included: Dryer, Dishwasher, Electric Cooking, Electric Water Heater, Ice Maker, Microwave, Refrigerator, Self Cleaning Oven, Stove, Water Heater, Washer
- Laundry: Washer Hookup, Dryer Hookup
Features
- Balcony, Bedroom on Main Level, Bay Window, Ceiling Fan(s), Cathedral Ceiling(s), Separate/Formal Dining Room, Eat-in Kitchen, En Suite Bathroom, Full Bath on Main Level, Fireplace, Garden Tub/Roman Tub, High Ceilings, Jetted Tub, Kitchen Island, Recessed Lighting, Skylights, Tile Countertop, Tile Counters, Walk-In Closet(s)
- Flooring: Carpet, Ceramic Tile, Wood
- Doors: Sliding Doors
- Windows: Screens, Skylight(s), Thermal Windows
- Basement: Full,Finished,Walk-Out Access
- Attic: Pull Down Stairs
- Number of fireplaces: 1
- Fireplace features: Stone, Wood Burning
Interior area
- Total interior livable area: 5,804 sqft
- Finished area above ground: 3,900
- Finished area below ground: 1,904
Video & virtual tour
Property
Parking
- Total spaces: 3
- Parking features: Attached, Circular Driveway, Direct Access, Garage, Garage Door Opener, Off Street, Oversized, Garage Faces Rear, Garage Faces Side
- Attached garage spaces: 3
- Has uncovered spaces: Yes
Features
- Levels: Two
- Stories: 2
- Patio & porch: Front Porch, Deck, Porch
- Exterior features: Deck, Porch
- Pool features: None
- Has spa: Yes
- Fencing: None
Lot
- Size: 3.1 Acres
- Features: Landscaped, Level
- Topography: Level
Details
- Parcel number: 7811695880
- Zoning description: A1
Construction
Type & style
- Home type: SingleFamily
- Architectural style: Two Story,Transitional
- Property subtype: Single Family Residence
Materials
- Brick, Block, Drywall, Vinyl Siding
- Roof: Composition,Shingle
Condition
- Resale
- New construction: No
- Year built: 1996
Utilities & green energy
- Sewer: Septic Tank
- Water: Well
Community & HOA
Community
- Security: Smoke Detector(s)
- Subdivision: None
Location
- Region: Montpelier
Financial & listing details
- Price per square foot: $172/sqft
- Tax assessed value: $787,800
- Annual tax amount: $6,381
- Date on market: 6/2/2026
- Ownership: Individuals
- Ownership type: Sole Proprietor
Estimated market value
$975,500
$927,000 - $1.02M
$4,171/mo
Price history
| Date | Event | Price |
|---|---|---|
| 8/27/2026 | Price change | $998,500-2.3%$172/sqft |
Source:  CVRMLS #2609415 Report a problem CVRMLS #2609415 Report a problem | ||
| 7/28/2026 | Price change | $1,022,000-3.5%$176/sqft |
Source: CVRMLS #2609415 Report a problem | ||
| 7/20/2026 | Price change | $1,059,000-3.7%$182/sqft |
Source: CVRMLS #2609415 Report a problem | ||
| 6/3/2026 | Listed for sale | $1,100,000+165.1%$190/sqft |
Source: CVRMLS #2609415 Report a problem | ||
| 11/1/2010 | Sold | $415,000-1.2%$72/sqft |
Source: Public Record Report a problem | ||
| 8/10/2010 | Price change | $420,000-4.1%$72/sqft |
Source: Integrity Choice Realty, Inc. Report a problem | ||
| 7/13/2010 | Price change | $437,950-2.7%$75/sqft |
Source: Integrity Choice Realty, Inc. Report a problem | ||
| 5/29/2010 | Listed for sale | $449,900$78/sqft |
Source: Integrity Choice Realty, Inc. Report a problem | ||
| 4/20/2010 | Listing removed | $449,900$78/sqft |
Source: Bloomkey.com #1000710 Report a problem | ||
| 3/24/2010 | Price change | $449,900-5.3%$78/sqft |
Source: Bloomkey.com #1000710 Report a problem | ||
| 1/16/2010 | Listed for sale | $475,000-0.8%$82/sqft |
Source: Bloomkey.com #1000710 Report a problem | ||
| 10/23/2009 | Listing removed | $479,000$83/sqft |
Source: RE/MAX Commonwealth #2918706 Report a problem | ||
| 6/27/2009 | Listed for sale | $479,000$83/sqft |
Source: RE/MAX Commonwealth #2918706 Report a problem | ||
| 4/29/2009 | Listing removed | $479,000$83/sqft |
Source: Listhub #2908193 Report a problem | ||
| 4/2/2009 | Price change | $479,000-5.9%$83/sqft |
Source: Listhub #2908193 Report a problem | ||
| 1/14/2009 | Price change | $509,000-4%$88/sqft |
Source: Homes & Land #2830177 Report a problem | ||
| 8/30/2008 | Listed for sale | $529,950+43.8%$91/sqft |
Source: Homes & Land #2830177 Report a problem | ||
| 9/13/2006 | Sold | $368,500$63/sqft |
Source: Public Record Report a problem | ||
Public tax history
| Year | Property taxes | Tax assessment |
|---|---|---|
| 2025 | $5,760 +11.6% | $711,100 +11.6% |
| 2024 | $5,161 +4.7% | $637,200 +4.7% |
| 2023 | $4,931 +19.1% | $608,800 +19.1% |
| 2022 | $4,140 | $511,100 +10.2% |
| 2021 | -- | $463,900 +5.5% |
| 2020 | $3,562 -1.3% | $439,700 |
| 2019 | $3,609 | $439,700 -1.3% |
| 2018 | $3,609 | $445,600 |
| 2017 | $3,609 +9.1% | $445,600 +9.1% |
| 2016 | $3,308 | $408,400 |
| 2015 | $3,308 | $408,400 |
| 2014 | $3,308 | $408,400 |
| 2013 | $3,308 | -- |
| 2012 | $3,308 -2.3% | -- |
| 2011 | $3,385 -1.7% | -- |
| 2010 | $3,445 | -- |
| 2009 | $3,445 | -- |
| 2008 | $3,445 | -- |
| 2007 | $3,445 +10.8% | -- |
| 2006 | $3,109 | -- |
| 2005 | $3,109 | -- |
| 2004 | -- | -- |
| 2003 | $2,545 +10.1% | -- |
| 2002 | $2,312 | -- |
| 2001 | $2,312 | -- |
Find assessor info on the county website
Monthly payment
Est. payment
Payment breakdown
Explore the cost of this home by adjusting the details. Changes won't be saved.Climate risks
Neighborhood: 23192
Nearby schools
Schools provided by the listing agent
- Elementary: South Anna
- Middle: Liberty
- High: Patrick Henry
Source: CVRMLS. This data may not be complete. We recommend contacting the local school district to confirm school assignments for this home.
Similar homes
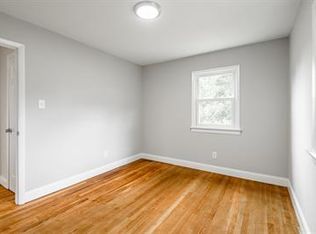
- $799,0004 bd3 ba3.1k sqft16225 Parrish Farm Rd, Montpelier, VA 23192For Sale
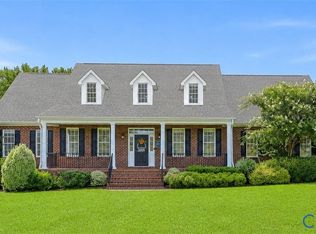 MLS ID #2620475, Robin Heath, Napier REALTORS ERA. CVRMLS
 - $725,0005 bd4 ba2.9k sqft16444 Saint Peters Church Rd, Montpelier, VA 23192For Sale
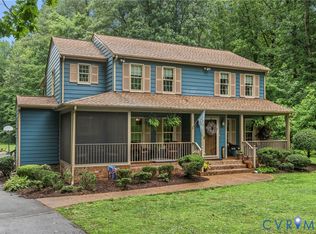 MLS ID #2627597, Laurie Dalton, Long & Foster REALTORS. CVRMLS
 - $819,9506 bd4 ba3.6k sqft15946 Saint Peters Church Rd, Montpelier, VA 23192For Sale
 MLS ID #2621560, Mike Boone, Boone Residential LLC. CVRMLS
 - $784,9994 bd5 ba3.3k sqft14104 Big Bear Ct, Montpelier, VA 23192For Sale
 MLS ID #2621084, Page Call, William A. Cooke, LLC. CVRMLS
 - $1,095,0005 bd4 ba5.4k sqft1271 Apple Grove Rd, Mineral, VA 23117For Sale
 MLS ID #VALA2010080, Sheila Lanier, Samson Properties. Bright MLS
 - $1,025,0004 bd5 ba5.3k sqft65 Little Sorrel Way, Mineral, VA 23117For Sale
 MLS ID #680998, ZOYA CLAUS, STORY HOUSE REAL ESTATE. CAAR
 - $1,089,0006 bd6 ba6.9k sqft12029 Sycamore Shoals Dr, Bumpass, VA 23024For SaleMLS ID #VASP2042596, Josh Choe, Kingdom Realty. Bright MLS
