Nestled on 5.65 picturesque acres in beautiful Goochland County, this custom-built home offers the perfect balance of peaceful country living and community connection, ideally located halfway between Richmond and Charlottesville. Thoughtfully designed for both everyday living and entertaining, this property is a true retreat surrounded by nature, gardens, and walking trails. The gourmet kitchen is a dream for any home chef featuring a 6-burner JennAir gas cooktop, double ovens, wine cooler, granite countertops, large center island, pantry, and hardwood floors. The adjoining morning room captures panoramic views of the property — the perfect spot to enjoy coffee at sunrise or unwind in the evening overlooking the garden and wooded landscape. The first-floor primary suite offers hardwood floors, tray ceiling, dual closets, and a spacious spa-like bath complete with jetted tub, walk-in shower, and separate comfort-height vanities. A beautifully detailed dining room with bay window creates the ideal setting for larger gatherings. Upstairs, you'll find a second primary suite with attached bath, walk-in closet, and charming bay window with built-in storage, along with two additional bedrooms. The full walk-out basement offers incredible flexibility with a large den, workout room, and potential 5th bedroom/guest suite with attached bath, huge storage room and workshop. Outside, the property truly shines. The sellers have created an incredible homestead-inspired setting with established fruit trees, thoughtfully designed garden, greenhouse, and private walking trails winding throughout the acreage. Additional notable features include: Newer roof, 3-zone HVAC system, Whole house generator (and also a plug in-generator hookup), Firefly high-speed internet, and fresh paint throughout. This is a rare opportunity to enjoy modern comforts, flexible living space, and the beauty of country life — all within an easy drive to both Richmond and Charlottesville.
For sale
Price cut: $50.9K (6/1)
$899,000
4973 Double Eagle Dr, Louisa, VA 23093
4beds
5,398sqft
:
Get pre-qualified$5,464/mo
Single Family Residence
Built in 2007
5.65 Acres Lot
$879,400 Zestimate®
$167/sqft
$18/mo HOA
What's special
First-floor primary suiteFresh paint throughoutGranite countertopsWine coolerLarge center islandEstablished fruit treesHardwood floors
- 86 days |
- 1,480 |
- 29 |
Zillow last checked:
Listing updated:
Listed by:
Mary Soroka membership@therealbrokerage.com,
Real Broker LLC 855-450-0442
Source: CVRMLS,MLS#: 2611549 Originating MLS: Central Virginia Regional MLS
Originating MLS: Central Virginia Regional MLSFacts & features
Interior
Bedrooms & bathrooms
- Bedrooms: 4
- Bathrooms: 5
- Full bathrooms: 4
- 1/2 bathrooms: 1
Primary bedroom
- Description: Dual Walk-Ins, Double Vanity, Granite, Soaking tub
- Level: First
- Dimensions: 15.6 x 17.10
Primary bedroom
- Description: Ensuite, Walk In, Hardwoods, Fan
- Level: Second
- Dimensions: 18.5 x 14.11
Bedroom 3
- Description: Carpet, Fan
- Level: Second
- Dimensions: 18.6 x 12.7
Bedroom 4
- Description: Carpet, Fan
- Level: Second
- Dimensions: 11.3 x 11.5
Additional room
- Description: Eat-in Area, Chandelier
- Level: First
- Dimensions: 9.0 x 10.2
Additional room
- Description: Gym area
- Level: Basement
- Dimensions: 14.3 x 12.0
Additional room
- Description: Finished storage area with concrete floors
- Level: Basement
- Dimensions: 20.7 x 12.7
Additional room
- Description: Finished workshop area with concrete floors
- Level: Basement
- Dimensions: 15.9 x 13.11
Dining room
- Description: Hardwood, Chandelier
- Level: First
- Dimensions: 18.4 x 13.5
Foyer
- Description: Hardwoods
- Level: First
- Dimensions: 7.0 x 8.0
Other
- Description: Tub & Shower
- Level: Basement
Other
- Description: Tub & Shower
- Level: First
Other
- Description: Tub & Shower
- Level: Second
Half bath
- Level: First
Kitchen
- Description: Granite, JennAire appliances, custom cabinets
- Level: First
- Dimensions: 16.2 x 15.9
Laundry
- Description: Utility Sink
- Level: Basement
- Dimensions: 6.7 x 11.0
Living room
- Description: Hardwoods, Open to Kitchen, Fan
- Level: First
- Dimensions: 18.6 x 18.0
Recreation
- Description: Movie room, Walk-Out Patio, Carpet
- Level: Basement
- Dimensions: 36.2 x 19.0
Sitting room
- Description: Hardwoods, Fan
- Level: First
- Dimensions: 15.6 x 15.2
Heating
- Electric, Forced Air, Heat Pump, Propane, Zoned
Cooling
- Zoned
Appliances
- Included: Down Draft, Dryer, Dishwasher, Gas Cooking, Disposal, Ice Maker, Microwave, Oven, Range, Refrigerator, Range Hood, Water Heater, Washer
- Laundry: Washer Hookup, Dryer Hookup
Features
- Bedroom on Main Level, Breakfast Area, Bay Window, Ceiling Fan(s), Cathedral Ceiling(s), Dining Area, Separate/Formal Dining Room, Double Vanity, Eat-in Kitchen, Granite Counters, Garden Tub/Roman Tub, Bath in Primary Bedroom, Main Level Primary, Workshop, Central Vacuum
- Flooring: Partially Carpeted, Wood
- Doors: Insulated Doors
- Windows: Thermal Windows
- Basement: Full,Finished,Walk-Out Access
- Attic: Access Only
- Number of fireplaces: 1
- Fireplace features: Gas
Interior area
- Total interior livable area: 5,398 sqft
- Finished area above ground: 3,531
- Finished area below ground: 1,867
Video & virtual tour
Property
Parking
- Total spaces: 2
- Parking features: Attached, Driveway, Garage, Off Street, Paved, Workshop in Garage, Electric Vehicle Charging Station(s)
- Attached garage spaces: 2
- Has uncovered spaces: Yes
Features
- Levels: Three Or More
- Stories: 3
- Patio & porch: Patio, Deck
- Exterior features: Deck, Storage, Shed, Paved Driveway
- Pool features: None
- Fencing: None
Lot
- Size: 5.65 Acres
- Features: Fruit Trees, Landscaped, Wooded
Details
- Additional structures: Shed(s)
- Parcel number: 11160310
- Zoning description: R-R
- Other equipment: Generator
- Horses can be raised: Yes
- Horse amenities: Horses Allowed
Construction
Type & style
- Home type: SingleFamily
- Architectural style: Custom,Two Story
- Property subtype: Single Family Residence
Materials
- Brick, Drywall, Vinyl Siding
- Roof: Shingle
Condition
- Resale
- New construction: No
- Year built: 2007
Utilities & green energy
- Electric: Generator Hookup
- Sewer: Septic Tank
- Water: Well
Community & HOA
Community
- Features: Common Grounds/Area, Home Owners Association
- Security: Smoke Detector(s)
- Subdivision: The Estates At Royal Virginia
HOA
- Has HOA: Yes
- HOA fee: $210 annually
Location
- Region: Louisa
Financial & listing details
- Price per square foot: $167/sqft
- Tax assessed value: $749,200
- Annual tax amount: $3,970
- Date on market: 5/7/2026
- Ownership: Individuals
- Ownership type: Sole Proprietor
Estimated market value
$879,400
$835,000 - $923,000
$4,626/mo
Price history
| Date | Event | Price |
|---|---|---|
| 6/1/2026 | Price change | $899,000-5.4%$167/sqft |
Source:  CVRMLS #2611549 Report a problem CVRMLS #2611549 Report a problem | ||
| 5/8/2026 | Listed for sale | $949,900+72.7%$176/sqft |
Source: CVRMLS #2611549 Report a problem | ||
| 7/17/2020 | Sold | $550,000$102/sqft |
Source: CVRMLS #2015182 Report a problem | ||
| 6/5/2020 | Pending sale | $550,000$102/sqft |
Source: Neumann & Dunn Real Estate #2015182 Report a problem | ||
| 5/27/2020 | Listed for sale | $550,000$102/sqft |
Source: Neumann & Dunn Real Estate #2015182 Report a problem | ||
| 12/1/2019 | Listing removed | $550,000$102/sqft |
Source: Jenni & Company Residential RE #1926583 Report a problem | ||
| 10/2/2019 | Price change | $550,000-1.8%$102/sqft |
Source: Jenni & Company Residential RE #1926583 Report a problem | ||
| 8/10/2019 | Listed for sale | $560,000-6.5%$104/sqft |
Source: Jenni & Company Residential RE #1926583 Report a problem | ||
| 11/19/2012 | Listing removed | $599,000$111/sqft |
Source: Virginia Properties, A Long & Foster Company #1212879 Report a problem | ||
| 5/18/2012 | Listed for sale | $599,000$111/sqft |
Source: Virginia Properties, A Long & Foster Company #1212879 Report a problem | ||
Public tax history
| Year | Property taxes | Tax assessment |
|---|---|---|
| 2025 | $3,971 +10% | $749,200 +10% |
| 2024 | $3,609 +2% | $681,000 +2% |
| 2023 | $3,538 +7.5% | $667,500 +7.5% |
| 2022 | $3,291 | $620,900 +7.7% |
| 2021 | -- | $576,700 +3.2% |
| 2020 | -- | $558,800 |
| 2019 | $2,962 +4.5% | $558,800 +4.5% |
| 2018 | $2,834 | $534,800 +0.3% |
| 2017 | $2,834 +98.8% | $533,400 -0.8% |
| 2016 | $1,425 | $537,900 |
| 2015 | $1,425 | $537,900 -1.2% |
| 2014 | -- | $544,700 +1.3% |
| 2013 | -- | $537,500 -1.3% |
| 2012 | -- | $544,800 -2.5% |
| 2011 | -- | $558,800 -3.9% |
| 2010 | -- | $581,400 -6.8% |
| 2009 | $3,306 +546.3% | $623,700 +546.3% |
| 2008 | $511 | $96,500 |
| 2007 | -- | $96,500 +36.9% |
| 2006 | -- | $70,500 |
| 2005 | -- | $70,500 |
| 2004 | $416 | $70,500 +31.5% |
| 2003 | -- | $53,600 |
| 2002 | -- | $53,600 |
Find assessor info on the county website
Monthly payment
Est. payment
Payment breakdown
Explore the cost of this home by adjusting the details. Changes won't be saved.Climate risks
Neighborhood: 23093
Nearby schools
GreatSchools rating
- 6/10Byrd Elementary SchoolGrades: PK-5Distance: 5.6 mi
- 6/10Goochland Middle SchoolGrades: 6-8Distance: 11.4 mi
- 9/10Goochland High SchoolGrades: 9-12Distance: 11.4 mi
Schools provided by the listing agent
- Elementary: Byrd
- Middle: Goochland
- High: Goochland
Source: CVRMLS. This data may not be complete. We recommend contacting the local school district to confirm school assignments for this home.
- $669,5004 bd4 ba2.8k sqft3074 Double Eagle Ct, Louisa, VA 23093Off Market
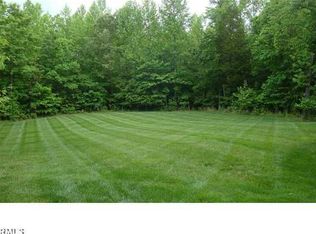
- $91,700-- bd-- ba-- sqft3065 Par Three Pl, Louisa, VA 23093Off Market
- $148,000-- bd-- ba-- sqft4972 Double Eagle Dr, Louisa, VA 23093Sold
- $554,7004 bd2 ba2.4k sqft4968 Double Eagle Dr, Louisa, VA 23093Off Market
- $718,7004 bd4 ba3.4k sqft4985 Double Eagle Dr, Louisa, VA 23093Off Market
- $564,1003 bd2 ba2.5k sqft4963 Double Eagle Dr, Louisa, VA 23093Off Market
- $1,144,4004 bd4 ba4.9k sqft4976 Double Eagle Dr, Louisa, VA 23093Off Market
- $692,3004 bd4 ba4.4k sqft3075 Double Eagle Ct, Louisa, VA 23093Off Market
A local agent can set up tours, give advice and negotiate with sellers.
Similar homes
- $825,0004 bd3 ba2.9k sqft4121 Clay Morris Ests, Louisa, VA 23093For Sale By Owner
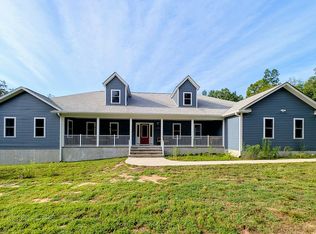
- $905,9004 bd4 ba2.7k sqft524 Blueberry Ln, Louisa, VA 23093For Sale
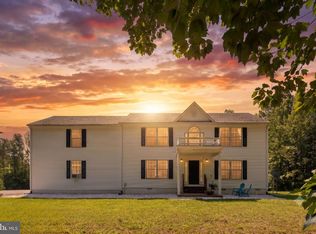
 MLS ID #VALA2010076, Liz Dubrule, Berkshire Hathaway HomeServices PenFed Realty. Bright MLS
 - $849,9006 bd5 ba5.2k sqft1176 Lickinghole Rd, Goochland, VA 23063For Sale
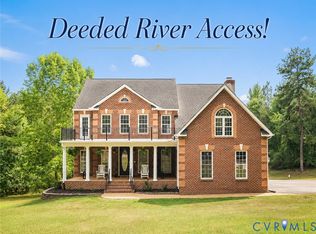 MLS ID #2618427, Daniel Keeton, Keeton & Co Real Estate. CVRMLS
 - $474,9003 bd3 ba2.8k sqft47 S Fork Dr, Louisa, VA 23093For Sale

 MLS ID #677924, JASON BENNETT, KELLER WILLIAMS ALLIANCE - CHARLOTTESVILLE. CAAR
 - $950,0004 bd3 ba2.8k sqft4337 Riddles Bridge Rd, Goochland, VA 23063For SaleMLS ID #2607078, Page Call, William A. Cooke, LLC. CVRMLS
- $1,290,0005 bd4 ba4k sqft4520 Walton Rd, Louisa, VA 23093For SaleMLS ID #2606701, Marc Austin Highfill, Exit First Realty. CVRMLS
- $850,0004 bd4 ba3.5k sqft12083 Jefferson Hwy, Louisa, VA 23117For SaleMLS ID #2606648, Cornelius Dandridge, ICON Realty Group, ERA Powered. CVRMLS
- $899,9854 bd4 ba4.1k sqft3303 Sandy Hook Rd, Sandy Hook, VA 23153New ConstructionMLS ID #2607017, Matt Rutledge, Hometown Realty. CVRMLS
- $975,0004 bd5 ba4.3k sqft1089 Broken Island Rd, Palmyra, VA 22963For SaleMLS ID #679631, LISA CAMPBELL, YES REALTY PARTNERS. CAAR
- $1,022,0005 bd5 ba5.8k sqft17159 Pryor Ln, Montpelier, VA 23192For SaleMLS ID #2609415, Jeanean Duke, Long & Foster REALTORS. CVRMLS
- $725,0005 bd4 ba3.2k sqft2380 Tribble Ln, Goochland, VA 23063For SaleMLS ID #2620074, Allison Schwalm, Summit Properties RVA. CVRMLS
- $875,0005 bd4 ba3.8k sqft3613 Archers Rdg, Powhatan, VA 23139For SaleMLS ID #2615037, Susan Stynes, River City Elite Properties - Real Broker. CVRMLS
- $995,0006 bd6 ba4.9k sqft1706 Bridgewater Blf, Maidens, VA 23102For SaleMLS ID #2617684, Cindy Bennett, Maison Real Estate Boutique. CVRMLS
- $960,0005 bd6 ba5.6k sqft1698 Broken Island Rd, Palmyra, VA 22963For SaleMLS ID #676962, WILL FAULCONER, MCLEAN FAULCONER INC., REALTOR. CAAR
- $950,0004 bd3 ba3.7k sqft3669 Old River Trl, Powhatan, VA 23139For SaleMLS ID #2615139, Allen Crostic, Allen Crostic Realty Inc. CVRMLS
- $810,9504 bd4 ba3.6k sqftParkview Pl Lot 41, Mineral, VA 23117New ConstructionMLS ID #2607568, Ryan Sedwick, Hometown Realty. CVRMLS
- $750,0004 bd4 ba5.3k sqft618 Rivanna Woods Dr, Fork Union, VA 23055For SaleMLS ID #678938, GERRI RUSSELL, HOWARD HANNA ROY WHEELER REALTY CO.- CHARLOTTESVILLE. CAAR
- $750,0004 bd4 ba3.5k sqft3845 Mill Mount Dr, Powhatan, VA 23139For SaleMLS ID #2611951, Jane Lennon, Providence Hill Real Estate. CVRMLS
- $945,0004 bd5 ba6.3k sqft3132 Thomas Jefferson Pkwy, Palmyra, VA 22963For SaleMLS ID #675656, VICKI WILSON, MONTICELLO COUNTRY REALTY, LLC. CAAR
- $796,9504 bd3 ba3.5k sqftParkview Pl Lot 74, Mineral, VA 23117New ConstructionMLS ID #2607224, Ryan Sedwick, Hometown Realty. CVRMLS
