FIRST FLOOR PRIMARY/LARGE OPEN FAMILY RM, KITCHEN/DINETTE/BUTLERS PANTRY/FIRST FLOOR GUEST SUITE/2ND FLOOR LOFT/FRONT AND REAR COVERED PORCHES/4-5 BEDS/3.5-5 BATHS. The Stratford can be customized to lifestyle and personal aesthetic. Ask OUR SALES AGENT about structural options and homesites. HOME IS TO BE BUILT.
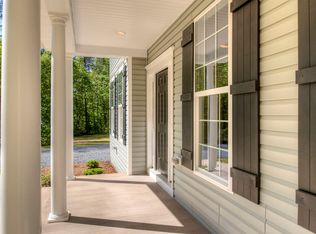
The Stratford is a thoughtfully designed two-level home. A large covered front porch opens to a wide foyer with versatile flex room, powder room, and a guest suite complete with bathroom and walk-in closet.
The wide foyer flows into the heart of the home – an expansive living room with open-concept layout connecting to a showpiece kitchen. There is a butler’s pantry and walk-in pantry for generous storage. Just off the kitchen, the dinette leads to a spacious covered back deck.
The first-floor primary suite boasts a massive walk-in closet and luxurious bathroom with two distinct vanity units, tiled shower, linen closet, and private water closet. Soaking tub also available. A door can connect the bathroom to the laundry room for added convenience. A mudroom with optional storage provides access to the oversized two-car garage.
The second floor of the Stratford offers a large loft, full bathroom, and two bedrooms with walk-in closets. A fourth bathroom can be added to create an upstairs suite.
The home is to be built in Compass Cove, where luxury living meets water access to the beauty of Lake Anna. Whether this is your forever home or an investment opportunity, Compass Cove is an exciting new neighborhood for both.
Photos used for advertising purposes and not of the actual house and may include upgrades not part of the advertised price.The Stratford can be customized to lifestyle and personal aesthetics.
New construction
$810,950
Parkview Pl Lot 41, Mineral, VA 23117
4beds
3,681sqft
:
Get pre-qualified$4,941/mo
Single Family Residence
Built in 2026
1.72 Acres Lot
$-- Zestimate®
$220/sqft
$83/mo HOA
What's special
Private water closetOversized two-car garageLarge covered front porchSpacious covered back deckMudroom with optional storageLinen closet
- 135 days |
- 60 |
- 3 |
Zillow last checked:
Listing updated:
Listed by:
Ryan Sedwick 804-389-1955,
Hometown Realty 804-747-9933
Source: CVRMLS,MLS#: 2607568 Originating MLS: Central Virginia Regional MLS
Originating MLS: Central Virginia Regional MLSFacts & features
Interior
Bedrooms & bathrooms
- Bedrooms: 4
- Bathrooms: 4
- Full bathrooms: 3
- 1/2 bathrooms: 1
Rooms
- Room types: Center Hall
Primary bedroom
- Description: With ensuite: Tile shower, WIC, dual vanity, WC
- Level: First
- Dimensions: 13.11 x 20.0
Bedroom 2
- Description: Guest suite, tub/shower and walk-in closet
- Level: First
- Dimensions: 11.10 x 12.11
Bedroom 3
- Description: Walk-in-closet
- Level: Second
- Dimensions: 14.5 x 11.11
Bedroom 4
- Description: Walk-in closet
- Level: Second
- Dimensions: 12.0 x 12.11
Additional room
- Description: Flex space. Optionally a guest suite
- Level: First
- Dimensions: 13.2 x 13.11
Additional room
- Description: Loft just off the two upstairs bedrooms, hall bath
- Level: Second
- Dimensions: 20.11 x 15.0
Additional room
- Description: Mud room, entrance from 2-car garage at laundry
- Level: First
- Dimensions: 0 x 0
Dining room
- Description: Lots of light, door to huge covered porch
- Level: First
- Dimensions: 12.2 x 14.4
Family room
- Description: Open to kitchen, dinette, LVP
- Level: First
- Dimensions: 20.11 x 20.0
Foyer
- Description: Entrance to home, near flex space and guest suite
- Level: First
- Dimensions: 0 x 0
Other
- Description: Tub & Shower
- Level: First
Other
- Description: Tub & Shower
- Level: Second
Half bath
- Level: First
Kitchen
- Description: Open to family room, butlers pantry, WI-pantry
- Level: First
- Dimensions: 0 x 0
Laundry
- Description: optional door to primary bath or alcove to primary
- Level: First
- Dimensions: 0 x 0
Heating
- Electric, Zoned
Cooling
- Central Air, Zoned
Appliances
- Included: Built-In Oven, Dishwasher, Exhaust Fan, Electric Cooking, Electric Water Heater, Microwave, Range Hood, Smooth Cooktop, Water Heater
- Laundry: Washer Hookup, Dryer Hookup
Features
- Bedroom on Main Level, Butler's Pantry, Breakfast Area, Ceiling Fan(s), Dining Area, Double Vanity, Eat-in Kitchen, Granite Counters, High Ceilings, High Speed Internet, Kitchen Island, Loft, Bath in Primary Bedroom, Main Level Primary, Pantry, Wired for Data, Walk-In Closet(s)
- Flooring: Ceramic Tile, Partially Carpeted, Vinyl
- Basement: Crawl Space,Heated
- Attic: Access Only
Interior area
- Total interior livable area: 3,681 sqft
- Finished area above ground: 3,681
- Finished area below ground: 0
Property
Parking
- Total spaces: 2
- Parking features: Attached, Driveway, Garage, Garage Door Opener, Paved
- Attached garage spaces: 2
- Has uncovered spaces: Yes
Features
- Levels: Two
- Stories: 2
- Patio & porch: Rear Porch, Front Porch, Porch
- Exterior features: Porch, Paved Driveway
- Pool features: None
- Waterfront features: Water Access
Lot
- Size: 1.72 Acres
Details
- Parcel number: 45841
- Zoning description: R2
- Special conditions: Corporate Listing
Construction
Type & style
- Home type: SingleFamily
- Architectural style: Two Story
- Property subtype: Single Family Residence
Materials
- Brick, Drywall, Frame, HardiPlank Type
- Roof: Composition,Shingle
Condition
- New Construction
- New construction: Yes
- Year built: 2026
Utilities & green energy
- Sewer: Septic Tank
- Water: Well
Community & HOA
Community
- Features: Common Grounds/Area, Home Owners Association
- Security: Smoke Detector(s)
- Subdivision: None
HOA
- Has HOA: Yes
- Services included: Common Areas, Road Maintenance
- HOA fee: $1,000 annually
Location
- Region: Mineral
Financial & listing details
- Price per square foot: $220/sqft
- Tax assessed value: $112,100
- Annual tax amount: $807
- Date on market: 3/29/2026
- Ownership: Corporate
- Ownership type: Corporation
Estimated market value
Not available
Estimated sales range
Not available
Not available
Price history
| Date | Event | Price |
|---|---|---|
| 3/30/2026 | Listed for sale | $810,950$220/sqft |
Source:  CVRMLS #2607568 Report a problem CVRMLS #2607568 Report a problem | ||
Public tax history
Tax history is unavailable.
Monthly payment
Est. payment
Payment breakdown
Explore the cost of this home by adjusting the details. Changes won't be saved.Climate risks
Neighborhood: 23117
Nearby schools
GreatSchools rating
- 6/10Byrd Elementary SchoolGrades: PK-5Distance: 7.6 mi
- 6/10Goochland Middle SchoolGrades: 6-8Distance: 10.4 mi
- 9/10Goochland High SchoolGrades: 9-12Distance: 10.4 mi
Schools provided by the listing agent
- Elementary: Thomas Jefferson
- Middle: Louisa
- High: Louisa
Source: CVRMLS. This data may not be complete. We recommend contacting the local school district to confirm school assignments for this home.
- $20,600-- bd-- ba-- sqftRiverside Rd, Fruitland, MD 21826Off Market
- $551,0004 bd3 ba2.1k sqft6119 Bills Rd, Mineral, VA 23117Off Market
- $490,9004 bd3 ba2.2k sqft15457 Days Bridge Rd, Mineral, VA 23117Off Market
- $399,9903 bd2 ba2.2k sqft5704 Bazzanella Dr, Mineral, VA 23117Sold
- $603,9003 bd3 ba3.3k sqft5703 Dogwood Tree Ln, Mineral, VA 23117Sold
- $504,5003 bd2 ba2k sqft5610 Bazzanella Dr, Mineral, VA 23117Off Market
- $260,0002 bd2 ba1.1k sqft4421 Halls Rd, Mineral, VA 23117Sold
- $412,4003 bd2 ba1.6k sqft4590 Old Fredericksburg Rd, Mineral, VA 23117Off Market
- $759,0005 bd3 ba4.8k sqft400 Traveller St, Mineral, VA 23117Sold
A local agent can set up tours, give advice and negotiate with sellers.
Similar homes
- $796,9504 bd3 ba3.5k sqftParkview Pl Lot 74, Mineral, VA 23117New Construction
 MLS ID #2607224, Ryan Sedwick, Hometown Realty. CVRMLS
 - $718,5004 bd4 ba3.6k sqft4280 Hadensville Farm Rd, Mineral, VA 23117For Sale
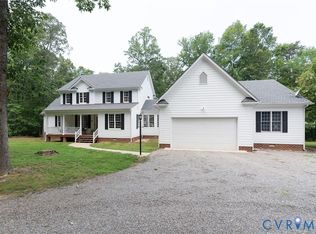 MLS ID #2620902, Teelo Rutledge, Warrior Realty of Virginia LLC. CVRMLS
 - $955,5954 bd3 ba3k sqft6995 Jefferson Hwy, Louisa, VA 23117New Construction
 MLS ID #2620633, Harvey Griffith, Hands on Realty. CVRMLS
 - $594,9994 bd3 ba2.3k sqft1045 Chopping Rd, Louisa, VA 23117New Construction
 MLS ID #2612672, Susan Stewart, Howard Hanna Roy Wheeler Realty. CVRMLS
 - $769,9005 bd5 ba4.2k sqft3002 Willow Trace Ln, Sandy Hook, VA 23153For SaleMLS ID #2620984, Susan Stynes, River City Elite Properties - Real Broker. CVRMLS
- $815,0004 bd3 ba3.1k sqft16225 Parrish Farm Rd, Montpelier, VA 23192For SaleMLS ID #2620475, Robin Heath, Napier REALTORS ERA. CVRMLS
- $734,9905 bd5 ba3.2k sqft3917 Jett Ct, Gum Spring, VA 23065New ConstructionCVRMLS
- $744,9504 bd4 ba3.5k sqft3845 Mill Mount Dr, Powhatan, VA 23139For SaleMLS ID #2621836, Jane Lennon, Providence Hill Real Estate. CVRMLS
- $899,0004 bd5 ba5.3k sqft4973 Double Eagle Dr, Louisa, VA 23093For SaleMLS ID #2611549, Mary Soroka, Real Broker LLC. CVRMLS
- $699,9954 bd4 ba3k sqftBuckners Ln Lot 16, Mineral, VA 23117New ConstructionCVRMLS
- $663,9504 bd3 ba3.2k sqftBuckners Ln Lot 12, Mineral, VA 23117New ConstructionMLS ID #2607095, Ryan Sedwick, Hometown Realty. CVRMLS
- $694,5604 bd3 ba2.7k sqft958 Buckners Ln Lot 30, Mineral, VA 23117New ConstructionCVRMLS
- $825,0005 bd4 ba3.8k sqft17221 Pouncey Tract Rd, Rockville, VA 23146For SaleMLS ID #2617270, Jackie Ford, Real Broker LLC. CVRMLS
- $950,0004 bd3 ba2.8k sqft4337 Riddles Bridge Rd, Goochland, VA 23063For SaleMLS ID #2607078, Page Call, William A. Cooke, LLC. CVRMLS
- $899,9854 bd4 ba4.1k sqft3303 Sandy Hook Rd, Sandy Hook, VA 23153New ConstructionMLS ID #2607017, Matt Rutledge, Hometown Realty. CVRMLS
- $749,0005 bd4 ba3.2k sqft579 Fairview Dr, Mineral, VA 23117For Sale
 MLS ID #VALA2009486, Grayson Hoffman, Lake Anna Island Realty, Inc.. Bright MLS
 - $645,1224 bd3 ba3k sqftBuckners Ln Lot 7, Mineral, VA 23117New ConstructionMLS ID #2613935, Ryan Sedwick, Hometown Realty. CVRMLS
- $669,9905 bd4 ba3.2k sqft3930 Jett Ct, Gum Spring, VA 23065New ConstructionMLS ID #2530803, Kim Sebrell, Keller Williams Realty. CVRMLS
- $629,9004 bd2 ba2.2k sqft1098 Lake Forest Dr, Mineral, VA 23117For SaleMLS ID #VALA2010160, Jenn Donaldson, Real Broker, LLC. Bright MLS
- $739,9905 bd4 ba3.7k sqft3170 Three Chopt Rd, Gum Spring, VA 23065New ConstructionCVRMLS
