To Be Built by Homeplaces, Ltd., this exceptional estate residence is a timeless expression of classical architecture, thoughtfully designed for today's luxury lifestyle. Set within the prestigious Kinloch community, the home reflects Homeplaces' commitment to enduring design, exceptional craftsmanship, and personalized custom homebuilding. Inspired by grand Southern estates, it blends classic architectural character with refined detailing to create a residence that is both elegant and welcoming.
A stately all-brick exterior, symmetrical proportions, and a standing seam metal roof establish a commanding presence from the moment you arrive. The inviting front porch, framed by classic columns and balanced architectural detailing, reflects a sense of permanence that will remain as beautiful decades from now as it is today. Inside, expansive living spaces are designed for both everyday comfort and sophisticated entertaining. A luxurious first-floor primary suite offers privacy, while spacious secondary bedroom suites provide comfort for family and guests. Designed for a the walk-out basement that extends the home's living space for entertaining, opening directly to a spacious patio below the expansive covered screened porch above. From custom cabinetry and architectural millwork to premium windows and designer finishes, each element has been carefully selected to create a home of lasting value. More than a luxury home, this is a legacy property—crafted with timeless architecture, uncompromising quality, and the attention to detail, this is an exceptional opportunity to create a custom estate home in the heart of Manakin-Sabot.
New construction
$2,999,950
99 Kinloch Ln, Manakin Sabot, VA 23103
5beds
6,652sqft
Single Family Residence
Built in 2026
0.64 Acres Lot
$2,914,400 Zestimate®
$451/sqft
$304/mo HOA
What's special
Architectural millworkStately all-brick exteriorStanding seam metal roofClassic columnsLuxurious first-floor primary suiteDesigner finishesBalanced architectural detailing
- 80 days
- 271
- 12
Zillow last checked:
Listing updated:
Listed by:
Sarah Kellam (804)741-4108,
Metropolitan Real Estate Inc 804-741-4108
Source: CVRMLS,MLS#: 2621455 Originating MLS: Central Virginia Regional MLS
Originating MLS: Central Virginia Regional MLSFacts & features
Interior
Bedrooms & bathrooms
- Bedrooms: 5
- Bathrooms: 5
- Full bathrooms: 4
- 1/2 bathrooms: 1
Primary bedroom
- Description: large walk-in closet w/ island
- Level: First
- Dimensions: 0 x 0
Bedroom 2
- Description: ensuite bathroom , walkin clost
- Level: Second
- Dimensions: 0 x 0
Bedroom 3
- Description: walk-in closet, jack & jill bath
- Level: Second
- Dimensions: 0 x 0
Bedroom 4
- Description: walkin closet, jack & jill bath
- Level: Second
- Dimensions: 0 x 0
Bedroom 5
- Description: walk-in closet,
- Level: Basement
- Dimensions: 0 x 0
Additional room
- Description: Prep-kitchen, scullery
- Level: First
- Dimensions: 0 x 0
Additional room
- Description: Loft/ 2nd floor sitting area
- Level: Second
- Dimensions: 0 x 0
Additional room
- Description: Flex space, exercise room, hobby room etc.
- Level: Basement
- Dimensions: 0 x 0
Dining room
- Level: First
- Dimensions: 0 x 0
Family room
- Level: First
- Dimensions: 0 x 0
Foyer
- Level: First
- Dimensions: 0 x 0
Other
- Description: Shower
- Level: Basement
Other
- Description: Tub
- Level: First
Other
- Description: Tub & Shower
- Level: Second
Half bath
- Level: First
Kitchen
- Level: First
- Dimensions: 0 x 0
Office
- Level: First
- Dimensions: 0 x 0
Office
- Description: libary, home office, off primary bdrm area
- Level: First
- Dimensions: 0 x 0
Recreation
- Level: Basement
- Dimensions: 0 x 0
Heating
- Electric, Natural Gas, Zoned
Cooling
- Zoned
Appliances
- Included: Cooktop, Dishwasher, Gas Cooking, Disposal, Gas Water Heater, Microwave, Range, Refrigerator, Range Hood, Tankless Water Heater
Features
- Bedroom on Main Level, High Ceilings
- Flooring: Carpet, Tile, Wood
- Basement: Full,Walk-Out Access
- Attic: Pull Down Stairs
Interior area
- Total interior livable area: 6,652 sqft
- Finished area above ground: 4,648
- Finished area below ground: 2,004
Property
Parking
- Total spaces: 3
- Parking features: Attached, Garage
- Attached garage spaces: 3
Features
- Levels: Three Or More
- Stories: 3
- Patio & porch: Front Porch, Screened, Porch
- Exterior features: Sprinkler/Irrigation, Porch
- Pool features: None
Lot
- Size: 0.64 Acres
Details
- Parcel number: 58342150
- Zoning description: RPUD
- Special conditions: Corporate Listing
Construction
Type & style
- Home type: SingleFamily
- Architectural style: Two Story
- Property subtype: Single Family Residence
Materials
- Brick, Brick Veneer, Frame
- Roof: Metal
Condition
- New Construction
- New construction: Yes
- Year built: 2026
Utilities & green energy
- Sewer: Public Sewer
- Water: Public
Community & HOA
Community
- Features: Home Owners Association
- Security: Smoke Detector(s)
- Subdivision: Kinloch
HOA
- Has HOA: Yes
- Services included: Association Management, Common Areas, Maintenance Grounds, Trash
- HOA fee: $3,650 annually
Location
- Region: Manakin Sabot
Financial & listing details
- Price per square foot: $451/sqft
- Tax assessed value: $308,000
- Annual tax amount: $1,632
- Date on market: 8/6/2026
- Ownership: Corporate
- Ownership type: Corporation
Estimated market value
$2,914,400
$2.77M - $3.06M
$7,748/mo
Price history
| Date | Event | Price |
|---|---|---|
| 8/7/2026 | Listed for sale | $2,999,950+852.4%$451/sqft |
Source:  CVRMLS #2621455 Report a problem CVRMLS #2621455 Report a problem | ||
| 10/5/2023 | Sold | $315,000$47/sqft |
Source: Public Record Report a problem | ||
| 12/17/2022 | Listed for sale | $315,000$47/sqft |
Source: CVRMLS #2232232 Report a problem | ||
| 12/17/2022 | Listing removed | -- |
Source: CVRMLS #2215359 Report a problem | ||
| 6/16/2022 | Listed for sale | $315,000+40%$47/sqft |
Source: CVRMLS #2215359 Report a problem | ||
| 9/28/2020 | Sold | $225,000$34/sqft |
Source: Public Record Report a problem | ||
| 9/14/2020 | Pending sale | $225,000$34/sqft |
Source: Joyner Fine Properties #2026551 Report a problem | ||
| 9/4/2020 | Listed for sale | $225,000+7.1%$34/sqft |
Source: Joyner Fine Properties #2026551 Report a problem | ||
| 9/26/2019 | Sold | $210,000$32/sqft |
Source: Public Record Report a problem | ||
Public tax history
| Year | Property taxes | Tax assessment |
|---|---|---|
| 2025 | $2,478 +67.5% | $291,500 +4.4% |
| 2024 | $1,479 -34.5% | $279,100 +5% |
| 2023 | $2,259 +15.8% | $265,800 +15.8% |
| 2022 | $1,951 | $229,500 |
| 2021 | -- | $229,500 +24.7% |
| 2020 | -- | $184,100 |
| 2019 | $976 +2% | $184,100 +2% |
| 2018 | $957 -37.6% | $180,500 +2.7% |
| 2017 | $1,534 +111.1% | $175,800 +2.8% |
| 2016 | $727 | $171,000 +6.9% |
| 2015 | $727 | $160,000 +14.3% |
| 2014 | -- | $140,000 |
| 2013 | -- | $140,000 |
| 2012 | -- | $140,000 -3.4% |
| 2011 | -- | $145,000 |
| 2010 | -- | $145,000 |
| 2009 | $769 | $145,000 |
| 2008 | $769 | $145,000 |
| 2007 | -- | $145,000 +16% |
| 2006 | -- | $125,000 |
| 2005 | -- | $125,000 |
| 2004 | $738 | $125,000 |
Find assessor info on the county website
Monthly payment
Est. payment
Payment breakdown
Explore the cost of this home by adjusting the details. Changes won't be saved.Climate risks
Neighborhood: 23103
Nearby schools
Schools provided by the listing agent
- Elementary: Randolph
- Middle: Goochland
- High: Goochland
Source: CVRMLS. This data may not be complete. We recommend contacting the local school district to confirm school assignments for this home.
- $180,500-- bd-- ba-- sqft97 Kinloch Ln, Manakin Sabot, VA 23103Off Market
- $1,644,0004 bd3 ba4.9k sqft210 Kinloch Rd, Manakin Sabot, VA 23103Off Market
- $1,595,9005 bd5 ba5.2k sqft95 Kinloch Ln, Manakin Sabot, VA 23103Off Market
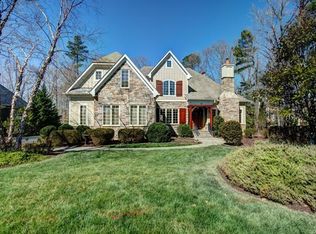
- $1,499,700-- bd4 ba2.6k sqft120 Kinloch Ln, Manakin Sabot, VA 23103Off Market
Similar homes
- $2,975,0005 bd6 ba5.5k sqft1023 Boscobel Trace Bnd, Manakin Sabot, VA 23103New Construction
 MLS ID #2622644, Mahood Fonville, Shaheen Ruth Martin & Fonville. CVRMLS
 - $2,879,0005 bd6 ba5.1k sqft227 Kinloch Rd, Manakin Sabot, VA 23103New Construction
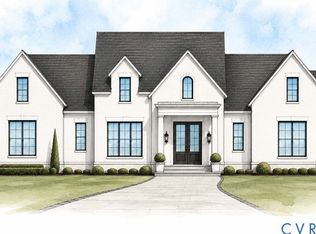 MLS ID #2618375, Beth Lane, Metropolitan Real Estate Inc. CVRMLS
 - $2,600,0004 bd5 ba5.6k sqft1108 Shallow Well Rd, Manakin Sabot, VA 23103For Sale
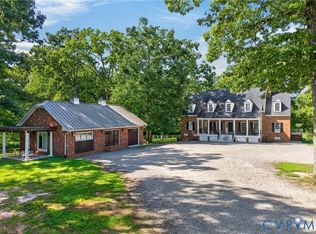 MLS ID #2624923, Kim Rupp, Corcoran McEnearney. CVRMLS
 - $1,795,0005 bd4 ba6.4k sqft9 Deer Run Rd, Manakin Sabot, VA 23103For Sale
 MLS ID #2618513, Richard Bower, Joyner Fine Properties. CVRMLS
