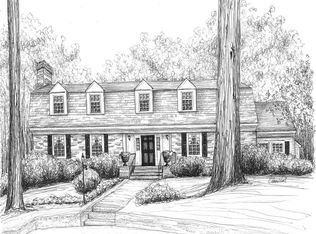
Calling all MID-CENTURY MODERN enthusiasts. They don't come along too often, but here's one just waiting for your decorating touches. First time on the market. A true needle in a haystack is this one-owner, custom designed home built with entertaining in mind. One room seems to flow seamlessly into another with formal spaces at the front of the house, a massive, extensive kitchen open to the family room towards the back with a wall of sliding glass doors opening onto your own private gunnite pool (Pool has a heater and jacuzzi features that are not currently in use) 10 Zone Irrigation System - also not in use. Builder Tommy Harris is a known name in Sleepy Hollow and the River Road corridor and admired for his quality construction. On the lower level you'll find the "party room" with kitchenette also over-looking the pool wth easy walk-out access. So many options for the rest of the lower level from bedrooms to office space to au-pair quarters to in-law living just to name a few. Come and put your imagination to work and create an architectural digest worthy masterpiece. Can't wait to show you the possibilities. This home and all of its components being sold strictly AS IS. Purchasers encouraged to have any and all inspections prior to submitting an offer. Please do not use the AS IS addendum.
For sale
$995,000
314 Berwickshire Dr, Henrico, VA 23229
5beds
5,152sqft
:
Get pre-qualified$6,063/mo
Single Family Residence
Built in 1968
0.58 Acres Lot
$975,900 Zestimate®
$193/sqft
$-- HOA
What's special
Private gunnite pool
- 24 days |
- 5,066 |
- 296 |
Zillow last checked:
Listing updated:
Listed by:
Lynn Thomas (804)350-6666,
Long & Foster REALTORS 804-822-3220
Source: CVRMLS,MLS#: 2615636 Originating MLS: Central Virginia Regional MLS
Originating MLS: Central Virginia Regional MLSFacts & features
Interior
Bedrooms & bathrooms
- Bedrooms: 5
- Bathrooms: 4
- Full bathrooms: 3
- 1/2 bathrooms: 1
Primary bedroom
- Description: Hdwd, Dbl. Cl., W-I Cl., CF/lgt,
- Level: First
- Dimensions: 18.0 x 16.0
Bedroom 2
- Description: Hdwd, Vaulted, Built-ins, 2 dbl. Cl, Plant. Shutt
- Level: First
- Dimensions: 23.0 x 12.0
Bedroom 3
- Description: Hdwd, Dbl Cl., Plantation shutters
- Level: First
- Dimensions: 14.0 x 11.0
Bedroom 4
- Description: Hdwd, Dbl. Cl., Built-ins
- Level: First
- Dimensions: 13.0 x 9.0
Bedroom 5
- Description: Bamboo Fl, Ovhd. lgt, Dbl. Cl.
- Level: Basement
- Dimensions: 12.0 x 12.0
Other
- Level: Basement
- Dimensions: 0 x 0
Additional room
- Description: Bamboo Fl, Built-ins, Rec. Lgts.
- Level: Basement
- Dimensions: 23.6 x 14.6
Additional room
- Description: Mech./Storage Rm., 3 Cl.
- Level: Basement
- Dimensions: 0 x 0
Dining room
- Description: Hdwd, Vaulted, Chandelier
- Level: First
- Dimensions: 15.0 x 13.0
Family room
- Description: Cer. Tile, Vaulted, Rec Lgts, Exp.Beams, Pool Acc
- Level: First
- Dimensions: 24.0 x 14.0
Foyer
- Description: Slate, Dbl. Cl., Rec. Lgts, Vaulted
- Level: First
- Dimensions: 15.0 x 11.0
Other
- Description: Tub & Shower
- Level: Basement
Other
- Description: Tub & Shower
- Level: First
Half bath
- Level: First
Kitchen
- Description: Cer. Tile, W-I Pantry, Vaulted, Exp. Beams, Granit
- Level: First
- Dimensions: 37.0 x 14.0
Laundry
- Description: W/D. hook-up, Utility Sink, Cer. Fl, 2 CF w/lgts.
- Level: Basement
- Dimensions: 27.0 x 15.0
Living room
- Description: Hdwd, Vaulted, Wall of Windows
- Level: First
- Dimensions: 22.0 x 15.0
Recreation
- Description: Cer. Tile, Rec. Lgs., Wet Bar w/dw, sink, ice mkr.
- Level: Basement
- Dimensions: 23.0 x 15.0
Heating
- Forced Air, Natural Gas
Cooling
- Central Air, Heat Pump, Zoned
Appliances
- Included: Built-In Oven, Dryer, Dishwasher, Disposal, Gas Water Heater, Refrigerator, Washer
Features
- Wet Bar, Bookcases, Built-in Features, Bay Window, Ceiling Fan(s), Cathedral Ceiling(s), Double Vanity, Eat-in Kitchen, Fireplace, Granite Counters, Bath in Primary Bedroom, Main Level Primary, Pantry, Recessed Lighting, Walk-In Closet(s)
- Flooring: Ceramic Tile, Slate, Wood
- Doors: Sliding Doors
- Basement: Full,Finished,Walk-Out Access
- Attic: None
- Number of fireplaces: 1
- Fireplace features: Masonry, Wood Burning
Interior area
- Total interior livable area: 5,152 sqft
- Finished area above ground: 3,200
- Finished area below ground: 1,952
Video & virtual tour
Property
Parking
- Parking features: Circular Driveway, Carport, Off Street
- Has carport: Yes
- Has uncovered spaces: Yes
Features
- Levels: One
- Stories: 1
- Patio & porch: Patio, Deck
- Exterior features: Deck
- Pool features: Fenced, Gunite, In Ground, Pool
- Fencing: Back Yard,Fenced
Lot
- Size: 0.58 Acres
- Features: Corner Lot, Landscaped
Details
- Parcel number: 7517369302
- Zoning description: R1
Construction
Type & style
- Home type: SingleFamily
- Architectural style: Mid-Century Modern
- Property subtype: Single Family Residence
Materials
- Brick, Block, Cedar, Drywall
- Roof: Asphalt
Condition
- Resale
- New construction: No
- Year built: 1968
Utilities & green energy
- Sewer: Public Sewer
- Water: Public
Community & HOA
Community
- Subdivision: Sleepy Hollow
Location
- Region: Henrico
Financial & listing details
- Price per square foot: $193/sqft
- Tax assessed value: $910,700
- Annual tax amount: $7,341
- Date on market: 7/15/2026
- Ownership: Individuals
- Ownership type: Sole Proprietor
Estimated market value
$975,900
$927,000 - $1.02M
$5,030/mo
Price history
| Date | Event | Price |
|---|---|---|
| 7/16/2026 | Listed for sale | $995,000$193/sqft |
Source:  CVRMLS #2615636 Report a problem CVRMLS #2615636 Report a problem | ||
Public tax history
| Year | Property taxes | Tax assessment |
|---|---|---|
| 2025 | $7,341 +8.2% | $884,500 +10.8% |
| 2024 | $6,788 +5.1% | $798,600 +5.1% |
| 2023 | $6,460 +12.9% | $760,000 +12.9% |
| 2022 | $5,724 +8.6% | $673,400 +11.2% |
| 2021 | $5,269 +6.2% | $605,600 +6.2% |
| 2020 | $4,962 | $570,400 |
| 2019 | $4,962 | $570,400 |
| 2018 | $4,962 +123.1% | $570,400 +11.5% |
| 2017 | $2,225 -50% | $511,400 |
| 2016 | $4,449 +3.4% | $511,400 |
| 2015 | $4,304 | $511,400 +3.4% |
| 2014 | $4,304 | $494,700 |
| 2013 | -- | $494,700 -3.3% |
| 2012 | -- | $511,800 |
| 2011 | -- | $511,800 |
| 2010 | -- | $511,800 -5.4% |
| 2009 | -- | $541,000 |
Find assessor info on the county website
Monthly payment
Est. payment
Payment breakdown
Explore the cost of this home by adjusting the details. Changes won't be saved.Climate risks
Neighborhood: Sleepy Hollow
Nearby schools
GreatSchools rating
- 6/10Maybeury Elementary SchoolGrades: PK-5Distance: 1.1 mi
- 5/10Tuckahoe Middle SchoolGrades: 6-8Distance: 2.1 mi
- 3/10Freeman High SchoolGrades: 9-12Distance: 1.7 mi
Schools provided by the listing agent
- Elementary: Maybeury
- Middle: Tuckahoe
- High: Freeman
Source: CVRMLS. This data may not be complete. We recommend contacting the local school district to confirm school assignments for this home.
- $1,138,6004 bd2 ba3.4k sqft312 Berwickshire Dr, Henrico, VA 23229Off Market
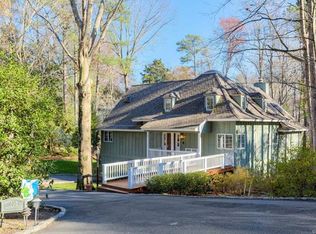
- $1,173,6004 bd5 ba2.6k sqft405 Lakeway Dr, Henrico, VA 23229Off Market
- $1,100,5004 bd3 ba2k sqft400 Berwickshire Dr, Henrico, VA 23229Off Market
- $1,185,0004 bd5 ba4.1k sqft311 Berwickshire Dr, Henrico, VA 23229Sold

- $1,756,9004 bd4 ba4.9k sqft403 Lakeway Dr, Henrico, VA 23229Off Market
- $1,202,9004 bd4 ba3.7k sqft410 Lakeway Ct, Henrico, VA 23229Off Market
- $1,055,1004 bd3 ba2.9k sqft310 Berwickshire Dr, Henrico, VA 23229Off Market
- $585,2004 bd3 ba2.4k sqft313 Berwickshire Dr, Henrico, VA 23229Off Market
A local agent can set up tours, give advice and negotiate with sellers.
Similar homes
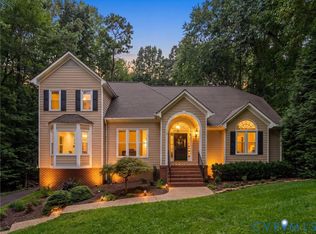
- $905,0005 bd5 ba4.2k sqft3410 Crossings Way, Midlothian, VA 23113For Sale
 MLS ID #2619723, Tommy Barron, River City Elite Properties - Real Broker. CVRMLS
 - $634,9006 bd8 ba3.9k sqft8204 Bronwood Rd, Henrico, VA 23229For Sale
 MLS ID #2617852, Richard Sena, Redfin Corporation. CVRMLS
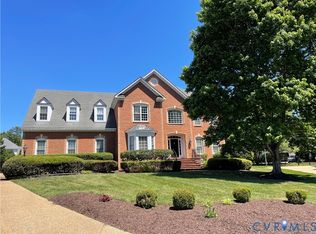
 - $1,050,0006 bd4 ba4.3k sqft2401 Bell Tower Pl, Henrico, VA 23233For Sale
 MLS ID #2612441, Chris Alexandropoulos, Paragon Real Estate Group. CVRMLS
 - $825,0005 bd4 ba3.8k sqft17221 Pouncey Tract Rd, Rockville, VA 23146For Sale
 MLS ID #2617270, Jackie Ford, Real Broker LLC. CVRMLS
 - $1,199,0005 bd5 ba4.2k sqft3100 Noble Ave, Richmond, VA 23222For SaleMLS ID #2620109, Debbie Crevier-Kent, Cottage Street Realty LLC. CVRMLS
- $1,075,0006 bd6 ba5.4k sqft5431 Lemoore Dr, Glen Allen, VA 23059For SaleMLS ID #2615696, Andrew Parham, Hometown Realty. CVRMLS
- $1,350,0004 bd4 ba4k sqft3711 Douglasdale Rd, Richmond, VA 23221For SaleMLS ID #2610782, Ryan Sanford, RE/MAX Commonwealth. CVRMLS
- $995,0006 bd6 ba4.9k sqft1706 Bridgewater Blf, Maidens, VA 23102For SaleMLS ID #2617684, Cindy Bennett, Maison Real Estate Boutique. CVRMLS
- $839,0006 bd5 ba5.1k sqft13407 Heth Dr, Midlothian, VA 23114For SaleMLS ID #2621123, Josh Kim, Plentura Realty LLC. CVRMLS
- $1,280,0004 bd5 ba5.5k sqft2825 Oak Point Ln, Henrico, VA 23233For SaleMLS ID #2614894, Myrna Kimbrough, Samson Properties. CVRMLS
- $869,5004 bd4 ba3.2k sqft12146 Elnora Lane Gln, Allen, VA 23059For SaleMLS ID #2620909, Thomas Hennerty, Netrealtynow.com. CVRMLS
- $934,0005 bd3 ba3.1k sqft2905 W Grace St, Richmond, VA 23221For SaleMLS ID #2608872, Vincent McFarley, Real Broker LLC. CVRMLS
- $997,8205 bd4 ba3.6k sqft2871 Old Pump Rd, Henrico, VA 23233New ConstructionCVRMLS
- $1,175,0005 bd4 ba4.4k sqft3010 Saint Marys Way, Powhatan, VA 23139For SaleMLS ID #2610244, Megan Napier, Napier REALTORS ERA. CVRMLS
- $1,035,8995 bd5 ba4.6k sqft12713 Erinton Ter, Chesterfield, VA 23838For SaleMLS ID #2610720, Cory Metts, Hometown Realty. CVRMLS
- $699,0005 bd5 ba4.7k sqft7425 Rosemead Ln, Chesterfield, VA 23838For Sale
 MLS ID #VACF2001612, Tony Hareras, Samson Properties. Bright MLS
 - $1,145,0006 bd6 ba6.2k sqft4608 Country Lake Pl, Glen Allen, VA 23059For SaleMLS ID #2609037, Alina Asad, Call It Closed International I. CVRMLS
- $799,9004 bd3 ba3k sqft5102 Park Meadows Ct, Glen Allen, VA 23059For SaleMLS ID #2617129, Claire Dee, National Land Realty. CVRMLS
- $945,0005 bd6 ba3.4k sqft2831 Old Pump Rd, Henrico, VA 23233New ConstructionCVRMLS
- $998,9008 bd4 ba5.7k sqft2034 W Grace St, Richmond, VA 23220For SaleMLS ID #2615451, Chris Small, PARK 27. CVRMLS
