2034 W. Grace Street | The Fan | Richmond, VA
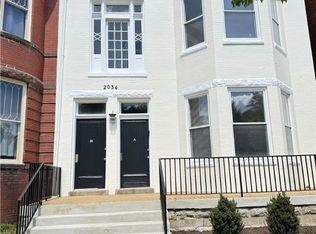
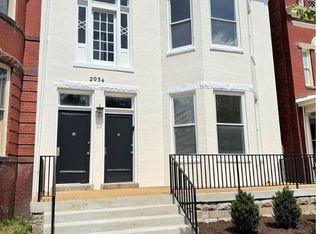
2034 W. Grace Street presents a rare opportunity to acquire an entire duplex property on one of The Fan’s most established and walkable blocks. Built in 1908, this substantial two-family Richmond property offers historic architectural character, generous scale, and flexible ownership options in a prime city location. The property is listed with approximately 5,000 square feet, and a 4,445-square-foot lot. Giving yuo two large apartments with 4 bedrooms and 2 baths each. The building is well suited for an investor, an owner-occupant seeking rental income, or a long-term hold in one of Richmond’s most desirable urban neighborhoods. Interior spaces include large formal and informal living areas, separate dining spaces, multiple bedrooms and baths, dedicated laundry, balcony access, and additional storage. The layout supports comfortable residential use while preserving the flexibility expected from a Fan duplex.
Meaningful pre-market improvements have already been completed or are underway, including plaster repair, interior and exterior painting, updated lighting, landscaping, pressure washing, and detailed cleaning. One new lease is already in place, while the upper unit offers strong potential for an owner-occupant or an additional rental opportunity. The location is a key part of the value. The property sits in Richmond’s Fan neighborhood with a reported walkability score of 97 out of 100, near neighborhood restaurants, shopping, VCU, museums, and downtown Richmond.
2034 W. Grace Street is a compelling Richmond multifamily opportunity with scale, presence, income potential, and long-term flexibility in a proven city location.
For sale
Price cut: $71.1K (6/23)
$998,900
2034 W Grace St, Richmond, VA 23220
8beds
4baths
5,703sqft
:
Get pre-qualified$6,515/mo
Duplex, Multi Family, Multi Family
Built in 1908
-- sqft lot
$-- Zestimate®
$175/sqft
$-- HOA
What's special
Balcony accessHistoric architectural characterDedicated laundryInterior and exterior paintingPressure washingMultiple bedrooms and bathsSeparate dining spaces
- 51 days |
- 1,288 |
- 68 |
Zillow last checked:
Listing updated:
Listed by:
Chris Small 804-350-0879,
PARK 27 804-353-1250
Source: CVRMLS,MLS#: 2615451 Originating MLS: Central Virginia Regional MLS
Originating MLS: Central Virginia Regional MLSFacts & features
Interior
Bedrooms & bathrooms
- Bedrooms: 8
- Bathrooms: 4
Features
- Bay Window, Granite Counters
- Has basement: No
- Attic: Access Only
Interior area
- Total interior livable area: 5,703 sqft
Video & virtual tour
Property
Parking
- Total spaces: 3
- Parking features: Assigned, No Garage, Off Street, On Street
- Garage spaces: 3
- Has uncovered spaces: Yes
Features
- Levels: Two
- Stories: 2
- Has view: Yes
- View description: City
Lot
- Size: 4,443 Square Feet
- Dimensions: 31.75 x 140
Details
- Parcel number: W0000911047
- Zoning description: R-48
Construction
Type & style
- Home type: MultiFamily
- Architectural style: Colonial,Two Story
- Property subtype: Duplex, Multi Family, Multi Family
Materials
- Brick, Drywall, Mixed, Plaster
- Roof: Metal,Other,Rubber
Condition
- Year built: 1908
Utilities & green energy
- Sewer: Public Sewer
- Water: Public
Community & HOA
Community
- Subdivision: None
Location
- Region: Richmond
Financial & listing details
- Price per square foot: $175/sqft
- Tax assessed value: $788,000
- Annual tax amount: $9,456
- Date on market: 6/5/2026
- Ownership: Individuals
- Ownership type: Sole Proprietor
Estimated market value
Not available
Estimated sales range
Not available
$4,115/mo
Price history
| Date | Event | Price |
|---|---|---|
| 6/23/2026 | Price change | $998,900-6.6%$175/sqft |
Source:  CVRMLS #2615451 Report a problem CVRMLS #2615451 Report a problem | ||
| 6/6/2026 | Listed for sale | $1,069,950+169.5%$188/sqft |
Source: CVRMLS #2615451 Report a problem | ||
| 5/14/2014 | Listing removed | $1,795 |
Source: Zillow Rental Network Report a problem | ||
| 5/1/2014 | Listed for rent | $1,795 |
Source: Dodson Property Management Report a problem | ||
| 6/13/2005 | Sold | $397,000+100.5%$70/sqft |
Source: Public Record Report a problem | ||
| 11/4/1999 | Sold | $198,000+1000%$35/sqft |
Source: Public Record Report a problem | ||
| 2/26/1997 | Sold | $18,000$3/sqft |
Source: Public Record Report a problem | ||
Public tax history
| Year | Property taxes | Tax assessment |
|---|---|---|
| 2025 | $9,456 +7.4% | $788,000 +7.4% |
| 2024 | $8,808 +4.6% | $734,000 +4.6% |
| 2023 | $8,424 | $702,000 |
| 2022 | $8,424 +20.2% | $702,000 +20.2% |
| 2021 | $7,008 +1% | $584,000 +1% |
| 2020 | $6,936 +3.8% | $578,000 +3.8% |
| 2019 | $6,684 +15.8% | $557,000 +15.8% |
| 2018 | $5,772 +19.1% | $481,000 +3.9% |
| 2017 | $4,848 | $463,000 +2.9% |
| 2016 | $4,848 | $450,000 +8.2% |
| 2015 | $4,848 | $416,000 +3% |
| 2014 | $4,848 | $404,000 +1.3% |
| 2013 | -- | $399,000 |
| 2012 | -- | $399,000 -5% |
| 2011 | -- | $420,000 |
| 2010 | -- | $420,000 -3% |
| 2009 | -- | $432,800 |
| 2008 | -- | $432,800 -13.4% |
| 2007 | -- | $500,000 |
| 2006 | -- | $500,000 +52.8% |
| 2005 | -- | $327,200 +23% |
| 2003 | -- | $266,000 -1.5% |
| 2002 | -- | $270,000 +19% |
| 2001 | $3,245 | $226,900 |
Find assessor info on the county website
Monthly payment
Est. payment
Payment breakdown
Explore the cost of this home by adjusting the details. Changes won't be saved.Climate risks
Neighborhood: The Fan
Nearby schools
GreatSchools rating
- 7/10William Fox Elementary SchoolGrades: PK-5Distance: 0.4 mi
- 1/10Binford Middle SchoolGrades: 6-8Distance: 0.6 mi
- 4/10Thomas Jefferson High SchoolGrades: 9-12Distance: 1.6 mi
Schools provided by the listing agent
- Elementary: Fox
- Middle: Dogwood
- High: Thomas Jefferson
Source: CVRMLS. This data may not be complete. We recommend contacting the local school district to confirm school assignments for this home.
- $2,9954 bd2 ba2.5k sqft2034 W Grace St APT B, Richmond, VA 23220For Rent
- $712,8004 bd2 ba2.4k sqft2034 W Grace St #A, Richmond, VA 23220Off Market
- $785,0002 bd1 ba3.5k sqft2032 W Grace St, Richmond, VA 23220Off Market
- $--2 bd1 ba850 sqft2032 W Grace St #C, Richmond, VA 23220Off Market

- $--2 bd1 ba-- sqft2032 W Grace St APT 1, Richmond, VA 23220Off Market
- $--2 bd1 ba-- sqft2032 W Grace St APT 2, Richmond, VA 23220Off Market
- $--2 bd1 ba-- sqft2032 W Grace St APT 3, Richmond, VA 23220Off Market
- $869,0003 bd2 ba1.8k sqft2036 W Grace St, Richmond, VA 23220Off Market
A local agent can set up tours, give advice and negotiate with sellers.
Similar homes
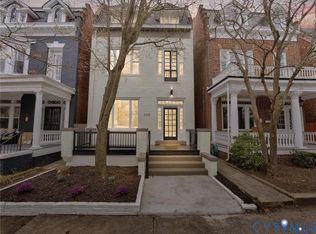
- $934,0005 bd3 ba3.1k sqft2905 W Grace St, Richmond, VA 23221For Sale
 MLS ID #2608872, Vincent McFarley, Real Broker LLC. CVRMLS
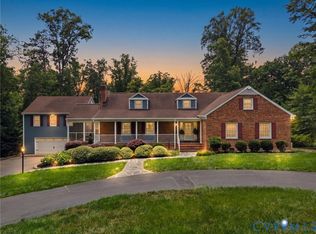
 - $899,9505 bd5 ba4.3k sqft7711 Kenmore Cir, Richmond, VA 23225For Sale
 MLS ID #2614830, Sylvia Diersen, Shaheen Ruth Martin & Fonville. CVRMLS
 - $589,9008 bd4 ba3.5k sqft4915 Chamberlayne Ave, Richmond, VA 23227For Sale
 MLS ID #2618150, Nico Ericksen-Deriso, EXP Realty, LLC. CVRMLS
 - $1,125,0005 bd5 ba4.6k sqft14335 Lander Rd, Midlothian, VA 23113For Sale
 MLS ID #2618822, Tina Morris, Engel & Volkers Richmond. CVRMLS
 - $999,9996 bd6 ba6.8k sqft10905 Chalkley Rd, Chester, VA 23831For SaleMLS ID #2616415, Paisley Calvin, The Hogan Group Real Estate. CVRMLS
- $1,495,0007 bd6 ba5.1k sqft4428 Shirley Rd, Richmond, VA 23225For SaleMLS ID #2614017, Sally Hawthorne, Shaheen Ruth Martin & Fonville. CVRMLS
- $854,9505 bd6 ba4.5k sqft1400 Buford Rd, North Chesterfield, VA 23235For SaleMLS ID #2605481, Chris Joseph, Joseph Realty Group RVA. CVRMLS
- $1,140,0005 bd6 ba5k sqft11712 Kimbolton Pl, Glen Allen, VA 23059For SaleMLS ID #2607447, Fred Shultz. Long & Foster Broker Feed
- $949,5005 bd4 ba4k sqft2713 Hardings Trace Ln, Henrico, VA 23233For SaleMLS ID #2619273, Amy Pryor, Long & Foster REALTORS. CVRMLS
- $925,0006 bd4 ba4.1k sqft1822 Ducatus Dr, Midlothian, VA 23113For SaleMLS ID #2612174, Tamara McGhee, Real Broker LLC. CVRMLS
- $935,0005 bd4 ba3.9k sqft7350 Lexington Dr, Mechanicsville, VA 23111For SaleMLS ID #2613732, Stella Stanley, Signature Properties. CVRMLS
- $599,0005 bd5 ba3.5k sqft1716 Monteiro Ave, Richmond, VA 23222For SaleMLS ID #2612819, Kelly Trask, Samson Properties. CVRMLS
- $529,0007 bd5 ba3.4k sqft807 E 22nd St, Richmond, VA 23224For SaleMLS ID #2613039, Carolina Rinck, Long & Foster REALTORS. CVRMLS
- $875,0006 bd6 ba5k sqft332 Rexmoor Ter, Richmond, VA 23236For SaleMLS ID #2617355, Parnita Singh, Virginia Capital Realty. CVRMLS
- $579,0005 bd3 ba2.8k sqft3 E Clay St, Richmond, VA 23219For SaleMLS ID #2616523, Jasmine Booker, Timeless Realty Company. CVRMLS
- $1,035,8995 bd5 ba4.6k sqft12713 Erinton Ter, Chesterfield, VA 23838For SaleMLS ID #2610720, Cory Metts, Hometown Realty. CVRMLS
- $529,0007 bd5 ba3.4k sqft807 W 22nd St, Richmond, VA 23224For SaleMLS ID #2613039, Carolina Rinck. Long & Foster Broker Feed
- $969,9505 bd5 ba5.5k sqft2130 Manakin Rd, Manakin Sabot, VA 23103For SaleMLS ID #2604271, Sarah Bice, Sarah Bice & Associates RE. CVRMLS
- $939,9005 bd4 ba3.9k sqft14718 Goddingham Ct, Midlothian, VA 23113For SaleMLS ID #2616498, Ronald Evans, Long & Foster REALTORS. CVRMLS
- $769,9505 bd4 ba3.9k sqft12439 W Oaks Dr, Ashland, VA 23005For SaleMLS ID #2613130, Jamie Younger. Long & Foster Broker Feed
