A MUST TO SEE TO APPRECIATE THIS ONE-_Welcome to this exceptional multi-generational home TWO CAR GARAGE WITH STUDIO ABOVE!!ideally situated on a quiet cul-de-sac Thoughtfully designed. with comfortable living spaces, beautiful hardwood floors throughout the first and second levels, and incredible indoor and outdoor amenities, this home is truly one of a kind.The inviting covered front porch, complete with a charming beadboard ceiling, sets the tone for the warmth and character you'll find inside.Main Level:The FIRST FLOOR primary suite offers comfort and convenience with three closets and a private en-suite bath. Two additional bedrooms and a full bathroom complete the main level, making first-floor living a breeze. The welcoming living room features built-in bookcases and a cozy gas fireplace, while the open-concept kitchen boasts a large granite breakfast bar, perfect for gathering with family and friends. Step outside to the SCREENED PORCH and adjoining patio, which lead to the DETACHED STUDIO/HOME OFFICE AND TWO CAR GARAGE.Second Level:Upstairs, you'll find three additional bedrooms, a full bathroom, and a cozy reading nook at the top of the stairs. An insulated, floored walk-in storage room provides exceptional storage space with potential for future expansion.
Walk-Out Basement:The fully finished walk-out basement is an entertainer's dream. It features a spacious recreation area with a gas fireplace, a wet bar, a bathroom, an additional storage room, and a utility/workshop with a sink and direct outdoor access. French doors open onto a covered, paved patio—ideal for summer gatherings. Just outside the basement is another secure storage room that's perfect for bicycles, kayaks, outdoor equipment, or even a future wine cellar.Outdoor Living:The beautifully landscaped backyard offers abundant space for entertaining, relaxing, and creating lasting memories.Full house Generac Generator,Tankless Water Heater
For sale
$899,950
7711 Kenmore Cir, Richmond, VA 23225
5beds
4,357sqft
Single Family Residence
Built in 1960
0.99 Acres Lot
$870,700 Zestimate®
$207/sqft
$-- HOA
What's special
Two car garageComfortable living spacesQuiet cul-de-sacInviting covered front porchCharming beadboard ceiling
- 69 days |
- 1,381 |
- 64 |
Zillow last checked:
Listing updated:
Listed by:
Sylvia Diersen info@srmfre.com,
Shaheen Ruth Martin & Fonville 804-288-2100
Source: CVRMLS,MLS#: 2614830 Originating MLS: Central Virginia Regional MLS
Originating MLS: Central Virginia Regional MLSFacts & features
Interior
Bedrooms & bathrooms
- Bedrooms: 5
- Bathrooms: 5
- Full bathrooms: 4
- 1/2 bathrooms: 1
Rooms
- Room types: Center Hall
Primary bedroom
- Description: Wood Floor, Three closets, CF
- Level: First
- Dimensions: 21.0 x 13.0
Bedroom 2
- Description: Wood Floor,CF,Two Windows
- Level: First
- Dimensions: 0.0 x 10.0
Bedroom 3
- Description: STUDIO/WITH FULL BATHROOM,AMAZING
- Level: First
- Dimensions: 0 x 0
Bedroom 4
- Description: Wood Floor, CF
- Level: Second
- Dimensions: 19.0 x 10.0
Bedroom 5
- Description: wood Floor, CF,ADDITIONAL STORAGE ROOM
- Level: Second
- Dimensions: 23.0 x 11.0
Other
- Description: wine cellar or floored storage
- Level: Basement
- Dimensions: 0 x 0
Additional room
- Description: Floored storage OFF BATHRO0M
- Level: Basement
- Dimensions: 0 x 0
Foyer
- Description: Hall closet, wood floor,trim, side lights at front
- Level: First
- Dimensions: 10.0 x 8.0
Other
- Description: Tub & Shower
- Level: First
Other
- Description: Tub & Shower
- Level: Second
Half bath
- Level: Basement
Kitchen
- Description: Island, Eat in ,pantry, granite ,double oven
- Level: First
- Dimensions: 17.0 x 13.0
Laundry
- Description: Sink, Door to outside, workshop
- Level: Basement
- Dimensions: 0 x 0
Living room
- Description: Brick gas fireplace,built in bookcases
- Level: First
- Dimensions: 23.0 x 13.0
Office
- Description: Wood Floor,CF, Wood Floor
- Level: First
- Dimensions: 13.0 x 13.0
Office
- Description: Wood Floor, CF
- Level: Second
- Dimensions: 21.0 x 10.0
Recreation
- Description: Gas Fireplace, Laminate Floor ,French Doors
- Level: Basement
- Dimensions: 0 x 0
Sitting room
- Description: wood floor, door to screened porch
- Level: First
- Dimensions: 13.0 x 13.0
Heating
- Electric, Heat Pump, Natural Gas, Zoned
Cooling
- Central Air
Appliances
- Included: Built-In Oven, Double Oven, Dishwasher, Exhaust Fan, Gas Cooking, Disposal, Gas Water Heater, Oven, Refrigerator, Tankless Water Heater
- Laundry: Washer Hookup, Dryer Hookup
Features
- Bookcases, Built-in Features, Bedroom on Main Level, Dining Area, Double Vanity, Eat-in Kitchen, Fireplace, Granite Counters, Kitchen Island, Main Level Primary, Multiple Primary Suites, Pantry, Walk-In Closet(s), Workshop
- Flooring: Concrete, Ceramic Tile, Laminate, Wood
- Doors: Insulated Doors, Storm Door(s)
- Windows: Thermal Windows
- Basement: Full,Walk-Out Access
- Attic: Floored,Pull Down Stairs,Walk-In
- Number of fireplaces: 2
- Fireplace features: Gas, Masonry
Interior area
- Total interior livable area: 4,357 sqft
- Finished area above ground: 3,168
- Finished area below ground: 1,189
Property
Parking
- Total spaces: 2
- Parking features: Circular Driveway, Direct Access, Driveway, Detached, Garage, Garage Door Opener, Paved
- Garage spaces: 2
- Has uncovered spaces: Yes
Features
- Patio & porch: Front Porch, Deck, Porch
- Exterior features: Deck, Sprinkler/Irrigation, Porch, Paved Driveway
- Pool features: None
- Fencing: Fenced,Partial
Lot
- Size: 0.99 Acres
- Dimensions: Just Under 1 Acre
- Features: Landscaped, Cul-De-Sac
Details
- Additional structures: Garage Apartment
- Parcel number: C0030061086
- Zoning description: R-2
- Other equipment: Generator
Construction
Type & style
- Home type: SingleFamily
- Architectural style: Custom,Two Story
- Property subtype: Single Family Residence
- Attached to another structure: Yes
Materials
- Brick, Drywall, HardiPlank Type, Concrete, Plaster, Wood Siding
- Roof: Composition,Metal
Condition
- Resale
- New construction: No
- Year built: 1960
Utilities & green energy
- Electric: Generator Hookup
- Sewer: Public Sewer
- Water: Public
Community & HOA
Community
- Features: Curbs, Gutter(s)
- Subdivision: Stratford Hills
Location
- Region: Richmond
Financial & listing details
- Price per square foot: $207/sqft
- Tax assessed value: $698,000
- Annual tax amount: $8,376
- Date on market: 6/10/2026
- Exclusions: safe, basement fridge, any furniture in home, bricks and stones in backyard
- Ownership: Individuals
- Ownership type: Sole Proprietor
Estimated market value
$870,700
$827,000 - $914,000
$4,193/mo
Price history
| Date | Event | Price |
|---|---|---|
| 6/11/2026 | Listed for sale | $899,950+157.9%$207/sqft |
Source:  CVRMLS #2614830 Report a problem CVRMLS #2614830 Report a problem | ||
| 3/15/2012 | Sold | $349,000-4.4%$80/sqft |
Source: CVRMLS #1200042 Report a problem | ||
| 11/4/2011 | Price change | $365,000-2.7%$84/sqft |
Source: Exit First Realty #1124290 Report a problem | ||
| 8/21/2011 | Price change | $375,000-2.6%$86/sqft |
Source: TNC Report a problem | ||
| 8/17/2011 | Price change | $385,000-3.8%$88/sqft |
Source: Exit First Realty #1118501 Report a problem | ||
| 7/23/2011 | Price change | $400,000+3.9%$92/sqft |
Source: Exit First Realty #1118501 Report a problem | ||
| 6/11/2011 | Price change | $385,000-3.8%$88/sqft |
Source: Exit First Realty #1108891 Report a problem | ||
| 12/4/2010 | Price change | $400,000-3.6%$92/sqft |
Source: Exit First Realty #1035899 Report a problem | ||
| 11/13/2010 | Price change | $415,000+3.8%$95/sqft |
Source: Exit First Realty #1035899 Report a problem | ||
| 6/24/2010 | Price change | $400,000-5.9%$92/sqft |
Source: Exit First Realty #1013408 Report a problem | ||
| 5/11/2010 | Price change | $425,000+21.5%$98/sqft |
Source: TNC Report a problem | ||
| 3/30/2010 | Listed for sale | $349,900+72.6%$80/sqft |
Source: Showcase Technologies #1090992 Report a problem | ||
| 12/29/2009 | Sold | $202,700$47/sqft |
Source: Public Record Report a problem | ||
Public tax history
| Year | Property taxes | Tax assessment |
|---|---|---|
| 2025 | $8,376 +1.6% | $698,000 +1.6% |
| 2024 | $8,244 +4.2% | $687,000 +4.2% |
| 2023 | $7,908 | $659,000 |
| 2022 | $7,908 +28.5% | $659,000 +28.5% |
| 2021 | $6,156 +0.6% | $513,000 +0.6% |
| 2020 | $6,120 +12.3% | $510,000 +12.3% |
| 2019 | $5,448 +8.1% | $454,000 +8.1% |
| 2018 | $5,040 +28.8% | $420,000 +25.4% |
| 2017 | $3,912 | $335,000 +1.5% |
| 2016 | $3,912 | $330,000 +1.2% |
| 2015 | $3,912 | $326,000 |
| 2014 | $3,912 | $326,000 -5.5% |
| 2013 | -- | $345,000 -3.9% |
| 2012 | -- | $359,000 -2.2% |
| 2011 | -- | $367,000 +12.9% |
| 2010 | -- | $325,000 -3.1% |
| 2009 | -- | $335,400 |
| 2008 | -- | $335,400 |
| 2007 | -- | $335,400 +3.2% |
| 2006 | -- | $324,900 +5.7% |
| 2005 | -- | $307,300 +13.4% |
| 2003 | -- | $271,000 +13% |
| 2002 | -- | $239,800 +30% |
| 2001 | $2,638 | $184,500 |
Find assessor info on the county website
Monthly payment
Est. payment
Payment breakdown
Explore the cost of this home by adjusting the details. Changes won't be saved.Climate risks
Neighborhood: Oxford
Nearby schools
GreatSchools rating
- 5/10J.B. Fisher Elementary SchoolGrades: PK-5Distance: 2.5 mi
- 1/10Lucille M. Brown Middle SchoolGrades: 6-8Distance: 1.8 mi
- 2/10Huguenot High SchoolGrades: 9-12Distance: 0.5 mi
Schools provided by the listing agent
- Elementary: Southampton
- Middle: Thompson
- High: Huguenot
Source: CVRMLS. This data may not be complete. We recommend contacting the local school district to confirm school assignments for this home.

- $715,2004 bd4 ba2.7k sqft7721 Kenmore Cir, Richmond, VA 23225Off Market
- $716,0004 bd3 ba3.2k sqft2736 Kenmore Rd, Richmond, VA 23225Off Market
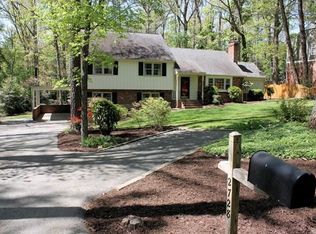
- $606,1004 bd3 ba2.9k sqft2728 Kenmore Rd, Richmond, VA 23225Off Market
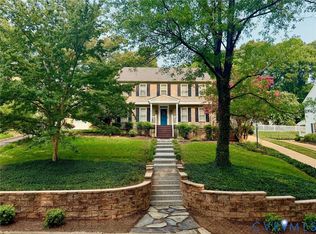
- $484,4003 bd2 ba1.8k sqft2811 Stratford Rd, Richmond, VA 23225Off Market
- $587,5003 bd3 ba3k sqft2821 Stratford Rd, Richmond, VA 23225Off Market
- $655,8004 bd3 ba3.1k sqft2720 Kenmore Rd, Richmond, VA 23225Off Market
- $536,1003 bd3 ba2.2k sqft2801 Stratford Rd, Richmond, VA 23225Off Market
- $823,2004 bd4 ba3.6k sqft7700 Kenmore Cir, Richmond, VA 23225Off Market
A local agent can set up tours, give advice and negotiate with sellers.
Similar homes
- $765,0004 bd4 ba2.2k sqft5626 Woodburn Rd, Richmond, VA 23225For Sale
 MLS ID #2620256, Austin Highfill, KW Metro Center. CVRMLS
 - $825,0005 bd6 ba4.5k sqft1400 Buford Rd, North Chesterfield, VA 23235For Sale
 MLS ID #2605481, Chris Joseph, Joseph Realty Group RVA. CVRMLS
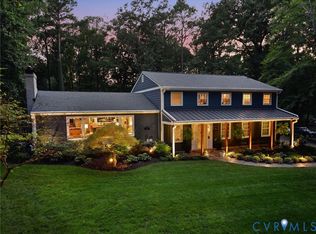
 - $899,9004 bd4 ba2.8k sqft606 Westham Woods Dr, Henrico, VA 23229For Sale
 MLS ID #2617839, Jason Burford, The Steele Group. CVRMLS
 - $975,0003 bd4 ba3.4k sqft4162 Traylor Dr, Richmond, VA 23235For Sale
 MLS ID #2620729, Jenny Maraghy, Compass. CVRMLS
 - $915,0006 bd4 ba4.1k sqft1822 Ducatus Dr, Midlothian, VA 23113For SaleMLS ID #2612174, Tamara McGhee, Real Broker LLC. CVRMLS
- $1,095,0005 bd4 ba4.5k sqft3911 Reeds Landing Cir, Midlothian, VA 23113For SaleMLS ID #2619401, Sharon Ligon, The Steele Group. CVRMLS
- $939,9005 bd4 ba3.9k sqft14718 Goddingham Ct, Midlothian, VA 23113For SaleMLS ID #2616498, Ronald Evans, Long & Foster REALTORS. CVRMLS
- $825,0005 bd5 ba4.2k sqft1124 Kingham Dr, Midlothian, VA 23114For SaleMLS ID #2620220, Meagan Arline, Real Broker LLC. CVRMLS
- $699,9504 bd3 ba2.5k sqft10211 Hobby Hill Rd, Richmond, VA 23235For SaleMLS ID #2620181, James Strum, Long & Foster REALTORS. CVRMLS
- $739,9004 bd3 ba3.2k sqft11820 Wexwood Dr, North Chesterfield, VA 23236For SaleMLS ID #2616018, Charlie Bickel, Real Broker LLC. CVRMLS
- $825,0005 bd4 ba2.7k sqft12111 Auger Ln, Midlothian, VA 23113For SaleMLS ID #2613217, Brandon Smith, Classic Realty Services. CVRMLS
- $825,0005 bd4 ba3.8k sqft17221 Pouncey Tract Rd, Rockville, VA 23146For SaleMLS ID #2617270, Jackie Ford, Real Broker LLC. CVRMLS
- $799,0004 bd3 ba3.5k sqft2200 Swanhurst Dr, Midlothian, VA 23113For SaleMLS ID #2618969, Greer Jones, NextHome Advantage. CVRMLS
- $849,0005 bd5 ba3.5k sqft12320 Hepler Ridge Ct, Glen Allen, VA 23059For SaleMLS ID #2622219, Thomas Hennerty, Netrealtynow.com. CVRMLS
- $825,0005 bd3 ba3.9k sqft1531 King William Woods Rd, Midlothian, VA 23113For SaleMLS ID #2620057, Tamara McGhee, Real Broker LLC. CVRMLS
- $699,0003 bd4 ba4.7k sqft2911 Wicklow Ln, North Chesterfield, VA 23236For SaleMLS ID #2617598, Kelly Bump, Share Realty. CVRMLS
- $697,0005 bd4 ba3.9k sqft16313 Dragonnade Trl, Midlothian, VA 23113For SaleMLS ID #2620474, Will Rinehardt, CapCenter. CVRMLS
- $825,0005 bd5 ba4k sqft5009 Sadler Place Ter, Glen Allen, VA 23060For SaleMLS ID #2619438, Melissa Webb, The Steele Group. CVRMLS
- $479,9004 bd4 ba2.3k sqft508 Bayliss Dr, North Chesterfield, VA 23235For SaleMLS ID #2614521, Allison Schwalm, Summit Properties RVA. CVRMLS
- $799,9004 bd3 ba2.8k sqft3220 Winterfield Rd, Midlothian, VA 23113For SaleMLS ID #2613126, Joan Small, ProFound Property Group LLC. CVRMLS
