Nestled on a quiet cul-de-sac in the highly desirable Roxshire community, this beautifully maintained 4-bedroom home offers exceptional space, thoughtful updates, and an unbeatable Midlothian location. Situated on a generously sized, fenced lot, the backyard is perfect for outdoor enjoyment with a spacious deck and plenty of room for recreation and entertaining. The welcoming foyer features a custom drop zone complete with built-in cubbies, hooks, and a bench for convenient everyday organization. A private home office with custom built-in bookshelves provides an ideal workspace, while an additional flex room is perfect for hobbies, crafts, or a variety of other uses. The renovated kitchen blends timeless style with modern functionality, featuring abundant cabinetry, a pantry designed to accommodate countertop appliances with convenient electrical outlets, and ample prep space. The kitchen flows seamlessly into the inviting family room, highlighted by a stunning brick fireplace, and opens to the adjoining morning room and sunroom, creating comfortable spaces for gathering and relaxing. Formal living and dining rooms offer additional entertaining space and flexibility. Upstairs, the spacious primary suite is a true retreat with two walk-in closets, a beautifully renovated ensuite bath, and an adjoining bonus room that can serve as a sitting room, fitness space, nursery, or private office. The finished third floor provides even more flexible living space, ideal for a media room, guest suite, home office, or recreation area, along with abundant walk-in attic storage for seasonal items. Conveniently located in the heart of Midlothian, this home is just minutes from shopping, dining, parks, healthcare, and major commuter routes. Nearby membership opportunities at Salisbury Country Club and ACAC offer additional options for golf, tennis, fitness, and swimming. This exceptional Roxshire home offers the perfect combination of location, functionality, and timeless appeal. Don't miss your opportunity to make it yours.
For sale
$810,000
2200 Swanhurst Dr, Midlothian, VA 23113
4beds
3,525sqft
:
Get pre-qualified$4,970/mo
Single Family Residence
Built in 1988
0.61 Acres Lot
$793,100 Zestimate®
$230/sqft
$-- HOA
What's special
Stunning brick fireplaceInviting family roomGenerously sized fenced lotWelcoming foyerQuiet cul-de-sacBeautifully renovated ensuite bathAbundant walk-in attic storage
- 12 days |
- 1,278 |
- 67 |
Likely to sell faster than
Zillow last checked:
Listing updated:
Listed by:
Greer Jones 804-833-7749,
NextHome Advantage 804-545-6400
Source: CVRMLS,MLS#: 2618969 Originating MLS: Central Virginia Regional MLS
Originating MLS: Central Virginia Regional MLSFacts & features
Interior
Bedrooms & bathrooms
- Bedrooms: 4
- Bathrooms: 3
- Full bathrooms: 2
- 1/2 bathrooms: 1
Rooms
- Room types: Center Hall
Bedroom 2
- Description: Carpet, Spacious
- Level: Second
- Dimensions: 0 x 0
Bedroom 3
- Description: Carpet, Spacious
- Level: Second
- Dimensions: 0 x 0
Bedroom 4
- Description: Carpet, Spacious, 3rd Floor, Private
- Level: Third
- Dimensions: 0 x 0
Additional room
- Description: Carpet, Perfect play room or craft room.
- Level: Second
- Dimensions: 0 x 0
Dining room
- Description: Formal, Hardwood, Chair Rail
- Level: First
- Dimensions: 0 x 0
Family room
- Description: Hardwood, Fireplace, Open to the Kitchen
- Level: First
- Dimensions: 0 x 0
Foyer
- Description: New Tile Floor, Storage Area, Bench, Hooks
- Level: First
- Dimensions: 0 x 0
Other
- Description: Tub & Shower
- Level: Second
Half bath
- Level: First
Kitchen
- Description: Renovated, Island, 2 Pantries, 6 Burner gas stove
- Level: First
- Dimensions: 0 x 0
Living room
- Description: Spacious, Hardwood, ChairRail
- Level: First
- Dimensions: 0 x 0
Office
- Description: Built Ins, Hardwood Flooring
- Level: First
- Dimensions: 0 x 0
Sitting room
- Description: Overlooking Large Backyard
- Level: First
- Dimensions: 0 x 0
Heating
- Electric, Forced Air, Heat Pump, Natural Gas, Zoned
Cooling
- Central Air, Zoned
Appliances
- Included: Dishwasher, Electric Water Heater, Disposal, Gas Water Heater, Microwave, Oven, Refrigerator
Features
- Bookcases, Built-in Features, Breakfast Area, Ceiling Fan(s), Dining Area, Separate/Formal Dining Room, Eat-in Kitchen, Fireplace, Granite Counters, Kitchen Island, Bath in Primary Bedroom, Pantry, Recessed Lighting, Cable TV, Walk-In Closet(s)
- Flooring: Partially Carpeted, Tile, Wood
- Basement: Crawl Space
- Attic: Walk-In
- Number of fireplaces: 1
- Fireplace features: Masonry
Interior area
- Total interior livable area: 3,525 sqft
- Finished area above ground: 3,525
- Finished area below ground: 0
Video & virtual tour
Property
Parking
- Total spaces: 2.5
- Parking features: Direct Access, Driveway, Garage Door Opener, Oversized, Paved, Two Spaces
- Garage spaces: 2.5
- Has uncovered spaces: Yes
Features
- Levels: Two and One Half
- Stories: 2.5
- Patio & porch: Front Porch, Deck, Porch
- Exterior features: Deck, Play Structure, Porch, Paved Driveway
- Pool features: None
- Fencing: Back Yard,Fenced
Lot
- Size: 0.61 Acres
- Features: Dead End, Cul-De-Sac
Details
- Parcel number: 733715851400000
- Zoning description: R40
Construction
Type & style
- Home type: SingleFamily
- Architectural style: Colonial,Two Story
- Property subtype: Single Family Residence
Materials
- Brick, Drywall, Frame, Vinyl Siding
- Roof: Composition
Condition
- Resale
- New construction: No
- Year built: 1988
Utilities & green energy
- Sewer: Public Sewer
- Water: Public
Community & HOA
Community
- Subdivision: Roxshire
Location
- Region: Midlothian
Financial & listing details
- Price per square foot: $230/sqft
- Tax assessed value: $710,900
- Annual tax amount: $6,327
- Date on market: 7/16/2026
- Ownership: Individuals
- Ownership type: Sole Proprietor
Estimated market value
$793,100
$753,000 - $833,000
$3,315/mo
Price history
| Date | Event | Price |
|---|---|---|
| 7/17/2026 | Listed for sale | $810,000+94.3%$230/sqft |
Source:  CVRMLS #2618969 Report a problem CVRMLS #2618969 Report a problem | ||
| 6/6/2014 | Sold | $416,900-3%$118/sqft |
Source: CVRMLS #1403477 Report a problem | ||
| 4/20/2014 | Price change | $429,900-2.3%$122/sqft |
Source: Napier Realtors ERA #1403477 Report a problem | ||
| 2/13/2014 | Listed for sale | $439,900$125/sqft |
Source: Napier Realtors ERA #1403477 Report a problem | ||
Public tax history
| Year | Property taxes | Tax assessment |
|---|---|---|
| 2025 | $5,901 +3.8% | $663,000 +5% |
| 2024 | $5,684 +14.8% | $631,500 +16.1% |
| 2023 | $4,951 +4.3% | $544,100 +5.5% |
| 2022 | $4,746 +7.4% | $515,900 +10.9% |
| 2021 | $4,419 +4.1% | $465,200 +4.1% |
| 2020 | $4,245 +0.7% | $446,800 +0.7% |
| 2019 | $4,216 +3.3% | $443,800 +3.9% |
| 2018 | $4,082 +1.4% | $427,000 +0.5% |
| 2017 | $4,025 | $425,000 +1.4% |
| 2016 | $4,025 +1.9% | $419,300 +1.9% |
| 2015 | $3,948 +6.5% | $411,300 +7.2% |
| 2014 | $3,707 | $383,500 +2.3% |
| 2013 | -- | $374,700 |
| 2012 | -- | $374,700 |
| 2011 | -- | $374,700 -4.1% |
| 2010 | -- | $390,900 -2.8% |
| 2009 | -- | $402,000 -3.9% |
| 2008 | -- | $418,300 +9% |
| 2007 | -- | $383,800 +20.4% |
| 2005 | -- | $318,800 +9% |
| 2004 | -- | $292,500 +3.9% |
| 2003 | -- | $281,500 +6.6% |
| 2002 | -- | $264,000 +3.5% |
| 2001 | -- | $255,000 |
Find assessor info on the county website
Monthly payment
Est. payment
Payment breakdown
Explore the cost of this home by adjusting the details. Changes won't be saved.Climate risks
Neighborhood: 23113
Nearby schools
GreatSchools rating
- 9/10Robious Elementary SchoolGrades: PK-5Distance: 1.3 mi
- 9/10Robious Middle SchoolGrades: 6-8Distance: 1.3 mi
- 5/10James River High SchoolGrades: 9-12Distance: 2.2 mi
Schools provided by the listing agent
- Elementary: Robious
- Middle: Robious
- High: James River
Source: CVRMLS. This data may not be complete. We recommend contacting the local school district to confirm school assignments for this home.
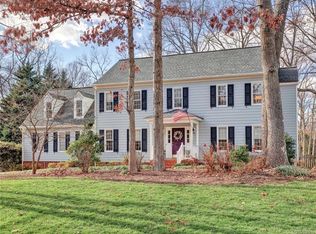
- $655,7005 bd3 ba2.6k sqft2210 Swanhurst Dr, Midlothian, VA 23113Off Market
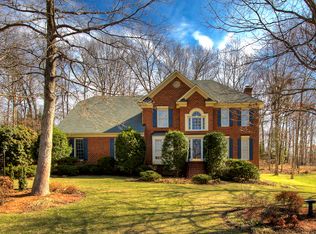
- $616,0005 bd3 ba2.6k sqft2201 Normandstone Dr, Midlothian, VA 23113Off Market
- $720,2004 bd2 ba3.2k sqft2211 Normandstone Dr, Midlothian, VA 23113Off Market
- $791,1005 bd3 ba3.3k sqft2201 Swanhurst Dr, Midlothian, VA 23113Off Market
- $645,8004 bd2 ba2.6k sqft2129 Normandstone Dr, Midlothian, VA 23113Off Market
- $712,2005 bd2 ba3.1k sqft2221 Normandstone Dr, Midlothian, VA 23113Off Market
- $718,8005 bd2 ba3.2k sqft2203 Swanhurst Dr, Midlothian, VA 23113Off Market
- $724,6006 bd3 ba3.5k sqft2220 Swanhurst Dr, Midlothian, VA 23113Off Market
A local agent can set up tours, give advice and negotiate with sellers.
Similar homes
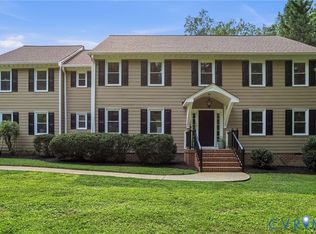
- $829,0004 bd3 ba3.4k sqft2904 Old Gun Rd W, Midlothian, VA 23113For Sale
 MLS ID #2618804, Lyndsay Jones, Real Broker LLC. CVRMLS
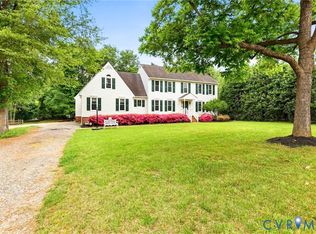
 - $825,0005 bd4 ba2.7k sqft12111 Auger Ln, Midlothian, VA 23113For Sale
 MLS ID #2613217, Brandon Smith, Classic Realty Services. CVRMLS
 - $869,0003 bd3 ba3.1k sqft2214 Founders View Ln, Midlothian, VA 23113For Sale
 MLS ID #2619733, Rebecca Winters, Shaheen Ruth Martin & Fonville. CVRMLS
 - $925,0006 bd4 ba4.1k sqft1822 Ducatus Dr, Midlothian, VA 23113For Sale
 MLS ID #2612174, Tamara McGhee, Real Broker LLC. CVRMLS
 - $789,9504 bd4 ba3.6k sqft3606 Edenfield Rd, Midlothian, VA 23113For SaleMLS ID #2619230, Jason Burke, Real Broker LLC. CVRMLS
- $699,9005 bd5 ba3.3k sqft1007 Gravity Hill Rd, Midlothian, VA 23114For SaleMLS ID #2619194, Alyson Stoakley, Rashkind Saunders & Co.. CVRMLS
- $--3 bd2 ba2.4k sqft10239 Seville Dr, North Chesterfield, VA 23235AuctionAuction.com 2
- $939,9005 bd4 ba3.9k sqft14718 Goddingham Ct, Midlothian, VA 23113For SaleMLS ID #2616498, Ronald Evans, Long & Foster REALTORS. CVRMLS
- $624,9005 bd3 ba3k sqft1100 Goswick Ridge Rd, Midlothian, VA 23114For SaleMLS ID #2614753, Cabell Childress, Long & Foster REALTORS. CVRMLS
- $749,9004 bd3 ba3.2k sqft11820 Wexwood Dr, North Chesterfield, VA 23236For SaleMLS ID #2616018, Charlie Bickel, Real Broker LLC. CVRMLS
- $--3 bd2 ba1.9k sqft11236 Smoketree Dr, North Chesterfield, VA 23236AuctionAuction.com 2
- $580,0005 bd4 ba2.5k sqft11840 Winfore Dr, Midlothian, VA 23113For SaleMLS ID #2618438, Monica Hanna, United Real Estate Richmond. CVRMLS
- $780,0004 bd4 ba4.1k sqft11821 Durrington Dr, North Chesterfield, VA 23236For SaleMLS ID #2617458, Angela Martin, Ivy League Realty LLC. CVRMLS
- $475,0004 bd3 ba2.3k sqft1532 Warminster Dr, Midlothian, VA 23113For SaleMLS ID #2615927, Natasha Godsey, Samson Properties. CVRMLS
- $1,100,0004 bd5 ba4.8k sqft3201 E Brigstock Rd, Midlothian, VA 23113For SaleMLS ID #2611729, Terry Adcock, Napier REALTORS ERA. CVRMLS
- $869,9505 bd4 ba2.6k sqft13107 Rodington Ct, Midlothian, VA 23113New ConstructionMLS ID #2618509, Jane Renger, EXIT Realty Success. CVRMLS
- $879,9954 bd3 ba2.8k sqft3464 Old Church Rd, Mechanicsville, VA 23113New ConstructionMLS ID #2607621, Larry Zacharias, RE/MAX Commonwealth. CVRMLS
- $675,0004 bd3 ba2.8k sqft13932 Pagehurst Ter #5, Midlothian, VA 23113For SaleMLS ID #2619351, Terry Donahue, Joyner Fine Properties. CVRMLS
- $849,9006 bd6 ba5k sqft332 Rexmoor Ter, Richmond, VA 23236For SaleMLS ID #2617355, Parnita Singh, Virginia Capital Realty. CVRMLS
- $800,0003 bd4 ba2.8k sqft900 Landon Laurel Ln, Midlothian, VA 23114For SaleMLS ID #2619077, James Strum, Long & Foster REALTORS. CVRMLS
