REDUCED to $629K - SALISBURY BEAUTY! Luxury, maintenance-free living with beautiful views of Salisbury Golf Course. This rare brick corner-lot home delivers 2857 sq/ft of fully renovated luxury with the ultimate lock-and-leave lifestyle. The monthly HOA covers all lawn care, snow removal, gutters and trash- giving you your weekends back! Inside, enjoy gleaming hardwood floors throughout and a gourmet kitchen featuring stunning granite countertops and all-new premium appliances. The flexible layout boasts 4 spacious bedrooms and 3 updated baths, including a rare first-floor bedroom perfect for guests or main-level living. Top-to-bottom modern updates mean zero immediate renovation costs or moving stress. Live just minutes from world-class golf, fine dining, and top-rated Midlothian schools. Get the space of a luxury estate without the maintenance headaches.
Schedule your showing today!
For sale
Price cut: $10K (10/5)
$629,000
13932 Pagehurst Ter #5, Midlothian, VA 23113
4beds
2,857sqft
Townhouse, Condominium, Single Family Residence
Built in 1985
-- sqft lot
$616,200 Zestimate®
$220/sqft
$550/mo HOA
What's special
Stunning granite countertopsFlexible layoutGleaming hardwood floors throughoutGourmet kitchenRare brick corner-lot homeAll-new premium appliancesTop-to-bottom modern updates
- 92 days
- 684
- 24
Zillow last checked:
Listing updated:
Listed by:
Terry Donahue 321-402-8543,
Joyner Fine Properties 804-270-9440
Source: CVRMLS,MLS#: 2619351 Originating MLS: Central Virginia Regional MLS
Originating MLS: Central Virginia Regional MLSFacts & features
Interior
Bedrooms & bathrooms
- Bedrooms: 4
- Bathrooms: 3
- Full bathrooms: 3
Rooms
- Room types: Center Hall
Primary bedroom
- Description: BRIGHT! Hardwoods, Windows
- Level: Second
- Dimensions: 22.0 x 19.0
Bedroom 2
- Description: 1st Floor Bedroom w/ En Suite
- Level: First
- Dimensions: 13.0 x 11.0
Bedroom 3
- Description: Hardwoods, Closet, Crown Moulding
- Level: Second
- Dimensions: 13.0 x 11.0
Bedroom 4
- Description: Hardwoods, Closet, Crown Moulding
- Level: Second
- Dimensions: 13.0 x 10.0
Additional room
- Description: DRESSING ROOM! HUGE, Remodeled
- Level: Second
- Dimensions: 0 x 0
Dining room
- Description: Hardwoods, Crown Moulding
- Level: First
- Dimensions: 0 x 0
Foyer
- Description: Hardwoods, Trim Detailing
- Level: First
- Dimensions: 0 x 0
Other
- Description: Tub & Shower
- Level: First
Other
- Description: Tub & Shower
- Level: Second
Great room
- Description: Hardwoods, Vaulted Ceiling, Gas Fireplace, Built-i
- Level: First
- Dimensions: 25.0 x 22.0
Kitchen
- Description: SUPER! Granite Island, SS appliances
- Level: First
- Dimensions: 13.0 x 11.0
Laundry
- Description: W/D hookups, Sink, Cabinets
- Level: Second
- Dimensions: 0 x 0
Sitting room
- Description: Breakfast room overlooking rear deck
- Level: First
- Dimensions: 14.0 x 13.0
Heating
- Electric, Forced Air, Heat Pump, Zoned
Cooling
- Central Air, Electric, Zoned
Appliances
- Included: Built-In Oven, Cooktop, Down Draft, Dryer, Washer/Dryer Stacked, Dishwasher, Electric Cooking, Electric Water Heater, Freezer, Disposal, Ice Maker, Microwave, Range, Refrigerator, Water Purifier
- Laundry: Washer Hookup, Dryer Hookup, Stacked
Features
- Bookcases, Built-in Features, Bedroom on Main Level, Cathedral Ceiling(s), Dining Area, Double Vanity, En Suite Bathroom, Full Bath on Main Level, Fireplace, Granite Counters, High Ceilings, Jetted Tub, Recessed Lighting, Cable TV, Walk-In Closet(s)
- Flooring: Tile, Wood
- Doors: Sliding Doors
- Windows: Screens, Thermal Windows
- Basement: Crawl Space
- Attic: Access Only,Walk-up
- Number of fireplaces: 1
- Fireplace features: Gas, Masonry
Interior area
- Total interior livable area: 2,857 sqft
- Finished area above ground: 2,857
- Finished area below ground: 0
Video & virtual tour
Property
Parking
- Total spaces: 1
- Parking features: Attached, Direct Access, Garage, Garage Door Opener, Guest, Off Street
- Attached garage spaces: 1
Accessibility
- Accessibility features: Accessibility Features, Grab Bars
Features
- Levels: Two
- Stories: 2
- Patio & porch: Rear Porch, Deck, Porch
- Exterior features: Deck, Lighting, Porch, Storage, Gas Grill
- Pool features: None
- Has spa: Yes
- Fencing: None,Partial
- Has view: Yes
- View description: Golf Course
Lot
- Features: Corner Lot, Landscaped, On Golf Course, Level
- Topography: Level
Details
- Parcel number: 725716294600001
- Zoning description: RTH
Construction
Type & style
- Home type: Condo
- Architectural style: Row House
- Property subtype: Townhouse, Condominium, Single Family Residence
- Attached to another structure: Yes
Materials
- Brick, Brick Veneer, Drywall, Frame
- Roof: Slate,Synthetic
Condition
- Resale
- New construction: No
- Year built: 1985
Utilities & green energy
- Sewer: Public Sewer
- Water: Public
Community & HOA
Community
- Features: Common Grounds/Area, Golf, Home Owners Association, Curbs, Gutter(s), Street Lights
- Security: Security System, Smoke Detector(s)
- Subdivision: Pagehurst Condominiums
HOA
- Has HOA: Yes
- Amenities included: Landscaping, Management
- Services included: Common Areas, Maintenance Grounds, Recycling, Road Maintenance, Snow Removal, Trash
- HOA fee: $550 monthly
Location
- Region: Midlothian
Financial & listing details
- Price per square foot: $220/sqft
- Tax assessed value: $524,000
- Annual tax amount: $4,663
- Date on market: 7/15/2026
- Ownership: Individuals
- Ownership type: Sole Proprietor
Estimated market value
$616,200
$585,000 - $647,000
$3,027/mo
Price history
| Date | Event | Price |
|---|---|---|
| 10/5/2026 | Price change | $629,000-1.6%$220/sqft |
Source:  CVRMLS #2619351 Report a problem CVRMLS #2619351 Report a problem | ||
| 9/24/2026 | Price change | $639,000-0.9%$224/sqft |
Source: CVRMLS #2619351 Report a problem | ||
| 9/8/2026 | Price change | $645,000-0.8%$226/sqft |
Source: CVRMLS #2619351 Report a problem | ||
| 8/31/2026 | Price change | $650,000-1.5%$228/sqft |
Source: CVRMLS #2619351 Report a problem | ||
| 7/31/2026 | Price change | $660,000-2.2%$231/sqft |
Source: CVRMLS #2619351 Report a problem | ||
| 7/16/2026 | Listed for sale | $675,000+87.5%$236/sqft |
Source: CVRMLS #2619351 Report a problem | ||
| 7/18/2019 | Sold | $360,000-15.3%$126/sqft |
Source: CVRMLS #1918931 Report a problem | ||
| 7/1/2010 | Sold | $425,000-7.6%$149/sqft |
Source: Public Record Report a problem | ||
| 4/3/2009 | Listing removed | $459,950$161/sqft |
Source: Listhub #2841051 Report a problem | ||
| 12/18/2008 | Listed for sale | $459,950+49.6%$161/sqft |
Source: Listhub #2841051 Report a problem | ||
| 12/3/2003 | Sold | $307,500+43%$108/sqft |
Source: Public Record Report a problem | ||
| 10/12/1999 | Sold | $215,000$75/sqft |
Source: Public Record Report a problem | ||
Public tax history
| Year | Property taxes | Tax assessment |
|---|---|---|
| 2025 | $4,664 0% | $524,000 +1.1% |
| 2024 | $4,666 +7.8% | $518,400 +9% |
| 2023 | $4,329 +3.2% | $475,700 +4.3% |
| 2022 | $4,196 +11.3% | $456,100 +14.9% |
| 2021 | $3,770 +4.7% | $396,800 +4.7% |
| 2020 | $3,600 +3.6% | $378,900 +3.6% |
| 2019 | $3,474 +3.5% | $365,700 +3.7% |
| 2018 | $3,358 +5% | $352,700 +9.2% |
| 2017 | $3,197 | $322,900 -3% |
| 2016 | $3,197 -5% | $333,000 -5% |
| 2015 | $3,366 | $350,600 |
| 2014 | $3,366 | $350,600 -1.3% |
| 2013 | -- | $355,200 -1.8% |
| 2012 | -- | $361,600 -6.2% |
| 2011 | -- | $385,400 -3.5% |
| 2010 | -- | $399,200 -12.9% |
| 2009 | -- | $458,500 |
| 2008 | -- | $458,500 +12.2% |
| 2007 | -- | $408,600 +37.3% |
| 2005 | -- | $297,500 +15.1% |
| 2004 | -- | $258,400 +20.8% |
| 2003 | -- | $213,900 |
| 2002 | -- | $213,900 +2.1% |
| 2001 | -- | $209,600 |
Find assessor info on the county website
Monthly payment
Est. payment
Payment breakdown
Explore the cost of this home by adjusting the details. Changes won't be saved.Climate risks
Neighborhood: 23113
Nearby schools
Schools provided by the listing agent
- Elementary: Bettie Weaver
- Middle: Midlothian
- High: Midlothian
Source: CVRMLS. This data may not be complete. We recommend contacting the local school district to confirm school assignments for this home.
- $550,0003 bd3 ba2.6k sqft13932 Pagehurst Ter, Midlothian, VA 23113Off Market
- $591,7004 bd3 ba2.6k sqft13930 Pagehurst Ter #6, Midlothian, VA 23113Off Market
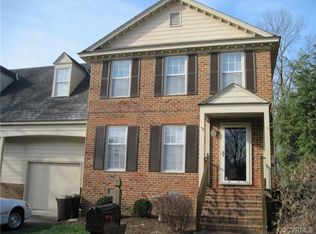
- $446,7003 bd2 ba2k sqft13928 Pagehurst Ter #7, Midlothian, VA 23113Off Market
- $529,2003 bd3 ba2.6k sqft13926 Pagehurst Ter #8, Midlothian, VA 23113Off Market
Similar homes
- $674,9504 bd3 ba2.6k sqft2020 Albion Rd, Midlothian, VA 23113For Sale
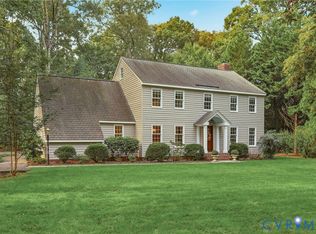 MLS ID #2627725, Marlene Singleton, Long & Foster REALTORS. CVRMLS
 - $650,0004 bd3 ba2.8k sqft2725 Queenswood Rd, Midlothian, VA 23113For Sale
 MLS ID #2625988, Craig Via, Engel & Volkers Richmond. CVRMLS
 - $649,9504 bd3 ba2.7k sqft2420 Olde Queen Ter, Midlothian, VA 23113For Sale
 MLS ID #2621400, Vito Bussa, Real Broker LLC. CVRMLS
 - $592,5004 bd3 ba2.6k sqft2505 Welrose Ct, Midlothian, VA 23113For Sale
 MLS ID #2627139, Sean Carlton, Long & Foster REALTORS. CVRMLS
