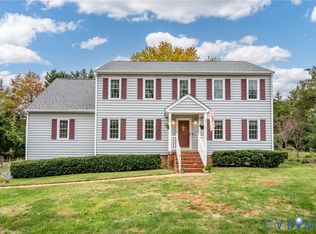
This beautiful home is on one of the most charming streets in Salisbury within walking distance to Salisbury Country Club, Salisbury Lake, and Wishing Well Park. From the manicured yard with meticulous landscaping and lawn to the stone walkways and detailed front porch entry. The interior with wood floors and tile on both levels.White brick fireplace is flanked by built- in bookshelves, white ceiling beams which add a cozy family room atmosphere. The open kitchen to the family room with attached screen porch is perfect for entertaining. Bathrooms have been updated.
Pending
$674,950
2020 Albion Rd, Midlothian, VA 23113
4beds
2,661sqft
Single Family Residence
Built in 1978
1.01 Acres Lot
$688,900 Zestimate®
$254/sqft
$10/mo HOA
What's special
- 25 days
- 1,296
- 83
Zillow last checked:
Listing updated:
Listed by:
Marlene Singleton (804)675-8548,
Long & Foster REALTORS 804-794-9650
Source: CVRMLS,MLS#: 2627725 Originating MLS: Central Virginia Regional MLS
Facts & features
Interior
Bedrooms & bathrooms
- Bedrooms: 4
- Bathrooms: 3
- Full bathrooms: 2
- 1/2 bathrooms: 1
Primary bedroom
- Description: hardwood floor plantation shutters
- Level: Second
- Dimensions: 19.4 x 12.0
Bedroom 2
- Description: hardwood floor skylight
- Level: Second
- Dimensions: 15.5 x 12.9
Bedroom 3
- Description: hardwood floor double closet
- Level: Second
- Dimensions: 13.1 x 11.0
Bedroom 4
- Description: hardwood floor closet with stairs to attic
- Level: Second
- Dimensions: 13.0 x 12.0
Additional room
- Description: screen porch
- Level: First
- Dimensions: 13.7 x 12.0
Dining room
- Description: wide plank pine floor plantation shutters
- Level: First
- Dimensions: 13.3 x 11.10
Family room
- Description: wide plank pine floor shutters
- Level: First
- Dimensions: 22.6 x 13.9
Foyer
- Description: black white floor pella wood entry door
- Level: First
- Dimensions: 13.3 x 9.3
Other
- Description: Tub & Shower
- Level: Second
Half bath
- Level: First
Kitchen
- Description: vinyl floor bump out bay with window seat
- Level: First
- Dimensions: 15.7 x 13.5
Laundry
- Description: tile floor laundry cabinets
- Level: First
- Dimensions: 16.4 x 6.4
Living room
- Description: wide plank pine floor plantation shutters
- Level: First
- Dimensions: 17.3 x 13.1
Office
- Description: hardwood floor skylight
- Level: Second
- Dimensions: 21.10 x 13.3
Heating
- Electric, Heat Pump
Cooling
- Central Air
Appliances
- Included: Cooktop, Dryer, Dishwasher, Electric Cooking, Electric Water Heater, Range
- Laundry: Washer Hookup, Dryer Hookup
Features
- Beamed Ceilings, Bookcases, Built-in Features, Breakfast Area, Bay Window, Ceiling Fan(s), Separate/Formal Dining Room, Eat-in Kitchen, Fireplace, Kitchen Island, Laminate Counters, Bath in Primary Bedroom, Pantry, Skylights, Cable TV, Walk-In Closet(s)
- Flooring: Tile, Vinyl, Wood
- Doors: Sliding Doors
- Windows: Skylight(s)
- Basement: Crawl Space
- Attic: Floored,Walk-up
- Number of fireplaces: 1
- Fireplace features: Masonry, Wood Burning
Interior area
- Total interior livable area: 2,661 sqft
- Finished area above ground: 2,661
- Finished area below ground: 0
Property
Parking
- Total spaces: 1
- Parking features: Attached, Driveway, Garage, Off Street, Paved, Workshop in Garage
- Attached garage spaces: 1
- Has uncovered spaces: Yes
Features
- Levels: Two
- Stories: 2
- Patio & porch: Front Porch, Screened, Porch
- Exterior features: Porch, Paved Driveway
- Pool features: None, Community
- Fencing: None
Lot
- Size: 1.01 Acres
- Features: Dead End, Landscaped, Wooded, Cul-De-Sac, Level
- Topography: Level
Details
- Parcel number: 726713561800000
- Zoning description: R15
Construction
Type & style
- Home type: SingleFamily
- Architectural style: Colonial,Two Story
- Property subtype: Single Family Residence
Materials
- Brick, Drywall, Frame, Redwood Siding, Wood Siding
- Roof: Composition
Condition
- Resale
- New construction: No
- Year built: 1978
Utilities & green energy
- Sewer: Public Sewer
- Water: Public
Community & HOA
Community
- Features: Beach, Common Grounds/Area, Golf, Home Owners Association, Lake, Playground, Pond, Pool, Sports Field, Tennis Court(s), Park
- Subdivision: Salisbury
HOA
- Has HOA: Yes
- Amenities included: Landscaping
- Services included: Common Areas
- HOA fee: $125 annually
Location
- Region: Midlothian
Financial & listing details
- Price per square foot: $254/sqft
- Tax assessed value: $586,400
- Annual tax amount: $5,218
- Date on market: 10/12/2026
- Ownership: Individuals
- Ownership type: Sole Proprietor
Estimated market value
$688,900
$654,000 - $723,000
$2,935/mo
Price history
| Date | Event | Price |
|---|---|---|
| 10/18/2026 | Pending sale | $674,950$254/sqft |
Source:  CVRMLS #2627725 Report a problem | ||
| 10/14/2026 | Listed for sale | $674,950+415.2%$254/sqft |
Source: CVRMLS #2627725 Report a problem | ||
| 9/8/1983 | Sold | $131,000$49/sqft |
Source: Agent Provided Report a problem | ||
Public tax history
| Year | Property taxes | Tax assessment |
|---|---|---|
| 2025 | $5,041 +3.3% | $566,400 +4.4% |
| 2024 | $4,881 +11% | $542,300 +12.2% |
| 2023 | $4,398 +3.4% | $483,300 +4.5% |
| 2022 | $4,254 +3.9% | $462,400 +7.3% |
| 2021 | $4,093 +2% | $430,800 +2% |
| 2020 | $4,014 +5.2% | $422,500 +5.2% |
| 2019 | $3,814 -1.3% | $401,500 +0% |
| 2018 | $3,863 +5.4% | $401,400 +5.7% |
| 2017 | $3,665 | $379,800 +0.2% |
| 2016 | $3,665 +2.1% | $379,200 +2.2% |
| 2015 | $3,589 +3.4% | $371,200 +3.4% |
| 2014 | $3,471 | $359,000 +4.6% |
| 2013 | -- | $343,300 +3.9% |
| 2012 | -- | $330,500 -3.8% |
| 2011 | -- | $343,700 -6.4% |
| 2010 | -- | $367,300 -2.2% |
| 2009 | -- | $375,400 -2.4% |
| 2008 | -- | $384,500 +7.6% |
| 2007 | -- | $357,200 +28.6% |
| 2005 | -- | $277,800 +12.3% |
| 2004 | -- | $247,400 +4.5% |
| 2003 | -- | $236,700 +5.7% |
| 2002 | -- | $223,900 +5.5% |
| 2001 | -- | $212,300 |
Find assessor info on the county website
Monthly payment
Est. payment
Payment breakdown
Explore the cost of this home by adjusting the details. Changes won't be saved.Climate risks
Neighborhood: 23113
Nearby schools
Schools provided by the listing agent
- Elementary: Bettie Weaver
- Middle: Midlothian
- High: Midlothian
Source: CVRMLS. This data may not be complete. We recommend contacting the local school district to confirm school assignments for this home.

Similar homes
- $639,9504 bd3 ba2.7k sqft2420 Olde Queen Ter, Midlothian, VA 23113For Sale
 MLS ID #2621400, Vito Bussa, Real Broker LLC. CVRMLS
- $539,9005 bd3 ba2.4k sqft2504 Linville Ct, Midlothian, VA 23113For Sale
 MLS ID #2629034, Carolyn Cobbs, Century 21 Lifestyle. CVRMLS
- $565,0004 bd3 ba2.2k sqft12100 Framar Dr, Midlothian, VA 23113For Sale
 MLS ID #2627083, John Thiel, Long & Foster REALTORS. CVRMLS
- $725,0005 bd3 ba3.4k sqft3437 Riverton Ct, Midlothian, VA 23113For Sale
 MLS ID #2627707, Aaron Gilbert, BHHS PenFed Realty. CVRMLS
