712 Colony Forest Drive | Midlothian, VA 23114
Located in the highly sought-after Charter Colony community, this spacious and well-designed home offers approximately 3,382 square feet with 4 bedrooms, 2.5 bathrooms, dedicated office/study, large 2nd floor loft, hardwood flooring throughout the first level, granite countertops, gas cooking, generous storage, and a private fenced backyard.
The primary suite features a sitting area, two walk-in closets, and an en-suite bath. Conveniently located near Route 288, Westchester Commons shopping, dining and recreation, and highly regarded Chesterfield County schools.
FOR SALE BY OWNER (FSBO)
BUYER QUALIFICATION
Prior to discussing property access, interested buyers should be prepared to provide:
• Proof of funds (cash buyers), or
• Current lender pre-approval (financed buyers)
• Current lender pre-approval (financed buyers)
• DO NOT VISIT THE PROPERTY WITHOUT PRIOR AUTHORIZATION.
Buyer agents are welcomed.
For sale by owner
$640,000
712 Colony Forest Dr, Midlothian, VA 23114
4beds
3,382sqft
Detached
Built in 2011
0.26 Acres Lot
$-- Zestimate®
$189/sqft
$53/mo HOA
What's special
Private fenced backyardGranite countertopsEn-suite bathGas cookingGenerous storageTwo walk-in closets
- 131 days
- 271
- 12
Listed by:
Property Owner (804) 869-3634
Facts & features
Interior
Bedrooms & bathrooms
- Bedrooms: 4
- Bathrooms: 3
- Full bathrooms: 2
- 1/2 bathrooms: 1
- Main level bathrooms: 1
Heating
- Forced air, Electric, Gas
Cooling
- Central
Appliances
- Included: Dishwasher, Dryer, Garbage disposal, Microwave, Range / Oven, Washer
Features
- Kitchen Island, Double Vanity, Walk-In Closet(s), Eat-in Kitchen, Formal Dining Room, 1st Floor Bedroom, MBR Bath, Built In Cabinet/Bookcases
- Flooring: Tile, Carpet, Hardwood, Linoleum / Vinyl
- Doors: French Doors, Sliding Doors
- Windows: Screens, Thermal Windows
- Basement: None
- Attic: Pull Down Stairs
- Has fireplace: Yes
- Fireplace features: Gas
Interior area
- Structure area source: Per Owner
- Total interior livable area: 3,382 sqft
Property
Parking
- Total spaces: 2
- Parking features: Garage - Attached
Features
- Patio & porch: Deck, Front Porch
- Exterior features: Other, Vinyl, Brick
- Fencing: Rear Only, Picket
- Frontage length: 0.0000
Lot
- Size: 0.26 Acres
Details
- Additional structures: Garage(s)
- Parcel number: 723705084700000
- Zoning: R9
- Zoning description: R9
- Other equipment: Irrigation System
Construction
Type & style
- Home type: SingleFamily
- Property subtype: Detached
Materials
- Wood
- Roof: Asphalt
Condition
- New construction: No
- Year built: 2011
Utilities & green energy
- Sewer: Public Sewer
- Water: Public Water
Community & HOA
Community
- Security: Smoke Detector(s)
HOA
- Has HOA: Yes
- Services included: Snow Removal, Trash, Sewer, Road Maintenance, Pool, Clubhouse, Recreational Facilities, Management Fees, Community Utilities
- HOA fee: $53 monthly
Location
- Region: Midlothian
Financial & listing details
- Price per square foot: $189/sqft
- Tax assessed value: $524,500
- Annual tax amount: $4,668
- Date on market: 6/3/2026
Estimated market value
Not available
Estimated sales range
Not available
$3,316/mo
Price history
| Date | Event | Price |
|---|---|---|
| 9/28/2026 | Listed for sale | $640,000+1.6%$189/sqft |
Source: Owner Report a problem | ||
| 9/7/2026 | Listing removed | -- |
Source: Owner Report a problem | ||
| 6/3/2026 | Listed for sale | $629,900+51.8%$186/sqft |
Source: Owner Report a problem | ||
| 8/31/2020 | Sold | $415,000-1%$123/sqft |
Source:  CVRMLS #2022550 Report a problem CVRMLS #2022550 Report a problem | ||
| 8/3/2020 | Pending sale | $419,000$124/sqft |
Source: Cottage Street Realty LLC #2022550 Report a problem | ||
| 7/27/2020 | Listed for sale | $419,000+30.9%$124/sqft |
Source: Cottage Street Realty LLC #2022550 Report a problem | ||
| 1/28/2016 | Listing removed | $2,200$1/sqft |
Source: Short Pump Rentals, LLC Report a problem | ||
| 12/3/2015 | Listed for rent | $2,200$1/sqft |
Source: Short Pump Rentals, LLC Report a problem | ||
| 10/15/2014 | Listing removed | $2,200$1/sqft |
Source: Short Pump Rentals, LLC Report a problem | ||
| 9/27/2014 | Listed for rent | $2,200$1/sqft |
Source: Short Pump Rentals, LLC Report a problem | ||
| 7/13/2012 | Listing removed | $2,200$1/sqft |
Source: Sarah Bice & Associates Real Estate, LLC Report a problem | ||
| 5/29/2012 | Listed for rent | $2,200$1/sqft |
Source: Sarah Bice & Associates Real Estate, LLC Report a problem | ||
| 1/18/2011 | Sold | $320,000$95/sqft |
Source: Public Record Report a problem | ||
Public tax history
| Year | Property taxes | Tax assessment |
|---|---|---|
| 2025 | $4,668 +2.7% | $524,500 +3.9% |
| 2024 | $4,545 +2.8% | $505,000 +4% |
| 2023 | $4,420 +10.1% | $485,700 +11.3% |
| 2022 | $4,014 +11.1% | $436,300 +14.7% |
| 2021 | $3,614 | $380,400 |
| 2020 | $3,614 +3.8% | $380,400 +3.8% |
| 2019 | $3,481 -2.8% | $366,400 -2.1% |
| 2018 | $3,581 +0.2% | $374,300 +2.9% |
| 2017 | $3,575 | $363,800 -2% |
| 2016 | $3,575 +3% | $371,100 +3.1% |
| 2015 | $3,469 +6.4% | $360,100 +6.8% |
| 2014 | $3,262 | $337,200 +2.2% |
| 2013 | -- | $330,000 +1.7% |
| 2012 | -- | $324,400 -5.8% |
| 2011 | -- | $344,400 +330.5% |
| 2010 | -- | $80,000 |
| 2009 | -- | $80,000 |
| 2008 | -- | $80,000 +23.1% |
| 2007 | -- | $65,000 |
Find assessor info on the county website
Monthly payment
Est. payment
Payment breakdown
Explore the cost of this home by adjusting the details. Changes won't be saved.Climate risks
Neighborhood: 23114
Nearby schools
Schools provided by the listing agent
- Elementary: Watkins
- Middle: Midlothian
- High: Midlothian
Source: The MLS. This data may not be complete. We recommend contacting the local school district to confirm school assignments for this home.
- $609,7005 bd2 ba3.3k sqft718 Colony Forest Dr, Midlothian, VA 23114Off Market
- $717,6005 bd4 ba3.9k sqft706 Colony Forest Dr, Midlothian, VA 23114Off Market
- $517,0004 bd3 ba2.5k sqft725 Colony Oak Ln, Midlothian, VA 23114Off Market
- $609,4005 bd3 ba3.5k sqft719 Colony Oak Ln, Midlothian, VA 23114Off Market
Similar homes
- $575,0004 bd4 ba2.7k sqft14555 Charters Bluff Trl, Midlothian, VA 23114For Sale
 MLS ID #2624186, Lyndsay Jones, Real Broker LLC. CVRMLS
 - $715,0006 bd5 ba3.7k sqft14779 Rolling Spring Dr, Midlothian, VA 23114For Sale
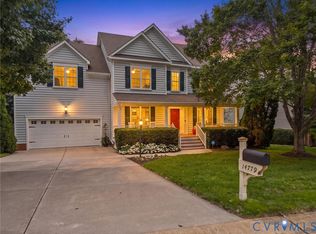 MLS ID #2626319, Terri Abernethy, Shaheen Ruth Martin & Fonville. CVRMLS
 - $614,9006 bd3 ba3k sqft1100 Goswick Ridge Rd, Midlothian, VA 23114For Sale
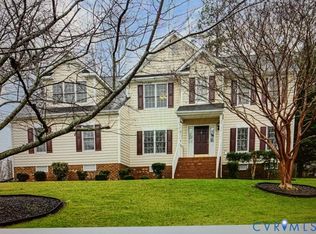 MLS ID #2625214, Cabell Childress, Long & Foster REALTORS. CVRMLS
 - $735,0006 bd4 ba3.5k sqft1630 Denby Way, Midlothian, VA 23114For Sale
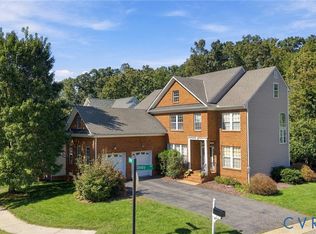 MLS ID #2627460, Cory Stoner, Compass. CVRMLS
