First time offered for sale since 2005! Located in Mallory Village at Charter Colony, this warm and gracious 3,776-square-foot home has been lovingly maintained. With six bedrooms, four-and-a-half baths and 9-foot ceilings, the home offers an exceptional combination of space, craftsmanship and comfortable Southern style. A quintessential Southern front porch welcomes you inside, where beautifully refinished hardwood floors, abundant natural light and generously proportioned living spaces create an immediate sense of warmth. The renovated kitchen features updated appliances, ample workspace and storage, a butler’s pantry and large walk-in pantry, while a gas fireplace adds to the inviting character of the living area. The primary suite is a true retreat, highlighted by a beautifully renovated bath with soaking tub, separate shower, double vanities and an impressive walk-in closet.
The outdoor setting may be one of this home's greatest treasures. A tiered double deck with retractable awning overlooks an extensively landscaped backyard framed by mature trees and the peaceful forest beyond, creating wonderful privacy and a natural haven for birds and wildlife. Multiple outdoor living areas offer space for entertaining, dining or simply enjoying the beauty and changing seasons. An irrigation system helps keep the established landscaping looking its best.
Major improvements reflect the same level of care found throughout the property, including a renovated kitchen and primary bath in 2023, refinished hardwood floors in 2025, replacement carpet in 2019, updated appliances from 2019–2023, HVAC improvements including A/C units replaced in 2018 and 2020 and heat pump in 2024, plus a water heater replaced in 2020.
This is more than a beautifully maintained house—it is a home that has been genuinely loved, impeccably improved and cared for. A special opportunity for those who appreciate quality craftsmanship, gracious living, privacy and a connection to nature in one of Charter Colony's most desirable neighborhoods.
Pending
$715,000
14779 Rolling Spring Dr, Midlothian, VA 23114
6beds
3,776sqft
Single Family Residence
Built in 2005
0.26 Acres Lot
$699,300 Zestimate®
$189/sqft
$94/mo HOA
What's special
- 7 days
- 444
- 20
Likely to sell faster than
Zillow last checked:
Listing updated:
Listed by:
Terri Abernethy info@srmfre.com,
Shaheen Ruth Martin & Fonville 804-288-2100
Source: CVRMLS,MLS#: 2626319 Originating MLS: Central Virginia Regional MLS
Originating MLS: Central Virginia Regional MLSFacts & features
Interior
Bedrooms & bathrooms
- Bedrooms: 6
- Bathrooms: 5
- Full bathrooms: 4
- 1/2 bathrooms: 1
Primary bedroom
- Level: Second
- Dimensions: 0 x 0
Bedroom 2
- Description: en suite
- Level: First
- Dimensions: 0 x 0
Bedroom 3
- Level: Second
- Dimensions: 0 x 0
Bedroom 4
- Level: Second
- Dimensions: 0 x 0
Bedroom 5
- Level: Second
- Dimensions: 0 x 0
Additional room
- Description: Bedroom or flex space
- Level: Third
- Dimensions: 0 x 0
Dining room
- Level: First
- Dimensions: 0 x 0
Family room
- Level: First
- Dimensions: 0 x 0
Foyer
- Level: First
- Dimensions: 0 x 0
Other
- Description: Tub & Shower
- Level: First
Other
- Description: Tub & Shower
- Level: Second
Other
- Description: Shower
- Level: Third
Half bath
- Level: First
Kitchen
- Level: First
- Dimensions: 0 x 0
Laundry
- Level: Second
- Dimensions: 0 x 0
Heating
- Electric, Natural Gas, Zoned
Cooling
- Zoned
Appliances
- Included: Double Oven, Dryer, Dishwasher, Gas Cooking, Disposal, Gas Water Heater, Microwave, Refrigerator, Stove, Washer
- Laundry: Washer Hookup, Dryer Hookup
Features
- Wet Bar, Bedroom on Main Level, Butler's Pantry, Tray Ceiling(s), Ceiling Fan(s), Eat-in Kitchen, En Suite Bathroom, Full Bath on Main Level, Fireplace, Granite Counters, High Ceilings, Bath in Primary Bedroom, Pantry, Walk-In Closet(s)
- Flooring: Carpet, Tile, Wood
- Windows: Thermal Windows
- Basement: Crawl Space
- Attic: Walk-In
- Number of fireplaces: 1
Interior area
- Total interior livable area: 3,776 sqft
- Finished area above ground: 3,776
- Finished area below ground: 0
Property
Parking
- Total spaces: 2
- Parking features: Attached, Direct Access, Driveway, Garage, Oversized, Paved, Two Spaces
- Attached garage spaces: 2
- Has uncovered spaces: Yes
Features
- Levels: Two and One Half
- Stories: 2.5
- Patio & porch: Deck, Front Porch
- Exterior features: Paved Driveway
- Pool features: Pool, Community
- Fencing: None
Lot
- Size: 0.26 Acres
- Dimensions: 138 x 77 x 139 x 82
Details
- Parcel number: 723699688500000
Construction
Type & style
- Home type: SingleFamily
- Architectural style: Transitional
- Property subtype: Single Family Residence
Materials
- Brick, Block, Vinyl Siding
Condition
- Resale
- New construction: No
- Year built: 2005
Utilities & green energy
- Sewer: Other
- Water: Public
Community & HOA
Community
- Features: Common Grounds/Area, Clubhouse, Community Pool, Home Owners Association, Playground, Pool, Tennis Court(s), Trails/Paths
- Subdivision: Mallory Village @ Charter Colony
HOA
- Has HOA: Yes
- Amenities included: Management
- HOA fee: $282 quarterly
Location
- Region: Midlothian
Financial & listing details
- Price per square foot: $189/sqft
- Tax assessed value: $663,400
- Annual tax amount: $5,904
- Date on market: 10/8/2026
- Ownership: Individuals
- Ownership type: Sole Proprietor
Estimated market value
$699,300
$664,000 - $734,000
$4,207/mo
Price history
| Date | Event | Price |
|---|---|---|
| 10/13/2026 | Pending sale | $715,000$189/sqft |
Source:  CVRMLS #2626319 Report a problem CVRMLS #2626319 Report a problem | ||
| 10/9/2026 | Listed for sale | $715,000+65.7%$189/sqft |
Source: CVRMLS #2626319 Report a problem | ||
| 5/13/2005 | Sold | $431,434$114/sqft |
Source: Public Record Report a problem | ||
Public tax history
| Year | Property taxes | Tax assessment |
|---|---|---|
| 2025 | $5,453 +4.2% | $612,700 +5.4% |
| 2024 | $5,233 +4.4% | $581,400 +5.5% |
| 2023 | $5,014 +10.7% | $551,000 +11.9% |
| 2022 | $4,528 +11.4% | $492,200 +15.1% |
| 2021 | $4,063 | $427,700 |
| 2020 | $4,063 +4.1% | $427,700 +4.1% |
| 2019 | $3,902 -4.5% | $410,700 -3.9% |
| 2018 | $4,084 +7.5% | $427,300 +3.3% |
| 2017 | $3,801 | $413,700 +4.8% |
| 2016 | $3,801 -4.4% | $394,600 -4.4% |
| 2015 | $3,974 +2% | $412,700 +2.3% |
| 2014 | $3,897 | $403,300 +3.9% |
| 2013 | -- | $388,100 +4.4% |
| 2012 | -- | $371,900 -3% |
| 2011 | -- | $383,300 -1.1% |
| 2010 | -- | $387,400 -10.4% |
| 2009 | -- | $432,300 -10.8% |
| 2008 | -- | $484,900 +11.4% |
| 2007 | -- | $435,300 +28% |
| 2005 | -- | $340,100 |
Find assessor info on the county website
Monthly payment
Est. payment
Payment breakdown
Explore the cost of this home by adjusting the details. Changes won't be saved.Climate risks
Neighborhood: 23114
Nearby schools
Schools provided by the listing agent
- Elementary: Evergreen
- Middle: Tomahawk Creek
- High: Midlothian
Source: CVRMLS. This data may not be complete. We recommend contacting the local school district to confirm school assignments for this home.
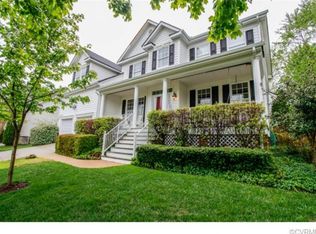
Similar homes
- $614,9006 bd3 ba3k sqft1100 Goswick Ridge Rd, Midlothian, VA 23114For Sale
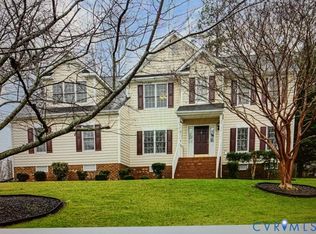 MLS ID #2625214, Cabell Childress, Long & Foster REALTORS. CVRMLS
 - $625,0004 bd3 ba2.9k sqft12718 Lakestone Dr, Midlothian, VA 23114For Sale
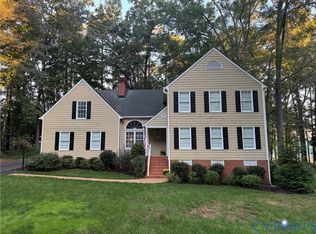 MLS ID #2626677, Susan Hinz, Real Broker LLC. CVRMLS
 - $747,9003 bd4 ba2.8k sqft900 Landon Laurel Ln, Midlothian, VA 23114For Sale
 MLS ID #2624932, Annemarie Hensley, Compass. CVRMLS
 - $647,0005 bd4 ba3.9k sqft16313 Dragonnade Trl, Midlothian, VA 23113For Sale
 MLS ID #2620474, Will Rinehardt, CapCenter. CVRMLS
