Welcome to luxury and main-level convenience in the highly sought-after Landon Village community. Completed in late 2025, this pristine 2,888-square-foot residence seamlessly combines high-end craftsmanship, flexible living, and top-tier outdoor spaces - offering all the benefits of brand-new construction without the wait. Prominently situated on a prime corner lot with a side-entry garage, the home greets you with exceptional curb appeal and a thoughtfully executed floor plan featuring soaring 10-foot ceilings, 8-foot doors, LVP flooring, and custom cove molding throughout.
Everyday living unfolds effortlessly across the main floor, which hosts two private bedroom suites - an ideal arrangement for multi-generational living or guests. The primary retreat serves as a quiet sanctuary with a massive custom closet and a spa-inspired bath featuring dual quartz vanities and a zero-entry shower with a rainfall head. Designed for entertaining, the chef's kitchen is anchored by an oversized quartz island, ceiling-height cabinetry, a gas cooktop, wall oven, custom hood, coffee bar, and a butler’s pantry with a wine cooler. The neighboring great room features custom built-ins and flows naturally into a sunlit morning room, while the upper level provides a versatile third bedroom, full bath, and generous loft.
The living space extends outdoors into a private retreat built for year-round enjoyment. Step onto the covered TREX porch, complete with an electronic retractable screen and privacy system, which overlooks a custom paver patio and a fully fenced yard with iron fencing. Complete with extensive landscaping and six-zone irrigation, every detail and upgrade has already been expertly finished for you.
For sale
$747,900
900 Landon Laurel Ln, Midlothian, VA 23114
3beds
2,879sqft
Single Family Residence
Built in 2025
9,443 Square Feet Lot
$744,400 Zestimate®
$260/sqft
$89/mo HOA
What's special
- 26 days
- 530
- 41
Zillow last checked:
Listing updated:
Listed by:
Annemarie Hensley 804-221-4365,
Compass 804-567-9250
Source: CVRMLS,MLS#: 2624932 Originating MLS: Central Virginia Regional MLS
Originating MLS: Central Virginia Regional MLSFacts & features
Interior
Bedrooms & bathrooms
- Bedrooms: 3
- Bathrooms: 4
- Full bathrooms: 3
- 1/2 bathrooms: 1
Primary bedroom
- Description: Spacious primary bedroom with walk-in closet
- Level: First
- Dimensions: 15.0 x 15.9
Bedroom 2
- Description: Private Bathroom!
- Level: First
- Dimensions: 11.6 x 11.6
Bedroom 3
- Description: Access to hall bath.
- Level: Second
- Dimensions: 12.3 x 11.0
Additional room
- Description: Butler’s pantry with convenient pantry access
- Level: First
- Dimensions: 6.3 x 9.4
Additional room
- Description: Walk in Pantry
- Level: First
- Dimensions: 8.3 x 5.6
Additional room
- Description: Mud Room
- Level: First
- Dimensions: 7.4 x 6.0
Dining room
- Level: First
- Dimensions: 11.6 x 14.3
Foyer
- Description: Inviting entryway with tall ceilings
- Level: First
- Dimensions: 16.6 x 9.0
Other
- Description: Tub & Shower
- Level: First
Other
- Description: Tub & Shower
- Level: Second
Great room
- Description: Gas fireplace & easy access to the back deck
- Level: First
- Dimensions: 18.0 x 20.0
Half bath
- Level: First
Kitchen
- Description: Modern kitchen with oversized quartz island
- Level: First
- Dimensions: 13.6 x 21.0
Laundry
- Description: Ample Storage
- Level: First
- Dimensions: 8.3 x 6.0
Living room
- Description: Second Floor Loft, Large, Multifunctional
- Level: Second
- Dimensions: 25.0 x 15.6
Sitting room
- Description: Bright morning room with plantation shutters
- Level: First
- Dimensions: 13.6 x 10.6
Heating
- Forced Air, Natural Gas
Cooling
- Central Air
Appliances
- Included: Gas Water Heater, Tankless Water Heater
Features
- Bookcases, Built-in Features, Bedroom on Main Level, Butler's Pantry, Dining Area, Separate/Formal Dining Room, Eat-in Kitchen, En Suite Bathroom, Full Bath on Main Level, Granite Counters, High Ceilings, Kitchen Island, Loft, Bath in Primary Bedroom, Main Level Primary, Pantry, Recessed Lighting, Walk-In Closet(s)
- Flooring: Ceramic Tile, Vinyl
- Basement: Crawl Space
- Attic: None
- Number of fireplaces: 1
- Fireplace features: Gas
Interior area
- Total interior livable area: 2,879 sqft
- Finished area above ground: 2,879
- Finished area below ground: 0
Video & virtual tour
Property
Parking
- Total spaces: 2
- Parking features: Attached, Direct Access, Driveway, Garage, Garage Door Opener, Oversized, Paved
- Attached garage spaces: 2
- Has uncovered spaces: Yes
Features
- Levels: One and One Half
- Stories: 1.5
- Patio & porch: Deck
- Exterior features: Deck, Sprinkler/Irrigation, Lighting, Paved Driveway
- Pool features: Pool, Community
- Fencing: Back Yard,Fenced
Lot
- Size: 9,443 Square Feet
Details
- Parcel number: 721704138700000
- Zoning description: R12
Construction
Type & style
- Home type: SingleFamily
- Architectural style: Two Story
- Property subtype: Single Family Residence
Materials
- Drywall, Frame, Stone, Vinyl Siding, Wood Siding
- Roof: Shingle
Condition
- Resale
- New construction: No
- Year built: 2025
Utilities & green energy
- Sewer: Public Sewer
- Water: Public
Community & HOA
Community
- Features: Common Grounds/Area, Clubhouse, Community Pool, Home Owners Association, Playground, Pool, Tennis Court(s), Trails/Paths
- Subdivision: Charter Colony West
HOA
- Has HOA: Yes
- Services included: Association Management, Clubhouse, Common Areas, Recreation Facilities, Trash
- HOA fee: $267 quarterly
Location
- Region: Midlothian
Financial & listing details
- Price per square foot: $260/sqft
- Tax assessed value: $543,600
- Annual tax amount: $4,838
- Date on market: 9/23/2026
- Ownership: Individuals
- Ownership type: Sole Proprietor
Estimated market value
$744,400
$707,000 - $782,000
$3,294/mo
Price history
| Date | Event | Price |
|---|---|---|
| 9/24/2026 | Listed for sale | $747,900-6.5%$260/sqft |
Source:  CVRMLS #2624932 Report a problem CVRMLS #2624932 Report a problem | ||
| 9/8/2026 | Listing removed | $800,000$278/sqft |
Source:  Long & Foster Broker Feed #2619077 Report a problem Long & Foster Broker Feed #2619077 Report a problem | ||
| 7/22/2026 | Listed for sale | $800,000+3.5%$278/sqft |
Source: CVRMLS #2619077 Report a problem | ||
| 10/16/2025 | Sold | $772,935+12.7%$268/sqft |
Source: CVRMLS #2511611 Report a problem | ||
| 4/28/2025 | Pending sale | $685,550$238/sqft |
Source: CVRMLS #2511611 Report a problem | ||
Public tax history
| Year | Property taxes | Tax assessment |
|---|---|---|
| 2025 | $854 | $96,000 |
Find assessor info on the county website
Monthly payment
Est. payment
Payment breakdown
Explore the cost of this home by adjusting the details. Changes won't be saved.Climate risks
Neighborhood: 23114
Nearby schools
Schools provided by the listing agent
- Elementary: Watkins
- Middle: Midlothian
- High: Midlothian
Source: CVRMLS. This data may not be complete. We recommend contacting the local school district to confirm school assignments for this home.
- $--2 bd2 ba1.4k sqft1040 Westwood Village Way, Midlothian, VA 23114Off Market

- $316,1002 bd2 ba1.6k sqft1030 Westwood Village Way UNIT 404, Midlothian, VA 23114Off Market
- $321,4002 bd2 ba1.6k sqft1020 Westwood Village Way UNIT 303, Midlothian, VA 23114Off Market
- $318,2002 bd2 ba1.6k sqft1030 Westwood Village Way UNIT 303, Midlothian, VA 23114Off Market
Similar homes
- $614,9006 bd3 ba3k sqft1100 Goswick Ridge Rd, Midlothian, VA 23114For Sale
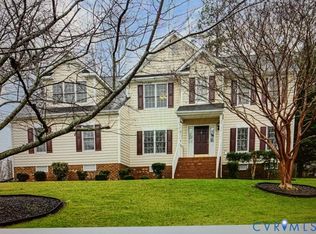 MLS ID #2625214, Cabell Childress, Long & Foster REALTORS. CVRMLS
 - $529,9004 bd3 ba2.4k sqft1312 Hawkins Wood Cir, Midlothian, VA 23114For Sale
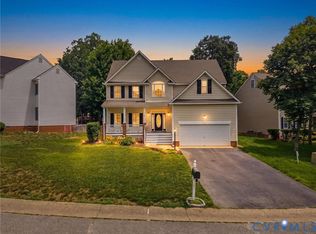 MLS ID #2622720, Jose Ramos, United Real Estate Richmond. CVRMLS
 - $799,0004 bd4 ba3.3k sqft3719 Bellstone Dr, Midlothian, VA 23112For Sale
 MLS ID #2626307, Sarah Holton, Real Broker LLC. CVRMLS
 - $711,0006 bd4 ba3.4k sqft3718 Wivenhall Dr, Midlothian, VA 23112For Sale
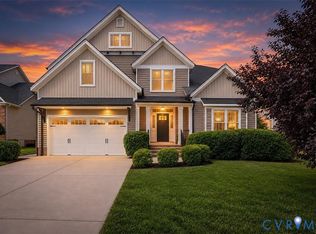 MLS ID #2624588, Rick Cox, The Rick Cox Realty Group. CVRMLS
