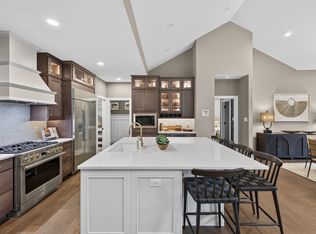
Welcome to the Newport, a thoughtfully designed 4-bedroom, 3.5-bath home offering 2,721 square feet of beautifully planned living space in the sought-after Rountrey community built by Homesmith. The first floor features hardwood flooring throughout, a private study, formal dining room, and an open-concept living area centered around a spacious kitchen with a large island—perfect for entertaining and everyday living.
Upstairs, the luxurious primary suite offers a private bath and dual walk-in closets. Bedrooms 2 and 3 share a convenient Jack-and-Jill bath, while Bedroom 4 enjoys its own en suite, making it ideal for guests or multigenerational living. A versatile second-floor flex space provides endless possibilities for a playroom, media room, or additional home office.
Customize this home to fit your lifestyle with the opportunity to personalize the floor plan, select your preferred exterior elevation, and even add an optional third floor. Don't miss the chance to create your dream home with Homesmith Construction in one of the area's premier communities.
New construction
$737,900
14907 Abberton Dr, Midlothian, VA 23112
4beds
2,721sqft
Single Family Residence
Built in 2026
-- sqft lot
$737,000 Zestimate®
$271/sqft
$100/mo HOA
What's special
Versatile second-floor flex spaceFormal dining roomHardwood flooring throughoutPrivate studyLuxurious primary suiteDual walk-in closets
- 107 days
- 97
- 8
Zillow last checked:
Listing updated:
Listed by:
Lauren Renschler (804)402-4974,
Long & Foster REALTORS 804-639-4663,
Kyle Yeatman 804-516-6413,
Long & Foster REALTORS
Source: CVRMLS,MLS#: 2618348 Originating MLS: Central Virginia Regional MLS
Originating MLS: Central Virginia Regional MLSFacts & features
Interior
Bedrooms & bathrooms
- Bedrooms: 4
- Bathrooms: 4
- Full bathrooms: 3
- 1/2 bathrooms: 1
Primary bedroom
- Description: large WIC, dual vanities, shower
- Level: Second
- Dimensions: 16.4 x 17.0
Bedroom 2
- Description: carpet, WIC, jack n jill bath
- Level: Second
- Dimensions: 12.10 x 11.5
Bedroom 3
- Description: carpet, jack n jill bath
- Level: Second
- Dimensions: 12.10 x 10.5
Bedroom 4
- Description: carpet, en suite bath access
- Level: Second
- Dimensions: 11.6 x 10.6
Additional room
- Description: mudroom, access to garage
- Level: First
- Dimensions: 9.0 x 5.1
Additional room
- Description: flex space
- Level: Second
- Dimensions: 14.10 x 8.4
Dining room
- Description: wainscotting, hardwood floors
- Level: First
- Dimensions: 11.6 x 15.1
Family room
- Description: fireplace, hardwoods, built ins, access to deck
- Level: First
- Dimensions: 17.10 x 16.0
Other
- Description: Tub & Shower
- Level: Second
Half bath
- Level: First
Kitchen
- Description: large island open to family room
- Level: First
- Dimensions: 11.6 x 16.0
Office
- Description: optional french doors, hardwood
- Level: First
- Dimensions: 8.4 x 8.4
Sitting room
- Description: open to kitchen
- Level: First
- Dimensions: 10.4 x 8.8
Heating
- Electric, Heat Pump, Natural Gas, Zoned
Cooling
- Electric, Zoned
Appliances
- Included: Dishwasher, Disposal, Gas Water Heater, Microwave, Range, Tankless Water Heater
- Laundry: Washer Hookup, Dryer Hookup
Features
- Bookcases, Built-in Features, Breakfast Area, Dining Area, Separate/Formal Dining Room, Fireplace, Granite Counters, Kitchen Island, Pantry
- Flooring: Ceramic Tile, Partially Carpeted, Wood
- Basement: Crawl Space
- Attic: Pull Down Stairs
- Number of fireplaces: 1
- Fireplace features: Gas
Interior area
- Total interior livable area: 2,721 sqft
- Finished area above ground: 2,721
- Finished area below ground: 0
Property
Parking
- Total spaces: 2.5
- Parking features: Attached, Garage, Garage Door Opener
- Attached garage spaces: 2.5
Features
- Levels: Two
- Stories: 2
- Patio & porch: Deck
- Pool features: Pool, Community
- Fencing: None
Details
- Parcel number: 7176904032
- Special conditions: Corporate Listing
Construction
Type & style
- Home type: SingleFamily
- Architectural style: Custom,Two Story
- Property subtype: Single Family Residence
Materials
- Drywall, Frame, Vinyl Siding
- Roof: Composition,Shingle
Condition
- New Construction
- New construction: Yes
- Year built: 2026
Utilities & green energy
- Sewer: Public Sewer
- Water: Public
Community & HOA
Community
- Features: Common Grounds/Area, Clubhouse, Community Pool, Fitness, Home Owners Association, Playground, Pool, Trails/Paths
- Security: Smoke Detector(s)
- Subdivision: Rountrey
HOA
- Has HOA: Yes
- Services included: Clubhouse, Common Areas, Pool(s), Recycling, Recreation Facilities, Trash
- HOA fee: $300 quarterly
Location
- Region: Midlothian
Financial & listing details
- Price per square foot: $271/sqft
- Tax assessed value: $2
- Annual tax amount: $1
- Date on market: 7/5/2026
- Ownership: Corporate
- Ownership type: Corporation
Estimated market value
$737,000
$700,000 - $774,000
$3,404/mo
Price history
| Date | Event | Price |
|---|---|---|
| 7/6/2026 | Listed for sale | $737,900$271/sqft |
Source:  CVRMLS #2618348 Report a problem CVRMLS #2618348 Report a problem | ||
Public tax history
| Year | Property taxes | Tax assessment |
|---|---|---|
| 2025 | $1,237 +6.6% | $139,000 +7.8% |
| 2024 | $1,161 | $129,000 |
Find assessor info on the county website
Monthly payment
Est. payment
Payment breakdown
Explore the cost of this home by adjusting the details. Changes won't be saved.Climate risks
Neighborhood: 23112
Nearby schools
Schools provided by the listing agent
- Elementary: Old Hundred
- Middle: Tomahawk Creek
- High: Midlothian
Source: CVRMLS. This data may not be complete. We recommend contacting the local school district to confirm school assignments for this home.
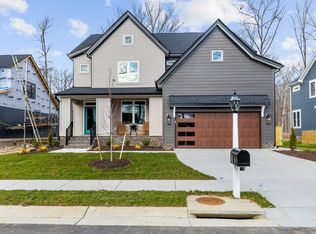
- $1,105,0004 bd3 ba3.9k sqft14913 Abberton Dr, Midlothian, VA 23112New Construction
- $713,8005 bd4 ba3k sqft3830 Bellstone Dr, Midlothian, VA 23112Off Market
- $798,9004 bd4 ba3.2k sqft14919 Abberton Dr, Midlothian, VA 23112New Construction

- $978,9004 bd4 ba3.7k sqft14912 Abberton Dr, Midlothian, VA 23112Off Market
Similar homes
- $799,0004 bd4 ba3.3k sqft3719 Bellstone Dr, Midlothian, VA 23112For Sale
 MLS ID #2626307, Sarah Holton, Real Broker LLC. CVRMLS
 - $798,9004 bd4 ba3.2k sqft14919 Abberton Dr, Midlothian, VA 23112New ConstructionMLS ID #2618618, Lauren Renschler, Long & Foster REALTORS. CVRMLS
- $651,0005 bd4 ba3.6k sqft3224 Barkham Dr, Midlothian, VA 23112For Sale
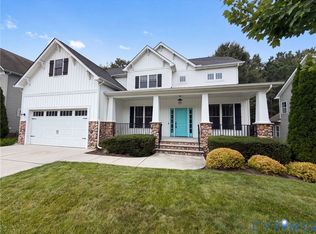 MLS ID #2620847, Verria Hairston, Opendoor Brokerage LLC. CVRMLS
 - $860,0004 bd4 ba3.2k sqft3407 Glenworth Dr, Midlothian, VA 23112New Construction
 MLS ID #2624059, Heather Ogle Toth, Valentine Properties. CVRMLS
