Welcome to The Berkley by South River Custom Homes, where exceptional craftsmanship, timeless design, and luxury living come together in one of Midlothian's most sought-after communities—Rountrey. This stunning custom floor plan offers 4 Bedrooms + Study + Loft, 3.5 Baths, and a thoughtfully designed layout featuring a first-floor Guest Suite. Throughout the home, you'll find 9ft ceilings, elegant crown molding and wainscoting, engineered hardwood flooring, and a spacious mudroom complete with custom built-ins for everyday convenience. Designed for gathering and entertaining, the gourmet eat-in Kitchen showcases beautiful maple cabinetry with soft-close doors and drawers, an oversized island with breakfast bar, walk-in pantry, Butler's Pantry, and seamless sightlines into the expansive Great Room. Upstairs, the luxurious Primary Suite serves as your own private retreat with two oversized walk-in closets & a spa-inspired en suite featuring a freestanding slipper tub and an impressive floor-to-ceiling tiled shower. Generously sized secondary bedrooms, an open Loft, and a large unfinished walk-in space provide incredible flexibility to create a fifth bedroom, home theater, fitness room, or bonus space tailored to your lifestyle. Beyond your front door, you'll experience everything that has made Rountrey one of Midlothian's premier communities. Residents enjoy an unmatched collection of resort-style amenities including a clubhouse, multiple pools with a splash park, fitness center, tennis and pickleball courts, playgrounds, scenic walking trails, dog park, community events throughout the year & access to the beautiful Swift Creek Reservoir. Perfectly positioned just minutes from Powhite Parkway, Route 288, top-rated schools, shopping, dining, & everyday conveniences, Rountrey offers the lifestyle today's buyers have been searching for. The newest of section of Rountrey is now open and you also have the option to design a one-of-a-kind custom home that perfectly reflects your vision on one of our available homesites.
New construction
$974,950
14900 Abberton Dr, Midlothian, VA 23112
4beds
3,556sqft
:
Get pre-qualified$6,153/mo
Single Family Residence
Built in 2026
9,796 Square Feet Lot
$971,200 Zestimate®
$274/sqft
$100/mo HOA
What's special
Open loftScenic walking trailsThoughtfully designed layoutEngineered hardwood flooringDog parkWalk-in pantryTennis and pickleball courts
- 18 days |
- 363 |
- 25 |
Zillow last checked:
Listing updated:
Listed by:
Heather Ogle Toth 804-366-7388,
Valentine Properties 804-423-6000
Source: CVRMLS,MLS#: 2618728 Originating MLS: Central Virginia Regional MLS
Originating MLS: Central Virginia Regional MLSFacts & features
Interior
Bedrooms & bathrooms
- Bedrooms: 4
- Bathrooms: 4
- Full bathrooms: 3
- 1/2 bathrooms: 1
Heating
- Electric, Natural Gas, Zoned
Cooling
- Zoned
Appliances
- Included: Tankless Water Heater
Features
- Bedroom on Main Level, Ceiling Fan(s), Double Vanity, Eat-in Kitchen, Granite Counters, High Ceilings, Kitchen Island, Loft, Pantry, Recessed Lighting, Walk-In Closet(s)
- Flooring: Tile, Wood
- Has basement: No
- Attic: Walk-In
- Number of fireplaces: 1
- Fireplace features: Gas
Interior area
- Total interior livable area: 3,556 sqft
- Finished area above ground: 3,556
- Finished area below ground: 0
Property
Parking
- Total spaces: 2
- Parking features: Attached, Direct Access, Garage, Oversized
- Attached garage spaces: 2
Features
- Levels: Two
- Stories: 2
- Patio & porch: Rear Porch, Front Porch
- Exterior features: Sprinkler/Irrigation
- Pool features: Community, Pool
Lot
- Size: 9,796 Square Feet
Details
- Parcel number: 717690505000000
- Zoning description: R9
- Special conditions: Corporate Listing
Construction
Type & style
- Home type: SingleFamily
- Architectural style: Two Story
- Property subtype: Single Family Residence
Materials
- Frame, Vinyl Siding
- Roof: Composition
Condition
- New Construction,Under Construction
- New construction: Yes
- Year built: 2026
Utilities & green energy
- Sewer: Public Sewer
- Water: Public
Community & HOA
Community
- Subdivision: Rountrey
HOA
- Has HOA: Yes
- Services included: Clubhouse, Common Areas, Pool(s), Recreation Facilities, Trash, Water Access
- HOA fee: $300 quarterly
Location
- Region: Midlothian
Financial & listing details
- Price per square foot: $274/sqft
- Tax assessed value: $151,000
- Annual tax amount: $1,343
- Date on market: 7/9/2026
- Ownership: Corporate
- Ownership type: Corporation
Estimated market value
$971,200
$923,000 - $1.02M
$4,113/mo
Price history
| Date | Event | Price |
|---|---|---|
| 7/9/2026 | Listed for sale | $974,950+11.6%$274/sqft |
Source:  CVRMLS #2618728 Report a problem CVRMLS #2618728 Report a problem | ||
| 3/2/2026 | Listing removed | $873,640$246/sqft |
Source: CVRMLS #2521606 Report a problem | ||
| 10/17/2025 | Pending sale | $873,640$246/sqft |
Source: CVRMLS #2521606 Report a problem | ||
| 10/17/2025 | Price change | $873,640+12.4%$246/sqft |
Source: CVRMLS #2521606 Report a problem | ||
| 8/1/2025 | Listed for sale | $777,000$219/sqft |
Source: CVRMLS #2521606 Report a problem | ||
| 8/1/2025 | Listing removed | $777,000$219/sqft |
Source: CVRMLS #2508372 Report a problem | ||
| 4/1/2025 | Listed for sale | $777,000-0.1%$219/sqft |
Source: CVRMLS #2508372 Report a problem | ||
| 4/1/2025 | Listing removed | $778,000$219/sqft |
Source: CVRMLS #2500688 Report a problem | ||
| 1/9/2025 | Listed for sale | $778,000$219/sqft |
Source: CVRMLS #2500688 Report a problem | ||
Public tax history
| Year | Property taxes | Tax assessment |
|---|---|---|
| 2025 | $1,237 +6.6% | $139,000 +7.8% |
| 2024 | $1,161 | $129,000 |
Find assessor info on the county website
Monthly payment
Est. payment
Payment breakdown
Explore the cost of this home by adjusting the details. Changes won't be saved.Climate risks
Neighborhood: 23112
Nearby schools
GreatSchools rating
- 8/10Old Hundred ElementaryGrades: PK-5Distance: 1.7 mi
- 8/10Tomahawk Creek Middle SchoolGrades: 6-8Distance: 1.4 mi
- 8/10Midlothian High SchoolGrades: 9-12Distance: 3.3 mi
Schools provided by the listing agent
- Elementary: Old Hundred
- Middle: Tomahawk Creek
- High: Midlothian
Source: CVRMLS. This data may not be complete. We recommend contacting the local school district to confirm school assignments for this home.
- $784,9305 bd3 ba3.9k sqft14842 Abberton Dr, Midlothian, VA 23112Sold
- $675,0805 bd3 ba3.2k sqft14836 Abberton Dr, Midlothian, VA 23112Sold
- $947,1004 bd4 ba3.7k sqft14912 Abberton Dr, Midlothian, VA 23112Off Market
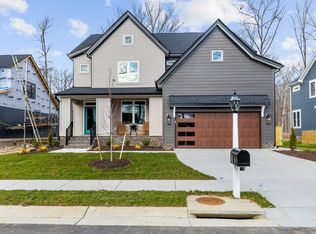
- $139,000-- bd-- ba-- sqft14830 Abberton Dr, Midlothian, VA 23112Off Market
- $820,405-- bd-- ba-- sqft3501 Bellstone Dr, Midlothian, VA 23112Sold
- $737,9004 bd4 ba2.7k sqft14907 Abberton Dr, Midlothian, VA 23112New Construction
- $754,3004 bd2 ba3.2k sqft14918 Abberton Dr, Midlothian, VA 23112Off Market
- from $724,9505 bd4 ba3.5k sqftHampshire Plan, RounTrey, Midlothian, VA 23112New Construction
A local agent can set up tours, give advice and negotiate with sellers.
Similar homes
- $798,9004 bd4 ba3.2k sqft14919 Abberton Dr, Midlothian, VA 23112New Construction
 MLS ID #2618618, Lauren Renschler, Long & Foster REALTORS. CVRMLS
 - $875,0004 bd4 ba3.4k sqft2112 Avada Dr, Midlothian, VA 23112For Sale
 MLS ID #2614875, Joe Delaney, BHHS PenFed Realty. CVRMLS
 - $885,0005 bd4 ba3k sqft15125 Heaton Dr, Midlothian, VA 23112For Sale
 MLS ID #2615332, Jenni Comer, Real Broker LLC. CVRMLS
 - $931,5103 bd4 ba3.1k sqft3601 Ampfield Way, Midlothian, VA 23112New Construction
 MLS ID #2618294, Nikki Axman, Providence Hill Real Estate. CVRMLS
 - $709,0004 bd3 ba2.9k sqft14919 Endstone Trl, Midlothian, VA 23112For SaleMLS ID #2618678, Eric Morris, BHG Base Camp. CVRMLS
- $714,9905 bd3 ba3.1k sqft3200 Barkham Dr, Midlothian, VA 23112For SaleMLS ID #2600150, Landon Whitt, Real Broker LLC. CVRMLS
- $900,0005 bd4 ba3.7k sqft16201 Alsdell Rd, Midlothian, VA 23112For SaleMLS ID #2614427, Christopher Craddock, EXP Realty, LLC. CVRMLS
- $854,0005 bd5 ba3k sqft3525 Ampfield Way, Midlothian, VA 23112New ConstructionMLS ID #2612352, Heather Ogle Toth, Valentine Properties. CVRMLS
- $799,9505 bd4 ba3.7k sqft14316 Cove Ridge Ter, Midlothian, VA 23112For SaleMLS ID #2609679, Alli Taylor, Real Broker LLC. CVRMLS
- $939,9005 bd4 ba3.9k sqft14718 Goddingham Ct, Midlothian, VA 23113For SaleMLS ID #2616498, Ronald Evans, Long & Foster REALTORS. CVRMLS
- $794,9005 bd4 ba3.2k sqft14812 Abberton Dr, Midlothian, VA 23112New ConstructionMLS ID #2618624, Lauren Renschler, Long & Foster REALTORS. CVRMLS
- $624,0005 bd4 ba3.4k sqft2513 Savage View Dr, Midlothian, VA 23112For SaleMLS ID #2614987, Page Booth, Shaheen Ruth Martin & Fonville. CVRMLS
- $1,125,0005 bd5 ba4.6k sqft14335 Lander Rd, Midlothian, VA 23113For SaleMLS ID #2618822, Tina Morris, Engel & Volkers Richmond. CVRMLS
- $925,0006 bd4 ba4.1k sqft1822 Ducatus Dr, Midlothian, VA 23113For SaleMLS ID #2612174, Tamara McGhee, Real Broker LLC. CVRMLS
- $924,8005 bd5 ba3.5k sqft4806 Lake Summer Loop, Moseley, VA 23120New ConstructionMLS ID #2615058, Casey White, MSE Properties. CVRMLS
- $535,0004 bd3 ba2.6k sqft15006 Hazelbury Cir, Midlothian, VA 23112For SaleMLS ID #2618277, Jamie Younger, Long & Foster REALTORS. CVRMLS
- $849,0005 bd4 ba3.5k sqft4613 Jenkip Ct, Moseley, VA 23120For SaleMLS ID #2614648, Molly Revere, The Steele Group. CVRMLS
- $949,5005 bd4 ba4k sqft2713 Hardings Trace Ln, Henrico, VA 23233For SaleMLS ID #2619273, Amy Pryor, Long & Foster REALTORS. CVRMLS
- $824,9005 bd4 ba3k sqft4612 Singing Bird Dr, Moseley, VA 23120For SaleMLS ID #2619895, Lauren Renschler, Long & Foster REALTORS. CVRMLS
- $875,0004 bd5 ba3.3k sqft11451 Black Rd, Chesterfield, VA 23838For SaleMLS ID #2613707, Robin Buskey, River City Realty & Investments LLC. CVRMLS
