THE NEWEST SECTION OF ROUNTREY IS NOW OPEN — and this is your opportunity to have your pick of the perfect homesite and build a home designed for YOU!
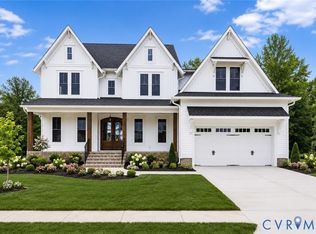
Meet the DOGWOOD by South River Custom Homes, a stunning TO-BE-BUILT 4-bedroom, 3.5-bath custom home offering timeless craftsmanship, thoughtful design and room to make it your own in one of Chesterfield’s most sought-after waterfront communities.
The Dogwood welcomes you with an open-concept first floor featuring site-finished oak hardwoods, craftsman-style trim details and a spacious mudroom with built-in storage. At the heart of the home, the eat-in Kitchen offers maple cabinetry with soft-close doors and drawers, a large island with breakfast bar, pantry and open views into the Great Room — perfect for everyday living and entertaining.
Upstairs, retreat to an impressive Primary Suite with a spacious walk-in closet and spa-inspired bath featuring a sleek slipper tub and floor-to-ceiling tiled shower. Generously sized secondary bedrooms offer walk-in closets, and an optional third level creates even more possibilities — add a 5th bedroom, game room, home office or whatever best fits your lifestyle!
And because you’re building with South River Custom Homes, the possibilities don’t stop with this floorplan. Their architecturally rich homes are customized around YOUR vision, giving you the opportunity to create a home that truly feels like your own.
Rountrey offers resort-style amenities, beautiful surroundings and an unbeatable location just minutes from shopping, dining, entertainment, Route 288 and Powhite Parkway.
NEW HOMESITES. YOUR CHOICE. YOUR VISION. YOUR HOME. Come build something incredible in Rountrey with South River Custom Homes!
New construction
$859,000
15007 Duckett Pl, Midlothian, VA 23112
4beds
3,228sqft
Single Family Residence
Built in 2026
-- sqft lot
$852,700 Zestimate®
$266/sqft
$87/mo HOA
What's special
Site-finished oak hardwoodsBeautiful surroundingsCraftsman-style trim detailsFloor-to-ceiling tiled showerEat-in kitchenWalk-in closetsGenerously sized secondary bedrooms
- 51 days
- 81
- 5
Zillow last checked:
Listing updated:
Listed by:
Heather Ogle Toth 804-366-7388,
Valentine Properties 804-423-6000
Source: CVRMLS,MLS#: 2624050 Originating MLS: Central Virginia Regional MLS
Facts & features
Interior
Bedrooms & bathrooms
- Bedrooms: 4
- Bathrooms: 4
- Full bathrooms: 3
- 1/2 bathrooms: 1
Other
- Description: Tub & Shower
- Level: Second
Half bath
- Level: First
Heating
- Natural Gas, Zoned
Cooling
- Zoned
Features
- Has basement: No
- Attic: Access Only
- Number of fireplaces: 1
- Fireplace features: Gas
Interior area
- Total interior livable area: 3,228 sqft
- Finished area above ground: 3,228
- Finished area below ground: 0
Video & virtual tour
Property
Parking
- Total spaces: 2
- Parking features: Attached, Direct Access, Garage
- Attached garage spaces: 2
Features
- Levels: Two
- Stories: 2
- Pool features: Community, Pool
Details
- Parcel number: 16690807400000
- Special conditions: Corporate Listing
Construction
Type & style
- Home type: SingleFamily
- Architectural style: Two Story
- Property subtype: Single Family Residence
Materials
- Frame, Vinyl Siding
- Roof: Composition
Condition
- New Construction
- New construction: Yes
- Year built: 2026
Utilities & green energy
- Sewer: Public Sewer
- Water: Public
Community & HOA
Community
- Subdivision: Rountrey
HOA
- Has HOA: Yes
- Services included: Clubhouse, Common Areas, Pool(s), Recreation Facilities, Trash, Water Access
- HOA fee: $1,040 annually
Location
- Region: Midlothian
Financial & listing details
- Price per square foot: $266/sqft
- Date on market: 9/2/2026
- Ownership: Corporate
- Ownership type: Corporation
Estimated market value
$852,700
$810,000 - $895,000
$3,644/mo
Price history
| Date | Event | Price |
|---|---|---|
| 9/2/2026 | Listed for sale | $859,000$266/sqft |
Source:  CVRMLS #2624050 Report a problem | ||
Public tax history
Tax history is unavailable.
Monthly payment
Est. payment
Payment breakdown
Explore the cost of this home by adjusting the details. Changes won't be saved.Climate risks
Neighborhood: 23112
Nearby schools
Schools provided by the listing agent
- Elementary: Old Hundred
- Middle: Tomahawk Creek
- High: Midlothian
Source: CVRMLS. This data may not be complete. We recommend contacting the local school district to confirm school assignments for this home.
Similar homes
- $794,9005 bd4 ba3.2k sqft14812 Abberton Dr, Midlothian, VA 23112New Construction
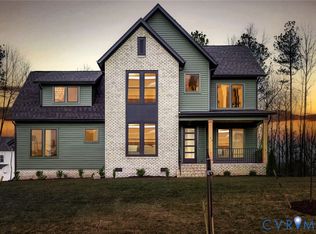 MLS ID #2618624, Lauren Renschler, Long & Foster REALTORS. CVRMLS
- $860,0004 bd4 ba3.2k sqft3407 Glenworth Dr, Midlothian, VA 23112New Construction
 MLS ID #2624059, Heather Ogle Toth, Valentine Properties. CVRMLS
- $864,0005 bd5 ba3k sqft3525 Ampfield Way, Midlothian, VA 23112New Construction
 MLS ID #2624036, Heather Ogle Toth, Valentine Properties. CVRMLS
- $798,9004 bd4 ba3.2k sqft14919 Abberton Dr, Midlothian, VA 23112New Construction
 MLS ID #2618618, Lauren Renschler, Long & Foster REALTORS. CVRMLS
