Welcome to 15806 Maclear Drive, a beautifully designed home offering space, style, and exceptional comfort in one of the area’s most desirable communities. This thoughtfully designed residence features 3 bedrooms with a potential 4th bedroom currently used as a home office, along with 3 full bathrooms and 1 half bath, providing flexibility for today’s lifestyle. At the heart of the home is a truly impressive chef’s kitchen, thoughtfully designed for both serious cooking and entertaining. The kitchen showcases quartz countertops, premium Café appliances, a six-burner gas stove, restaurant-quality refrigerator, and convenient pot filler. Beautiful custom cabinetry with pull-out shelving provides exceptional storage and functionality, making this kitchen as practical as it is stunning. The first-floor primary suite offers a true retreat, complete with an elegant tray ceiling, two walk-in closets, and a luxurious primary bath featuring custom cabinetry, a large walk-in shower, and a relaxing garden tub. The main living area boasts an open and inviting floor plan, perfect for gathering and entertaining. Upstairs you’ll find a spacious loft, an additional bedroom and full bath, and a walk-in unfinished attic space ready to be finished for even more living area. The home also features the HomeIQ smart-home technology package, adding modern convenience and connected-home functionality to this already exceptional property. Step outside to enjoy the amazing screened-in porch overlooking a fenced rear yard that backs to a private wooded area, creating a peaceful and private setting for morning coffee, entertaining friends, or relaxing at the end of the day.
All of this comes with access to the exceptional amenities offered by the Newmarket and Rountrey communities, while still providing easy access to the interstate, shopping, dining, and everyday conveniences.
15806 Maclear Drive combines luxury, thoughtful design, modern technology, and an outstanding community lifestyle—all in one exceptional home.
For sale
Price cut: $20K (9/14)
$699,900
15806 Maclear Dr, Midlothian, VA 23112
4beds
3,009sqft
Single Family Residence
Built in 2024
8,742 Square Feet Lot
$698,300 Zestimate®
$233/sqft
$83/mo HOA
What's special
First-floor primary suiteSpacious loftFenced rear yardRestaurant-quality refrigeratorPeaceful and private settingConvenient pot fillerHomeiq smart-home technology package
- 115 days
- 747
- 60
Zillow last checked:
Listing updated:
Listed by:
Steven Kirby 804-218-1527,
Samson Properties 804-430-9410
Source: CVRMLS,MLS#: 2612683 Originating MLS: Central Virginia Regional MLS
Originating MLS: Central Virginia Regional MLSFacts & features
Interior
Bedrooms & bathrooms
- Bedrooms: 4
- Bathrooms: 4
- Full bathrooms: 3
- 1/2 bathrooms: 1
Primary bedroom
- Description: en-suite bath, 2 walk-in closets, black-out blinds
- Level: First
- Dimensions: 19.1 x 13.6
Bedroom 2
- Description: carpet, ceiling fan, large closet
- Level: First
- Dimensions: 11.0 x 12.0
Bedroom 3
- Description: wood flrs, large closet, floor outlets
- Level: First
- Dimensions: 11.0 x 12.0
Bedroom 4
- Description: En-suite bath, carpet, walk-in closet
- Level: Second
- Dimensions: 12.0 x 12.0
Dining room
- Description: Wood Floors. open concept, cathedral ceilings
- Level: First
- Dimensions: 12.0 x 19.0
Foyer
- Description: Wood Floors, 2 story, coat closet
- Level: First
- Dimensions: 6.7 x 9.7
Other
- Description: Tub & Shower
- Level: First
Other
- Description: Tub & Shower
- Level: Second
Great room
- Description: Loft. carpet, blinds, large windows, open to below
- Level: Second
- Dimensions: 26.0 x 18.0
Half bath
- Level: First
Kitchen
- Description: Stainless, quartz, gas, commercial appliances
- Level: First
- Dimensions: 13.0 x 22.0
Laundry
- Description: washer/dryer hook up
- Level: First
- Dimensions: 13.0 x 6.0
Laundry
- Description: mudroom, pantry, coat closet, storage
- Level: First
- Dimensions: 6.0 x 5.0
Living room
- Description: Open floor plan, fireplace, cathedral ceilings
- Level: First
- Dimensions: 13.0 x 19.0
Heating
- Electric, Heat Pump, Natural Gas, Zoned
Cooling
- Heat Pump, Zoned
Appliances
- Included: Built-In Oven, Dishwasher, Exhaust Fan, Gas Cooking, Disposal, Gas Water Heater, Microwave, Refrigerator, Range Hood, Stove, ENERGY STAR Qualified Appliances
- Laundry: Washer Hookup, Dryer Hookup
Features
- Bedroom on Main Level, Butler's Pantry, Ceiling Fan(s), Cathedral Ceiling(s), Double Vanity, En Suite Bathroom, Full Bath on Main Level, Fireplace, Granite Counters, Garden Tub/Roman Tub, High Ceilings, Kitchen Island, Loft, Bath in Primary Bedroom, Main Level Primary, Pantry, Recessed Lighting, Cable TV, Walk-In Closet(s), Window Treatments
- Flooring: Ceramic Tile, Partially Carpeted, Wood
- Doors: Sliding Doors
- Windows: Screens, Thermal Windows, Window Treatments
- Basement: Crawl Space
- Attic: Access Only
- Number of fireplaces: 1
- Fireplace features: Gas, Vented
Interior area
- Total interior livable area: 3,009 sqft
- Finished area above ground: 3,009
- Finished area below ground: 0
Video & virtual tour
Property
Parking
- Total spaces: 2
- Parking features: Attached, Direct Access, Driveway, Garage, Off Street, Paved
- Attached garage spaces: 2
- Has uncovered spaces: Yes
Features
- Levels: One and One Half
- Stories: 1.5
- Patio & porch: Rear Porch, Deck, Screened, Porch
- Exterior features: Porch, Paved Driveway
- Pool features: Pool, Community
- Fencing: Back Yard,Decorative,Fenced
Lot
- Size: 8,742 Square Feet
- Features: Landscaped
Details
- Parcel number: 713693819200000
- Zoning description: R12
Construction
Type & style
- Home type: SingleFamily
- Architectural style: Craftsman,Two Story
- Property subtype: Single Family Residence
Materials
- Drywall, Frame, Vinyl Siding
- Roof: Asphalt,Shingle
Condition
- Resale
- New construction: No
- Year built: 2024
Utilities & green energy
- Sewer: Public Sewer
- Water: Public
Green energy
- Energy efficient items: Appliances
Community & HOA
Community
- Features: Common Grounds/Area, Clubhouse, Home Owners Association, Playground, Pool, Curbs, Gutter(s), Street Lights, Sidewalks
- Security: Security System
- Subdivision: Newmarket
HOA
- Has HOA: Yes
- Services included: Clubhouse, Common Areas, Pool(s), Recreation Facilities, Trash, Water Access
- HOA fee: $250 quarterly
Location
- Region: Midlothian
Financial & listing details
- Price per square foot: $233/sqft
- Tax assessed value: $747,500
- Annual tax amount: $5,893
- Date on market: 6/13/2026
- Ownership: Individuals
- Ownership type: Sole Proprietor
Estimated market value
$698,300
$663,000 - $733,000
$3,897/mo
Price history
| Date | Event | Price |
|---|---|---|
| 9/14/2026 | Price change | $699,900-2.8%$233/sqft |
Source:  CVRMLS #2612683 Report a problem CVRMLS #2612683 Report a problem | ||
| 8/19/2026 | Price change | $719,900-3.4%$239/sqft |
Source: CVRMLS #2612683 Report a problem | ||
| 8/12/2026 | Price change | $744,900-0.7%$248/sqft |
Source: CVRMLS #2612683 Report a problem | ||
| 7/22/2026 | Price change | $749,999-0.6%$249/sqft |
Source: CVRMLS #2612683 Report a problem | ||
| 7/8/2026 | Price change | $754,900-1.3%$251/sqft |
Source: CVRMLS #2612683 Report a problem | ||
| 6/23/2026 | Price change | $764,900-0.6%$254/sqft |
Source: CVRMLS #2612683 Report a problem | ||
| 6/17/2026 | Listed for sale | $769,900$256/sqft |
Source: CVRMLS #2612683 Report a problem | ||
| 5/17/2026 | Pending sale | $769,900$256/sqft |
Source: CVRMLS #2612683 Report a problem | ||
| 5/13/2026 | Listed for sale | $769,900-1.3%$256/sqft |
Source: CVRMLS #2612683 Report a problem | ||
| 5/12/2026 | Listing removed | $779,900$259/sqft |
Source: CVRMLS #2606445 Report a problem | ||
| 4/29/2026 | Price change | $779,900-0.6%$259/sqft |
Source: CVRMLS #2606445 Report a problem | ||
| 4/11/2026 | Price change | $785,000-1.8%$261/sqft |
Source: CVRMLS #2606445 Report a problem | ||
| 3/25/2026 | Listed for sale | $799,000+3.1%$266/sqft |
Source: CVRMLS #2606445 Report a problem | ||
| 7/11/2024 | Sold | $775,000-2%$258/sqft |
Source: CVRMLS #2401337 Report a problem | ||
| 6/5/2024 | Pending sale | $790,853-0.2%$263/sqft |
Source:  Long & Foster Broker Feed #2401337 Report a problem Long & Foster Broker Feed #2401337 Report a problem | ||
| 4/17/2024 | Price change | $792,500+0.2%$263/sqft |
Source:  Schell Brothers Report a problem Schell Brothers Report a problem | ||
| 1/19/2024 | Pending sale | $790,853$263/sqft |
Source: CVRMLS #2401337 Report a problem | ||
Public tax history
Tax history is unavailable.
Monthly payment
Est. payment
Payment breakdown
Explore the cost of this home by adjusting the details. Changes won't be saved.Climate risks
Neighborhood: 23112
Nearby schools
Schools provided by the listing agent
- Elementary: Old Hundred
- Middle: Midlothian
- High: Midlothian
Source: CVRMLS. This data may not be complete. We recommend contacting the local school district to confirm school assignments for this home.
Similar homes
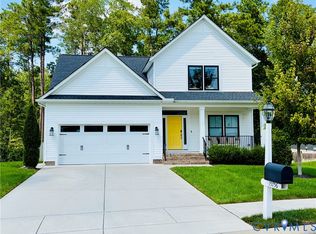
- $668,0005 bd4 ba3.6k sqft3224 Barkham Dr, Midlothian, VA 23112For Sale
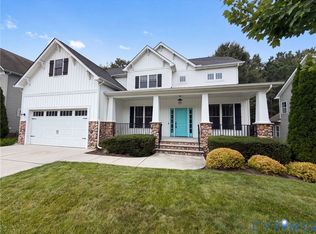 MLS ID #2620847, Verria Hairston, Opendoor Brokerage LLC. CVRMLS
 - $799,0004 bd4 ba3.3k sqft3719 Bellstone Dr, Midlothian, VA 23112For Sale
 MLS ID #2626307, Sarah Holton, Real Broker LLC. CVRMLS
 - $849,9505 bd5 ba3.9k sqft15619 Willowmore Dr, Midlothian, VA 23112For Sale
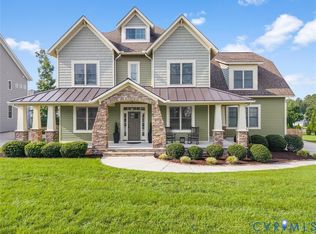 MLS ID #2620459, Monique Kuntz, Real Broker LLC. CVRMLS
 - $737,9004 bd4 ba2.7k sqft14907 Abberton Dr, Midlothian, VA 23112New Construction
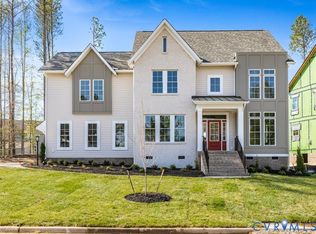 MLS ID #2618348, Lauren Renschler, Long & Foster REALTORS. CVRMLS
