Welcome to this stunning 5-bedroom, 4.5-bath home in the highly sought-after Kingham section of The Grove, where timeless style meets modern luxury. Beautiful hardwood floors flow throughout the first and second levels, creating a warm and elegant feel from the moment you step inside. The main level offers formal living and dining rooms, along with a private flex space perfect for a home office, playroom, or study. The inviting family room with a cozy fireplace opens seamlessly to the chef’s kitchen, featuring a large center island with bar seating, gas cooking, a pot filler, custom cabinetry, custom range hood, pantry, and a sunny eat-in dining area. Upstairs, the spacious primary suite is a true retreat with an oversized flex area ideal for a sitting room, home gym, or nursery, plus two walk-in closets and a luxurious ensuite bath with dual vanities, a soaking tub, and separate shower. Three additional bedrooms and a versatile loft provide plenty of space for family and guests. The finished third floor offers brand-new carpet, a full bathroom, and an expansive unfinished storage area. Outdoor living is just as impressive with a welcoming covered front porch, a private backyard, and a large stamped concrete patio designed for both dining and relaxing. A three-car garage provides ample parking and storage. Ideally located in the heart of Midlothian, you’ll enjoy convenient access to shopping, dining, and everyday amenities while living in one of the area’s most desirable communities. This exceptional home truly has it all!
For sale
$825,000
1124 Kingham Dr, Midlothian, VA 23114
5beds
4,272sqft
Single Family Residence
Built in 2003
0.37 Acres Lot
$815,400 Zestimate®
$193/sqft
$56/mo HOA
What's special
Versatile loftPrivate backyardThree additional bedroomsWelcoming covered front porchGas cookingCustom range hoodCustom cabinetry
- 32 days
- 2,448
- 129
Zillow last checked:
Listing updated:
Listed by:
Meagan Arline membership@therealbrokerage.com,
Real Broker LLC 855-450-0442
Source: CVRMLS,MLS#: 2620220 Originating MLS: Central Virginia Regional MLS
Originating MLS: Central Virginia Regional MLSFacts & features
Interior
Bedrooms & bathrooms
- Bedrooms: 5
- Bathrooms: 5
- Full bathrooms: 4
- 1/2 bathrooms: 1
Primary bedroom
- Description: Hardwood Floors, Dual closets, Sitting area
- Level: Second
- Dimensions: 17.9 x 16.9
Bedroom 2
- Description: Hardwood Floors, Closet, Ceiling Fan
- Level: Second
- Dimensions: 11.10 x 14.4
Bedroom 3
- Description: Hardwood Floors, Walk-in Closet
- Level: Second
- Dimensions: 13.8 x 12.2
Bedroom 4
- Description: Hardwood Floors, Closet, Ceiling Fan
- Level: Second
- Dimensions: 14.8 x 14.10
Bedroom 5
- Description: Third Floor, Huge unfinished area for storage
- Level: Third
- Dimensions: 24.5 x 15.7
Additional room
- Description: Loft, Hardwood Floors, Open Flex space
- Level: Second
- Dimensions: 21.10 x 21.2
Dining room
- Description: Hardwood Floors, Entrance from Kitchen
- Level: First
- Dimensions: 11.10 x 14.10
Family room
- Description: Hardwood Floors, Fireplace, Bay window
- Level: First
- Dimensions: 19.11 x 21.11
Other
- Description: Tub & Shower
- Level: Second
Other
- Description: Tub & Shower
- Level: Third
Half bath
- Level: First
Kitchen
- Description: Hardwood Floors, Granite countertops, Island
- Level: First
- Dimensions: 17.9 x 15.1
Living room
- Description: Hardwood Floors, Flex space
- Level: First
- Dimensions: 12.2 x 12.8
Office
- Description: Hardwood Floors, Fireplace,
- Level: First
- Dimensions: 13.4 x 15.3
Heating
- Electric, Heat Pump, Zoned
Cooling
- Zoned
Appliances
- Included: Built-In Oven, Dishwasher, Gas Cooking, Disposal, Microwave, Tankless Water Heater
- Laundry: Washer Hookup, Dryer Hookup
Features
- Ceiling Fan(s), Dining Area, Separate/Formal Dining Room, Eat-in Kitchen, Fireplace, Granite Counters, Kitchen Island, Loft, Pantry, Recessed Lighting, Walk-In Closet(s)
- Flooring: Partially Carpeted, Tile, Wood
- Basement: Crawl Space
- Attic: Partially Finished,Walk-up
- Number of fireplaces: 2
Interior area
- Total interior livable area: 4,272 sqft
- Finished area above ground: 4,272
- Finished area below ground: 0
Property
Parking
- Total spaces: 3
- Parking features: Assigned, Attached, Direct Access, Driveway, Garage, Off Street, Paved, Garage Faces Rear, Two Spaces, Garage Faces Side
- Attached garage spaces: 3
- Has uncovered spaces: Yes
Features
- Levels: Two and One Half
- Stories: 2.5
- Patio & porch: Rear Porch, Front Porch, Patio
- Exterior features: Lighting, Paved Driveway
- Pool features: Community, Pool
- Fencing: None
Lot
- Size: 0.37 Acres
- Features: Cleared, Level
- Topography: Level
Details
- Parcel number: 730701917000000
- Zoning description: R12
Construction
Type & style
- Home type: SingleFamily
- Architectural style: Transitional
- Property subtype: Single Family Residence
Materials
- Brick, Drywall, Frame, HardiPlank Type
- Roof: Composition
Condition
- Resale
- New construction: No
- Year built: 2003
Utilities & green energy
- Sewer: Public Sewer
- Water: Public
Community & HOA
Community
- Subdivision: Kingham at the Grove
HOA
- Has HOA: Yes
- Services included: Association Management, Clubhouse, Common Areas, Pool(s), Recreation Facilities
- HOA fee: $668 annually
Location
- Region: Midlothian
Financial & listing details
- Price per square foot: $193/sqft
- Tax assessed value: $766,200
- Annual tax amount: $6,819
- Date on market: 7/31/2026
- Ownership: Individuals
- Ownership type: Sole Proprietor
Estimated market value
$815,400
$775,000 - $856,000
$4,046/mo
Price history
| Date | Event | Price |
|---|---|---|
| 8/4/2026 | Listed for sale | $825,000$193/sqft |
Source:  CVRMLS #2620220 Report a problem CVRMLS #2620220 Report a problem | ||
| 7/27/2026 | Pending sale | $825,000$193/sqft |
Source: CVRMLS #2620220 Report a problem | ||
| 7/25/2026 | Listed for sale | $825,000+64.2%$193/sqft |
Source: CVRMLS #2620220 Report a problem | ||
| 3/24/2021 | Listing removed | -- |
Source: Owner Report a problem | ||
| 9/13/2017 | Sold | $502,500-1.4%$118/sqft |
Source: Public Record Report a problem | ||
| 6/26/2017 | Price change | $509,500-2.9%$119/sqft |
Source: Owner Report a problem | ||
| 6/10/2017 | Listed for sale | $524,900+15.6%$123/sqft |
Source: Owner Report a problem | ||
| 1/25/2013 | Sold | $454,000+0.9%$106/sqft |
Source: CVRMLS #1225459 Report a problem | ||
| 12/22/2003 | Sold | $450,000+28.2%$105/sqft |
Source: Public Record Report a problem | ||
| 5/15/2002 | Sold | $351,000$82/sqft |
Source: Public Record Report a problem | ||
Public tax history
| Year | Property taxes | Tax assessment |
|---|---|---|
| 2025 | $6,121 +3.7% | $687,700 +4.9% |
| 2024 | $5,901 +1.4% | $655,700 +2.5% |
| 2023 | $5,822 +4.4% | $639,800 +5.6% |
| 2022 | $5,575 +12.9% | $606,000 +16.6% |
| 2021 | $4,937 | $519,700 |
| 2020 | $4,937 | $519,700 |
| 2019 | $4,937 +4.8% | $519,700 +5.9% |
| 2018 | $4,713 +1% | $490,800 +1.5% |
| 2017 | $4,666 | $483,400 |
| 2016 | $4,666 -0.3% | $483,400 -0.3% |
| 2015 | $4,679 +2% | $484,800 +2% |
| 2014 | $4,587 | $475,200 +3.6% |
| 2013 | -- | $458,900 +6.5% |
| 2012 | -- | $430,900 -1.2% |
| 2011 | -- | $436,300 -6.2% |
| 2010 | -- | $465,000 -9.5% |
| 2009 | -- | $513,800 -4.1% |
| 2008 | -- | $536,000 +7.9% |
| 2007 | -- | $496,800 +17.9% |
| 2005 | -- | $421,500 +2.9% |
| 2004 | -- | $409,500 +606% |
| 2003 | -- | $58,000 |
| 2002 | -- | $58,000 |
Find assessor info on the county website
Monthly payment
Est. payment
Payment breakdown
Explore the cost of this home by adjusting the details. Changes won't be saved.Climate risks
Neighborhood: 23114
Nearby schools
Schools provided by the listing agent
- Elementary: Watkins
- Middle: Midlothian
- High: Midlothian
Source: CVRMLS. This data may not be complete. We recommend contacting the local school district to confirm school assignments for this home.

Similar homes
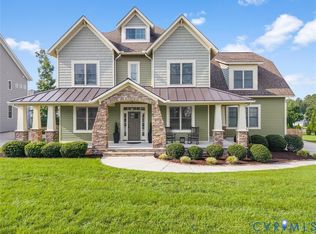
- $849,9505 bd5 ba3.9k sqft15619 Willowmore Dr, Midlothian, VA 23112For Sale
 MLS ID #2620459, Monique Kuntz, Real Broker LLC. CVRMLS
 - $624,9006 bd3 ba3k sqft1100 Goswick Ridge Rd, Midlothian, VA 23114For Sale
 MLS ID #2614753, Cabell Childress, Long & Foster REALTORS. CVRMLS
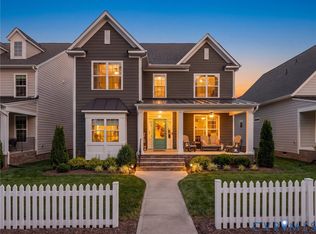
 - $750,0004 bd5 ba3.7k sqft312 Randolph View Dr, Midlothian, VA 23114For Sale
 MLS ID #2622919, Sarah Holton, Real Broker LLC. CVRMLS
 - $799,0004 bd3 ba3.5k sqft2200 Swanhurst Dr, Midlothian, VA 23113For Sale
 MLS ID #2618969, Greer Jones, NextHome Advantage. CVRMLS
